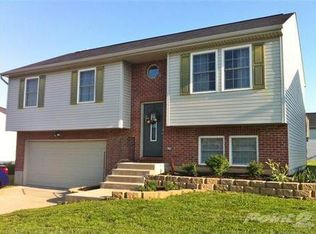
Welcome home to this cozy split-level residence nestled in the heart of Dry Ridge's charming Brentwood Estates community! The upper level features an inviting open-concept design, perfect for everyday living and entertaining. With three comfortable bedrooms and a spacious lower level, there is plenty of flexibility for a recreation room, home office, additional bedrooms, or whatever best fits your lifestyle.
Outside, you'll enjoy a beautiful backyard with room to relax, play, or entertain, along with the convenience of a two-car garage. Ideally located just five minutes from the expressway and close to schools, shopping, dining, and the hospital, this home offers comfort, convenience, and exceptional value. A home like this simply could not be replicated at this price--don't miss your opportunity to make it yours!
For sale
Price cut: $10K (9/10)
$249,900
262 Redwood Dr, Dry Ridge, KY 41035
3beds
1,144sqft
Single Family Residence, Residential
Built in 2005
8,712 Square Feet Lot
$-- Zestimate®
$218/sqft
$-- HOA
What's special
Two-car garageCozy split-level residenceInviting open-concept designSpacious lower levelThree comfortable bedrooms
- 62 days
- 530
- 60
Zillow last checked:
Listing updated:
Listed by:
Stephanie Frost-Simpson 859-468-4227,
Coldwell Banker Realty FM
Source: NKMLS,MLS#: 645210
Facts & features
Interior
Bedrooms & bathrooms
- Bedrooms: 3
- Bathrooms: 3
- Full bathrooms: 2
- 1/2 bathrooms: 1
Primary bedroom
- Features: Carpet Flooring
- Level: Upper
- Area: 168
- Dimensions: 12 x 14
Bedroom 2
- Features: Carpet Flooring
- Level: Upper
- Area: 99
- Dimensions: 11 x 9
Bedroom 3
- Features: Carpet Flooring
- Level: Upper
- Area: 110
- Dimensions: 11 x 10
Dining room
- Features: Carpet Flooring
- Level: Upper
- Area: 99
- Dimensions: 11 x 9
Family room
- Features: Carpet Flooring
- Level: Lower
- Area: 288
- Dimensions: 24 x 12
Kitchen
- Features: Laminate Flooring
- Level: Upper
- Area: 128
- Dimensions: 16 x 8
Laundry
- Description: Lower
- Features: See Remarks
- Level: Lower
- Area: 40
- Dimensions: 8 x 5
Living room
- Features: Carpet Flooring
- Level: Upper
- Area: 176
- Dimensions: 16 x 11
Heating
- Electric
Cooling
- Central Air
Appliances
- Included: Electric Range, Dishwasher, Microwave, Refrigerator
- Laundry: Lower Level
Features
- Entrance Foyer, Vaulted Ceiling(s)
- Windows: Vinyl Frames
- Has basement: Yes
Interior area
- Total structure area: 1,144
- Total interior livable area: 1,144 sqft
Property
Parking
- Total spaces: 2
- Parking features: Driveway, Off Street
- Garage spaces: 2
- Has uncovered spaces: Yes
Features
- Levels: Bi-Level
Lot
- Size: 8,712 Square Feet
Details
- Parcel number: 0460400122.00
Construction
Type & style
- Home type: SingleFamily
- Architectural style: Traditional
- Property subtype: Single Family Residence, Residential
Materials
- Brick, Vinyl Siding
- Foundation: Block
- Roof: Shingle
Condition
- New construction: No
- Year built: 2005
Utilities & green energy
- Sewer: Public Sewer
- Water: Public
- Utilities for property: Water Available
Community & HOA
HOA
- Has HOA: No
Location
- Region: Dry Ridge
Financial & listing details
- Price per square foot: $218/sqft
- Tax assessed value: $139,000
- Annual tax amount: $1,583
- Date on market: 7/27/2026
- Cumulative days on market: 62 days
Estimated market value
Not available
Estimated sales range
Not available
Not available
Price history
| Date | Event | Price |
|---|---|---|
| 9/10/2026 | Price change | $249,900-3.8%$218/sqft |
Source:  NKMLS #645210 Report a problem NKMLS #645210 Report a problem | ||
| 7/30/2026 | Listed for sale | $259,900+87%$227/sqft |
Source: NKMLS #645210 Report a problem | ||
| 10/22/2018 | Sold | $139,000+98.6%$122/sqft |
Source: Public Record Report a problem | ||
| 1/23/2013 | Sold | $70,000-12.4%$61/sqft |
Source: Public Record Report a problem | ||
| 10/5/2012 | Price change | $79,900-5.9%$70/sqft |
Source: Regional Realty #411108 Report a problem | ||
| 9/6/2012 | Listed for sale | $84,900+27.3%$74/sqft |
Source: Regional Realty #411108 Report a problem | ||
| 8/15/2012 | Sold | $66,667-31.8%$58/sqft |
Source: Public Record Report a problem | ||
| 8/4/2012 | Listed for sale | $97,746$85/sqft |
Source: foreclosure.com Report a problem | ||
Public tax history
| Year | Property taxes | Tax assessment |
|---|---|---|
| 2025 | $1,583 -1.4% | $139,000 |
| 2024 | $1,605 +9.4% | $139,000 |
| 2023 | $1,468 -1.6% | $139,000 |
| 2022 | $1,491 +0.4% | $139,000 |
| 2021 | $1,486 0% | $139,000 |
| 2020 | $1,486 -1.8% | $139,000 |
| 2019 | $1,514 +26.4% | $139,000 +26.4% |
| 2018 | $1,198 +0.3% | $110,000 |
| 2017 | $1,194 +16.5% | $110,000 +10% |
| 2014 | $1,025 -15.9% | $100,000 |
| 2012 | $1,219 +1.7% | $100,000 -20.6% |
| 2011 | $1,199 | $125,900 |
| 2010 | -- | $125,900 |
Find assessor info on the county website
Monthly payment
Est. payment
Payment breakdown
Explore the cost of this home by adjusting the details. Changes won't be saved.Climate risks
Neighborhood: 41035
Nearby schools
Schools provided by the listing agent
- Elementary: Dry Ridge Elementary
- Middle: Grant County Middle School
- High: Grant County High
Source: NKMLS. This data may not be complete. We recommend contacting the local school district to confirm school assignments for this home.
Similar homes
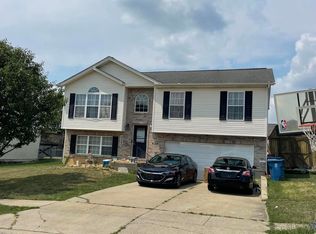
- $265,0003 bd3 ba1.3k sqft118 Summerfield Dr, Dry Ridge, KY 41035For Sale
 MLS ID #646974, Cindy Steffen, RE/MAX Victory + Affiliates. NKMLS
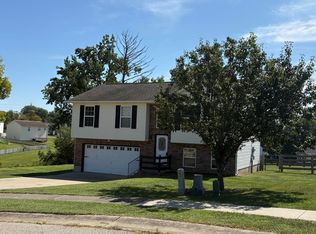
 - $279,9004 bd2 ba1.2k sqft10 Ellen Kay Dr, Dry Ridge, KY 41035For Sale
 MLS ID #646601, Brett Keppler, TREO REALTORS. NKMLS
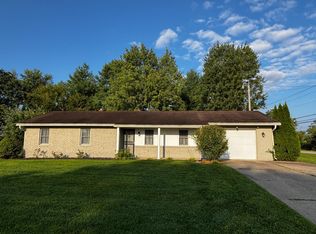
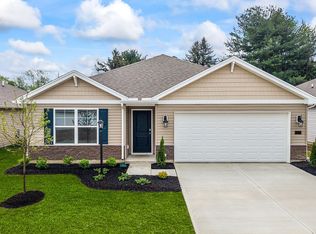
 - from $279,9003 bd2 ba1.2k sqftAldridge Plan, Heartland Meadows, Dry Ridge, KY 41035New Construction
 DR Horton
 - $295,0003 bd2 ba1.6k sqft120 Summerfield, Dry Ridge, KY 41035For Sale
 MLS ID #645769, Nikki Culbertson, Culbertson Real Estate Group. NKMLS
