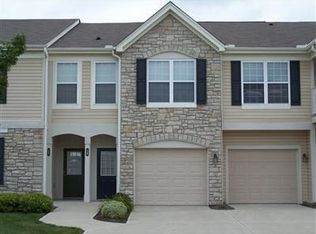
IMMEDIATE POSSESSION! $2000 flooring allowance. Easy, no-step living in the highly sought-after Steeplechase community! This main-floor condo offers a comfortable open layout with a spacious Living and Dining Room that walks out to a covered back patio -- perfect for relaxing or enjoying your morning coffee. The fully equipped Kitchen and private laundry room add everyday convenience, while the split-bedroom floorplan provides excellent privacy. The Primary Bedroom features an adjoining bath and a generous walk-in closet. Enjoy the added benefit of a direct-entry garage with opener and a spacious mudroom area. Immediate possession available, giving you the opportunity to move right in and add your own finishing touches. Ideally located near the community pool, clubhouse, expressway, and the new Publix!
For sale
Price cut: $5K (9/9)
$215,000
762 Cantering Hills Way, Walton, KY 41094
2beds
1,071sqft
Condominium, Residential
Built in 2005
-- sqft lot
$-- Zestimate®
$201/sqft
$335/mo HOA
What's special
Private laundry roomGenerous walk-in closetFully equipped kitchenSpacious mudroom areaComfortable open layoutDirect-entry garage with opener
- 8 days
- 121
- 5
Zillow last checked:
Listing updated:
Listed by:
Mike Parker 859-486-3300,
Huff Realty - Florence
Source: NKMLS,MLS#: 647338
Facts & features
Interior
Bedrooms & bathrooms
- Bedrooms: 2
- Bathrooms: 2
- Full bathrooms: 2
Primary bedroom
- Features: Bath Adjoins, Ceiling Fan(s), Carpet Flooring, Walk-In Closet(s), Window Treatments
- Level: First
- Area: 165
- Dimensions: 15 x 11
Bedroom 2
- Features: Carpet Flooring, Window Treatments
- Level: First
- Area: 154
- Dimensions: 14 x 11
Bathroom 2
- Features: Full Finished Bath, Tub With Shower
- Level: First
- Area: 50
- Dimensions: 10 x 5
Other
- Description: Connected to the Garage
- Features: See Remarks
- Level: First
- Area: 52
- Dimensions: 13 x 4
Dining room
- Features: Chandelier, Carpet Flooring
- Level: First
- Area: 126
- Dimensions: 14 x 9
Entry
- Features: Closet(s), Carpet Flooring, Tile Flooring
- Level: First
- Area: 50
- Dimensions: 10 x 5
Kitchen
- Features: Vinyl Flooring, Wood Cabinets
- Level: First
- Area: 100
- Dimensions: 10 x 10
Laundry
- Description: Washer & Dryer included
- Features: See Remarks
- Level: First
- Area: 36
- Dimensions: 6 x 6
Living room
- Features: Ceiling Fan(s), Carpet Flooring, Walk-Out Access, Window Treatments
- Level: First
- Area: 182
- Dimensions: 14 x 13
Primary bath
- Features: Shower
- Level: First
- Area: 112
- Dimensions: 14 x 8
Heating
- Forced Air, Electric
Cooling
- Central Air
Appliances
- Included: Stainless Steel Appliance(s), Electric Range, Dishwasher, Disposal, Dryer, Microwave, Refrigerator, Washer
- Laundry: Electric Dryer Hookup, Laundry Room, Main Level, Washer Hookup
Features
- Laminate Counters, Walk-In Closet(s), Track Lighting, Open Floorplan, Entrance Foyer, Chandelier, Ceiling Fan(s)
- Doors: Multi Panel Doors
- Windows: Vinyl Frames
Interior area
- Total structure area: 1,071
- Total interior livable area: 1,071 sqft
Property
Parking
- Total spaces: 1
- Parking features: Attached, Driveway, Garage, Garage Door Opener, Garage Faces Front
- Attached garage spaces: 1
- Has uncovered spaces: Yes
Features
- Levels: One
- Stories: 1
- Patio & porch: Covered, Patio, Porch
- Has view: Yes
- View description: Neighborhood
Lot
- Size: 871 Square Feet
Details
- Parcel number: 076.0005017.06
- Zoning description: Residential
Construction
Type & style
- Home type: Condo
- Architectural style: Traditional
- Property subtype: Condominium, Residential
- Attached to another structure: Yes
Materials
- Brick, Stone, Vinyl Siding
- Foundation: Slab
- Roof: Shingle
Condition
- New construction: No
- Year built: 2005
Utilities & green energy
- Sewer: Public Sewer
- Water: Public
- Utilities for property: Cable Available, Sewer Available, Water Available
Community & HOA
Community
- Security: Smoke Detector(s)
- Subdivision: Steeplechase
HOA
- Has HOA: Yes
- Amenities included: Landscaping, Pool, Clubhouse, Fitness Center
- Services included: Association Fees, Maintenance Grounds, Sewer, Snow Removal, Water
- HOA fee: $335 monthly
Location
- Region: Walton
Financial & listing details
- Price per square foot: $201/sqft
- Tax assessed value: $195,000
- Annual tax amount: $1,701
- Date on market: 10/7/2026
- Cumulative days on market: 261 days
- Road surface type: Paved
Estimated market value
Not available
Estimated sales range
Not available
Not available
Price history
| Date | Event | Price |
|---|---|---|
| 9/9/2026 | Price change | $215,000-2.3%$201/sqft |
Source:  NKMLS #646507 Report a problem NKMLS #646507 Report a problem | ||
| 7/8/2026 | Listed for sale | $220,000+0%$205/sqft |
Source: NKMLS #644432 Report a problem | ||
| 7/1/2026 | Listing removed | $219,900$205/sqft |
Source: NKMLS #639363 Report a problem | ||
| 5/5/2026 | Price change | $219,900-6.4%$205/sqft |
Source: NKMLS #639363 Report a problem | ||
| 1/19/2026 | Listed for sale | $234,900+100.8%$219/sqft |
Source: NKMLS #639363 Report a problem | ||
| 7/17/2014 | Sold | $117,000-90.9%$109/sqft |
Source: Public Record Report a problem | ||
| 10/10/2007 | Sold | $1,280,000$1,195/sqft |
Source: Public Record Report a problem | ||
Public tax history
| Year | Property taxes | Tax assessment |
|---|---|---|
| 2025 | $1,701 +81.5% | $195,000 +56% |
| 2024 | $937 -3.4% | $125,000 |
| 2023 | $970 +0.5% | $125,000 |
| 2022 | $966 -0.4% | $125,000 |
| 2021 | $969 -1.4% | $125,000 +6.8% |
| 2020 | $983 | $117,000 |
| 2019 | $983 -1.3% | $117,000 |
| 2018 | $996 +7.5% | $117,000 |
| 2017 | $927 | $117,000 |
| 2015 | $927 -36.4% | $117,000 -8.6% |
| 2013 | $1,457 | $128,000 |
| 2012 | -- | $128,000 |
| 2011 | -- | $128,000 |
| 2010 | -- | $128,000 |
| 2009 | -- | $128,000 |
Find assessor info on the county website
Monthly payment
Est. payment
Payment breakdown
Explore the cost of this home by adjusting the details. Changes won't be saved.Climate risks
Neighborhood: 41094
Nearby schools
Schools provided by the listing agent
- Elementary: Steeplechase Elementary
- Middle: Gray Middle School
- High: Ryle High
Source: NKMLS. This data may not be complete. We recommend contacting the local school district to confirm school assignments for this home.
- $200,3002 bd1 ba957 sqft782 Cantering Hills Way, Walton, KY 41094Off Market
- $246,4002 bd2 ba1.8k sqft758 Cantering Hills Way #17, Walton, KY 41094Off Market
- $241,000-- bd-- ba-- sqft758 Cantering Hills Way, Walton, KY 41094Off Market
- $208,5002 bd2 ba1.1k sqft778 Cantering Hills Way, Walton, KY 41094Off Market
Similar homes
- $215,0002 bd2 ba1.5k sqft1632 Ashley Ct APT 104, Florence, KY 41042For Sale
 MLS ID #647093, The Vories Team, Keller Williams Realty Service. NKMLS
 - $285,0002 bd4 ba1.5k sqft814 Foinavon Ln, Walton, KY 41094For Sale
 MLS ID #646384, Jean Paul, RE/MAX Victory + Affiliates. NKMLS
 - $215,0002 bd2 ba1.1k sqft146 Saddlebrook Ln Unit 568, Florence, KY 41042For Sale
 MLS ID #646686, Katherine Crawford, ERA Real Solutions Realty. NKMLS
 - $210,0002 bd2 ba1.5k sqft1548 Butler Ct APT 301, Florence, KY 41042For Sale
 MLS ID #646578, Traci Browne, eXp Realty, LLC. NKMLS
 - $180,0002 bd2 ba1.2k sqft4350 Regency Ridge Ct APT 305, Cincinnati, OH 45248For Sale
 MLS ID #1892305, Kurt J Lamping, Sibcy Cline, Inc.. Cincy MLS
