Imagine this... TOP-FLOOR secure living, which means vaulted ceilings, an open floor plan, AND efficient utility bills... even in the winter. With WOODED views!
Built in the early 2000s and previously used strictly as a vacation home, this condo has been so lightly lived in and beautifully maintained that you get to enjoy its pristine condition from day one.
And wait until you hear what the HOA covers... your WATER, TRASH AND SEWER bills are included. PLUS a maintained swimming pool, stocked exercise room and lake access!
Still need another reason to schedule your private showing? YES, you get a detached garage too!
And the location? The seller says he can be in Downtown Cincinnati in about 15 minutes and at CVG in less than 20.
Low maintenance living, low monthly expenses, great amenities, a garage AND an incredible location... this one makes condo living make a whole lot of sense. Seller is open to leaving furniture pieces, if desired.
For sale
$206,000
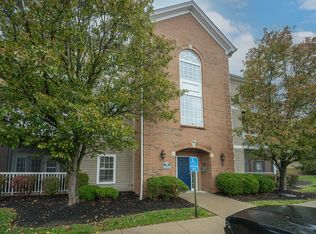
614 Ivy Ridge Dr, Cold Spring, KY 41076
2beds
1,276sqft
Condominium, Residential, Single Family Residence
Built in 2005
-- sqft lot
$-- Zestimate®
$161/sqft
$343/mo HOA
What's special
Maintained swimming poolLake accessPristine conditionDetached garageWooded viewsOpen floor planVaulted ceilings
- 48 days
- 271
- 16
Zillow last checked:
Listing updated:
Listed by:
Felicia Huesman 859-652-0757,
Huff Realty - CC
Source: NKMLS,MLS#: 646265
Facts & features
Interior
Bedrooms & bathrooms
- Bedrooms: 2
- Bathrooms: 2
- Full bathrooms: 2
Primary bedroom
- Features: Bath Adjoins, Ceiling Fan(s), Walk-In Closet(s)
- Level: First
- Area: 222
- Dimensions: 12 x 18.5
Bedroom 2
- Features: Walk-In Closet(s)
- Level: First
- Area: 166.75
- Dimensions: 11.5 x 14.5
Bedroom 3
- Features: See Remarks
- Level: First
- Area: 106.25
- Dimensions: 8.5 x 12.5
Dining room
- Features: Chandelier
- Level: First
- Area: 99
- Dimensions: 11 x 9
Kitchen
- Features: See Remarks
- Level: First
- Area: 99
- Dimensions: 11 x 9
Laundry
- Features: See Remarks
- Level: First
- Area: 33
- Dimensions: 5.5 x 6
Living room
- Features: Walk-Out Access
- Level: First
- Area: 232
- Dimensions: 14.5 x 16
Primary bath
- Features: See Remarks
- Level: First
- Area: 85
- Dimensions: 10 x 8.5
Heating
- Forced Air
Cooling
- Central Air
Appliances
- Included: Dishwasher
- Laundry: Laundry Room
Features
- Walk-In Closet(s), Storage, Open Floorplan, High Speed Internet, Entrance Foyer, Eat-in Kitchen, Ceiling Fan(s)
Interior area
- Total structure area: 1,276
- Total interior livable area: 1,276 sqft
Property
Parking
- Total spaces: 1
- Parking features: Garage, Off Street
- Garage spaces: 1
Features
- Levels: One
- Stories: 1
- Patio & porch: Covered
- Exterior features: Balcony
- Pool features: In Ground
- Has view: Yes
- View description: Trees/Woods
Lot
- Size: 204 Square Feet
- Residential vegetation: See Remarks
Details
- Additional structures: Garage(s)
- Parcel number: 9999937034.00
Construction
Type & style
- Home type: Condo
- Architectural style: Traditional
- Property subtype: Condominium, Residential, Single Family Residence
- Attached to another structure: Yes
Materials
- Brick
- Foundation: Poured Concrete
- Roof: Shingle
Condition
- Existing Structure
- New construction: No
- Year built: 2005
Utilities & green energy
- Sewer: Public Sewer
- Water: Public
- Utilities for property: Cable Available
Community & HOA
Community
- Security: Security System, Smoke Detector(s)
- Subdivision: Ivy Ridge Condos
HOA
- Has HOA: Yes
- Amenities included: Landscaping, Lake Year Round, Pool, Clubhouse, Fitness Center
- Services included: Association Fees, Maintenance Grounds, Snow Removal, Trash, Water
- HOA fee: $343 monthly
Location
- Region: Cold Spring
Financial & listing details
- Price per square foot: $161/sqft
- Tax assessed value: $127,600
- Annual tax amount: $1,547
- Date on market: 9/2/2026
- Cumulative days on market: 48 days
Estimated market value
Not available
Estimated sales range
Not available
Not available
Price history
| Date | Event | Price |
|---|---|---|
| 9/2/2026 | Listed for sale | $206,000+9%$161/sqft |
Source:  NKMLS #646265 Report a problem NKMLS #646265 Report a problem | ||
| 1/10/2025 | Sold | $189,000-0.5%$148/sqft |
Source: NKMLS #628436 Report a problem | ||
| 12/15/2024 | Pending sale | $189,900$149/sqft |
Source: NKMLS #628436 Report a problem | ||
| 12/4/2024 | Listed for sale | $189,900+74.2%$149/sqft |
Source: NKMLS #628436 Report a problem | ||
| 8/13/2018 | Sold | $109,000-0.8%$85/sqft |
Source: Agent Provided Report a problem | ||
| 7/23/2018 | Pending sale | $109,900$86/sqft |
Source: CENTURY 21 Garner Properties #514671 Report a problem | ||
| 7/17/2018 | Price change | $109,900-8.3%$86/sqft |
Source: CENTURY 21 Garner Properties #514671 Report a problem | ||
| 6/8/2018 | Price change | $119,900-5.2%$94/sqft |
Source: CENTURY 21 Garner Properties #514671 Report a problem | ||
| 5/7/2018 | Price change | $126,500-2.6%$99/sqft |
Source: CENTURY 21 Garner Properties #514671 Report a problem | ||
| 4/19/2018 | Listed for sale | $129,900+27.4%$102/sqft |
Source: CENTURY 21 Garner Properties #514671 Report a problem | ||
| 3/23/2016 | Sold | $102,000-2.4%$80/sqft |
Source: Agent Provided Report a problem | ||
| 2/15/2016 | Listed for sale | $104,500-4.9%$82/sqft |
Source: Campbell County Office #452002 Report a problem | ||
| 7/8/2015 | Listed for sale | $109,900$86/sqft |
Source: RE/MAX Affiliates #445461 Report a problem | ||
Public tax history
| Year | Property taxes | Tax assessment |
|---|---|---|
| 2025 | $1,547 -1.3% | $127,600 |
| 2024 | $1,567 +2.3% | $127,600 |
| 2023 | $1,531 +20.1% | $127,600 +25.1% |
| 2022 | $1,275 | $102,000 |
| 2021 | $1,275 +7.4% | $102,000 |
| 2018 | $1,187 -5.6% | $102,000 +7.4% |
| 2017 | $1,257 +3.6% | $95,000 -1% |
| 2016 | $1,213 | $96,000 |
| 2015 | $1,213 -15.4% | $96,000 -18.3% |
| 2014 | $1,433 | $117,575 |
| 2013 | -- | $117,575 |
| 2012 | -- | $117,575 |
| 2011 | -- | $117,575 |
| 2010 | -- | $117,575 |
| 2009 | -- | $117,575 |
| 2008 | -- | $117,575 |
| 2007 | -- | $117,575 |
| 2006 | -- | $117,575 |
Find assessor info on the county website
Monthly payment
Est. payment
Payment breakdown
Explore the cost of this home by adjusting the details. Changes won't be saved.Climate risks
Neighborhood: 41076
Nearby schools
Schools provided by the listing agent
- Elementary: Donald E.Cline Elem
- Middle: Campbell County Middle School
- High: Campbell County High
Source: NKMLS. This data may not be complete. We recommend contacting the local school district to confirm school assignments for this home.

Similar homes
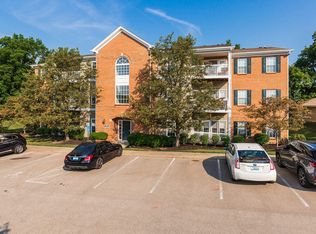
- $220,0002 bd2 ba1.2k sqft6069 Boulder Vw, Newport, KY 41076For Sale
 MLS ID #645020, Maurie Hornsby, Keller Williams Advisors. NKMLS
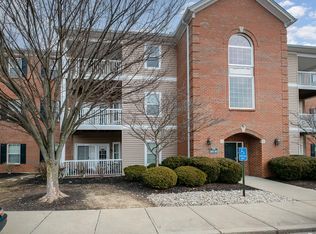
 - $229,9002 bd2 ba1.6k sqft844 Flint Rdg, Cold Spring, KY 41076For Sale
 MLS ID #646286, Blaire Hancock, Simple Fee Realty. NKMLS
 - $195,0002 bd2 ba1k sqft14 Meadow Ln Suite 1, Highland Heights, KY 41076For Sale
 MLS ID #647183, Kyle Art, RE/MAX Victory + Affiliates. NKMLS
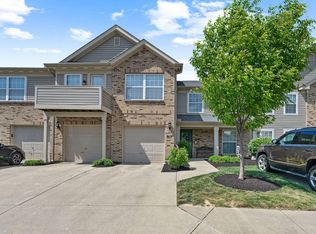
 - $185,0002 bd2 ba1k sqft700 Monterey Ln APT 300, Cold Spring, KY 41076For Sale
 MLS ID #641851, Ben Neltner, Neltner Realty. NKMLS
