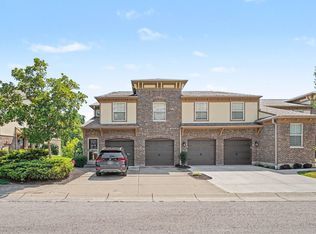
BACK ON MARKET due to buyer getting cold feet. Welcome home to this convenient 2-bedroom, 2-bath condo offering comfortable, low-maintenance living in Tuscany! The bright and inviting floor plan features cathedral ceilings, an eat-in kitchen with breakfast bar, a spacious primary suite with walk-in closet, and in-unit laundry. Both bathrooms have been recently updated, adding a fresh, modern feel throughout. Enjoy the ease of condo living just minutes from shopping, dining, interstate access, and all that Greater Cincinnati has to offer.
For sale
$185,000
2244 Rolling Hills Dr, Covington, KY 41017
2beds
1,150sqft
Condominium, Residential
Built in 2008
-- sqft lot
$-- Zestimate®
$161/sqft
$273/mo HOA
What's special
Cathedral ceilingsIn-unit laundry
- 19 days
- 160
- 10
Zillow last checked:
Listing updated:
Listed by:
Matthew Trelc 859-692-3454,
Keller Williams Advisors
Source: NKMLS,MLS#: 645506
Facts & features
Interior
Bedrooms & bathrooms
- Bedrooms: 2
- Bathrooms: 2
- Full bathrooms: 2
Primary bedroom
- Features: Ceiling Fan(s), Carpet Flooring
- Level: First
- Area: 195
- Dimensions: 13 x 15
Bedroom 2
- Features: Ceiling Fan(s), Carpet Flooring
- Level: First
- Area: 156
- Dimensions: 13 x 12
Bathroom 2
- Features: See Remarks
- Level: First
- Area: 40
- Dimensions: 5 x 8
Dining room
- Features: Chandelier, Carpet Flooring
- Level: First
- Area: 144
- Dimensions: 12 x 12
Kitchen
- Features: Breakfast Bar, Recessed Lighting
- Level: First
- Area: 81
- Dimensions: 9 x 9
Laundry
- Features: See Remarks
- Level: First
- Area: 40
- Dimensions: 5 x 8
Living room
- Features: Ceiling Fan(s), Carpet Flooring
- Level: First
- Area: 228
- Dimensions: 19 x 12
Primary bath
- Features: See Remarks
- Level: First
- Area: 40
- Dimensions: 5 x 8
Heating
- Heat Pump, Electric
Cooling
- Central Air
Appliances
- Included: Electric Range, Dishwasher, Dryer, Microwave, Refrigerator, Washer
- Laundry: Electric Dryer Hookup, Main Level, Washer Hookup
Features
- Walk-In Closet(s), Breakfast Bar, Cathedral Ceiling(s), Ceiling Fan(s)
- Windows: Vinyl Frames
Interior area
- Total structure area: 1,150
- Total interior livable area: 1,150 sqft
Property
Parking
- Parking features: No Garage, Off Street
Features
- Levels: One
- Stories: 1
- Has view: Yes
- View description: Neighborhood
Details
- Parcel number: 8430003020.30
- Zoning description: Residential
Construction
Type & style
- Home type: Condo
- Architectural style: Traditional
- Property subtype: Condominium, Residential
- Attached to another structure: Yes
Materials
- Brick, Vinyl Siding
- Foundation: Slab
- Roof: Asphalt,Shingle
Condition
- Existing Structure
- New construction: No
- Year built: 2008
Utilities & green energy
- Sewer: Public Sewer
- Water: Public
- Utilities for property: Cable Available, Sewer Available, Water Available
Community & HOA
Community
- Subdivision: Tuscany
HOA
- Has HOA: Yes
- Amenities included: Landscaping, Pool, Clubhouse, Fitness Center, Management
- Services included: Maintenance Grounds, Maintenance Structure
- HOA fee: $250 monthly
- Second HOA fee: $135 semi-annually
Location
- Region: Covington
Financial & listing details
- Price per square foot: $161/sqft
- Tax assessed value: $149,000
- Annual tax amount: $990
- Date on market: 9/16/2026
- Cumulative days on market: 19 days
Estimated market value
Not available
Estimated sales range
Not available
Not available
Price history
| Date | Event | Price |
|---|---|---|
| 9/28/2026 | Listed for sale | $185,000$161/sqft |
Source:  NKMLS #645506 Report a problem NKMLS #645506 Report a problem | ||
| 8/20/2026 | Pending sale | $185,000$161/sqft |
Source: NKMLS #645506 Report a problem | ||
| 8/7/2026 | Listed for sale | $185,000+55.1%$161/sqft |
Source: NKMLS #645506 Report a problem | ||
| 12/19/2018 | Sold | $119,250+8.4%$104/sqft |
Source: Public Record Report a problem | ||
| 7/11/2016 | Listing removed | $110,000$96/sqft |
Source: Ken Perry Realty #456982 Report a problem | ||
| 6/27/2016 | Listed for sale | $110,000+16.4%$96/sqft |
Source: Ken Perry Realty #456982 Report a problem | ||
| 4/16/2013 | Sold | $94,500-5.4%$82/sqft |
Source: Public Record Report a problem | ||
| 12/31/2008 | Sold | $99,900$87/sqft |
Source: Public Record Report a problem | ||
Public tax history
| Year | Property taxes | Tax assessment |
|---|---|---|
| 2025 | $990 -5.9% | $149,000 |
| 2024 | $1,052 -3.8% | $149,000 |
| 2023 | $1,094 -7.7% | $149,000 |
| 2022 | $1,185 +35% | $149,000 +25% |
| 2021 | $878 -51.5% | $119,200 |
| 2020 | $1,809 | $119,200 |
| 2019 | $1,809 +45.6% | $119,200 +13.5% |
| 2018 | $1,242 | $105,000 |
| 2017 | $1,242 -7.9% | $105,000 +11.1% |
| 2015 | $1,348 +1.9% | $94,500 |
| 2014 | $1,323 | $94,500 |
| 2013 | $1,323 | $94,500 -5.4% |
| 2012 | -- | $99,900 |
| 2011 | -- | $99,900 |
| 2010 | -- | $99,900 |
Find assessor info on the county website
Monthly payment
Est. payment
Payment breakdown
Explore the cost of this home by adjusting the details. Changes won't be saved.Climate risks
Neighborhood: 41017
Nearby schools
Schools provided by the listing agent
- Elementary: Ft Wright Elementary
- Middle: Woodland Middle School
- High: Scott High
Source: NKMLS. This data may not be complete. We recommend contacting the local school district to confirm school assignments for this home.
- $256,9003 bd2 ba1.7k sqft2242 Rolling Hills Dr, Covington, KY 41017Off Market

- $253,4002 bd2 ba1.7k sqft2240 Rolling Hills Dr, Covington, KY 41017Off Market
- $215,8002 bd2 ba1.4k sqft2246 Rolling Hills Dr, Covington, KY 41017Off Market
- $213,4002 bd2 ba1.3k sqft2248 Rolling Hills Dr, Covington, KY 41017Off Market
Similar homes
- $210,0002 bd2 ba1.2k sqft2255 Rolling Hills Dr, Covington, KY 41017For Sale
 MLS ID #646477, Richard Hubbard, RE/MAX Victory + Affiliates. NKMLS
 - $189,5002 bd2 ba1.2k sqft561 Napa Valley Ln APT 6, Crestview Hills, KY 41017For Sale
 MLS ID #645658, Caldwell Group, eXp Realty, LLC. NKMLS
 - $195,0002 bd2 ba1k sqft14 Meadow Ln Suite 1, Highland Heights, KY 41076For Sale
 MLS ID #647183, Kyle Art, RE/MAX Victory + Affiliates. NKMLS
 - $259,0002 bd2 ba1.4k sqft2371 Ambrato Way, Covington, KY 41017For Sale
 MLS ID #646230, David Wiener, Pivot Realty Group. NKMLS
 - $188,0002 bd2 ba1.2k sqft4941 N Arbor Woods Ct APT 203, Cincinnati, OH 45248For Sale
 MLS ID #1895641, Timothy J. Wilson, Coldwell Banker Realty. Cincy MLS
 - $180,0002 bd2 ba1.2k sqft4350 Regency Ridge Ct APT 305, Cincinnati, OH 45248For SaleMLS ID #1892305, Kurt J Lamping, Sibcy Cline, Inc.. Cincy MLS
- $175,0002 bd2 ba1.2k sqft4350 Regency Ridge Ct APT 304, Cincinnati, OH 45248For SaleMLS ID #1894566, Diane R. Serraino, eXp Realty. Cincy MLS
- $187,0002 bd2 ba1.2k sqft4300 Regency Ridge Ct APT 208, Cincinnati, OH 45248For SaleMLS ID #1892666, Bradley Schultz, Sibcy Cline, Inc.. Cincy MLS
- $192,9002 bd2 ba1.2k sqft5461 Michelles Oak Ct APT J, Cincinnati, OH 45248For SaleMLS ID #1896071, Daniel A Kaiser, Coldwell Banker Realty. Cincy MLS
