Neutral Decor and Ready to Go! Upper Level Condo, Open Kitchen/ Living Floorplan, Vaulted High ceilings, Covered Deck with Private Wooded Views, 2 Bedrooms / 2 Baths Close to NKU, Shopping, I-275/471. Newer HVAC and All Appliances Included. Enjoy the Granite Springs Lifestyle: Low Maintenance Exterior, Club House, Pool, Fitness area, Parks, & Ponds. You have the chance to be the New Owner of 5931 Boulder View!
For sale
$210,000
5931 Boulder Vw, Newport, KY 41076
2beds
1,224sqft
Condominium, Residential
Built in 2008
-- sqft lot
$-- Zestimate®
$172/sqft
$230/mo HOA
What's special
Neutral decorLow maintenance exteriorNewer hvacAll appliances includedVaulted high ceilings
- 16 days
- 315
- 17
Zillow last checked:
Listing updated:
Listed by:
Eric Wilking 859-322-9574,
Comey & Shepherd REALTORS
Source: NKMLS,MLS#: 647337
Facts & features
Interior
Bedrooms & bathrooms
- Bedrooms: 2
- Bathrooms: 2
- Full bathrooms: 2
Primary bedroom
- Features: Bath Adjoins, Ceiling Fan(s), Carpet Flooring, Walk-In Closet(s)
- Level: Second
- Area: 144
- Dimensions: 12 x 12
Bedroom 2
- Features: Ceiling Fan(s), Carpet Flooring
- Level: Second
- Area: 144
- Dimensions: 12 x 12
Dining room
- Features: Carpet Flooring
- Level: Second
- Area: 117
- Dimensions: 13 x 9
Entry
- Features: Entrance Foyer
- Level: First
- Area: 25
- Dimensions: 5 x 5
Kitchen
- Features: Ceramic Tile Flooring, Kitchen Island, Pantry, Wood Cabinets
- Level: Second
- Area: 216
- Dimensions: 18 x 12
Laundry
- Level: Second
- Area: 0
- Dimensions: 0 x 0
Living room
- Features: Ceiling Fan(s), Carpet Flooring, Recessed Lighting, Walk-Out Access
- Level: Second
- Area: 208
- Dimensions: 16 x 13
Heating
- Heat Pump, Forced Air, Electric
Cooling
- Central Air
Appliances
- Included: Electric Range, Dishwasher, Dryer, Microwave, Refrigerator
- Laundry: Laundry Room, Main Level
Features
- Kitchen Island, Open Floorplan, Ceiling Fan(s), Recessed Lighting, Vaulted Ceiling(s)
- Windows: Double Hung, Vinyl Frames
Interior area
- Total structure area: 1,224
- Total interior livable area: 1,224 sqft
Property
Parking
- Parking features: Off Street
Features
- Levels: One
- Stories: 1
- Patio & porch: Deck
- Has view: Yes
- View description: Trees/Woods
Lot
- Size: 9,147 Square Feet
Details
- Parcel number: 9999937892.00
- Zoning description: Residential
Construction
Type & style
- Home type: Condo
- Architectural style: Traditional
- Property subtype: Condominium, Residential
- Attached to another structure: Yes
Materials
- Brick Veneer, Vinyl Siding
- Foundation: Slab
- Roof: Asphalt,Shingle
Condition
- Existing Structure
- New construction: No
- Year built: 2008
Utilities & green energy
- Sewer: Public Sewer
- Water: Public
Community & HOA
HOA
- Has HOA: Yes
- Amenities included: Parking, Landscaping, Playground, Pool, Clubhouse, Fitness Center
- Services included: Association Fees, Maintenance Grounds, Maintenance Structure, Sewer, Snow Removal, Trash, Water
- HOA fee: $207 monthly
- Second HOA fee: $70 quarterly
Location
- Region: Newport
Financial & listing details
- Price per square foot: $172/sqft
- Tax assessed value: $137,200
- Annual tax amount: $1,663
- Date on market: 10/7/2026
Estimated market value
Not available
Estimated sales range
Not available
Not available
Price history
| Date | Event | Price |
|---|---|---|
| 10/7/2026 | Listed for sale | $210,000+71.5%$172/sqft |
Source:  NKMLS #647337 Report a problem | ||
| 3/11/2026 | Listing removed | $1,650$1/sqft |
Source: Zillow Rentals Report a problem | ||
| 1/12/2026 | Listed for rent | $1,650$1/sqft |
Source: Zillow Rentals Report a problem | ||
| 10/23/2008 | Sold | $122,480$100/sqft |
Source: Public Record Report a problem | ||
Public tax history
| Year | Property taxes | Tax assessment |
|---|---|---|
| 2025 | $1,663 -1.3% | $137,200 |
| 2024 | $1,685 +2.3% | $137,200 |
| 2023 | $1,646 +17.6% | $137,200 +22.5% |
| 2022 | $1,400 | $112,000 |
| 2021 | $1,400 +0% | $112,000 |
| 2018 | $1,400 -4.8% | $112,000 |
| 2017 | $1,470 +4.4% | $112,000 |
| 2016 | $1,408 | $112,000 |
| 2015 | $1,408 -5.6% | $112,000 -8.6% |
| 2014 | $1,491 | $122,480 |
| 2013 | -- | $122,480 |
| 2012 | -- | $122,480 |
| 2011 | -- | $122,480 |
| 2010 | -- | $122,480 |
| 2009 | -- | $122,480 |
Find assessor info on the county website
Monthly payment
Est. payment
Payment breakdown
Explore the cost of this home by adjusting the details. Changes won't be saved.Climate risks
Neighborhood: 41076
Nearby schools
Schools provided by the listing agent
- Elementary: Campbell Ridge Elementary
- Middle: Campbell County Middle School
- High: Campbell County High
Source: NKMLS. This data may not be complete. We recommend contacting the local school district to confirm school assignments for this home.


Similar homes
- $229,9002 bd2 ba1.6k sqft844 Flint Rdg, Cold Spring, KY 41076For Sale
 MLS ID #646286, Blaire Hancock, Simple Fee Realty. NKMLS
- $215,0002 bd2 ba1.2k sqft6069 Boulder Vw, Newport, KY 41076For Sale
 MLS ID #645020, Maurie Hornsby, Keller Williams Advisors. NKMLS
- $206,0002 bd2 ba1.2k sqft614 Ivy Ridge Dr, Cold Spring, KY 41076For Sale
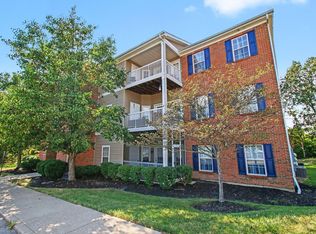 MLS ID #646265, Felicia Huesman, Huff Realty - CC. NKMLS
- $185,0002 bd2 ba1k sqft700 Monterey Ln APT 300, Cold Spring, KY 41076For Sale
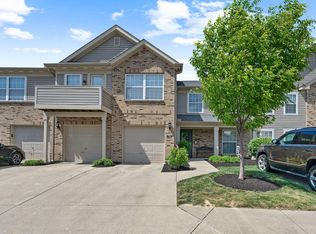 MLS ID #641851, Ben Neltner, Neltner Realty. NKMLS
- $215,0002 bd2 ba1.1k sqft4528 Saddlecloth Ct #22-30, Batavia, OH 45103For Sale
 MLS ID #1898198, Steven R Seng, Huff Realty. Cincy MLS
- $195,0002 bd2 ba1.3k sqft1080 Wittshire Ln Unit 17, Cincinnati, OH 45255For SaleMLS ID #1892282, Nicholas Binkley, Comey & Shepherd. Cincy MLS
