Updated, move-in-ready condo in Granite Springs, built by Fischer Homes! This 2 bed, 2 full bath lower-level unit offers single-level living, a private entry, and a covered patio backing to the woods.
The kitchen features new quartz countertops, sink, faucet and disposal, a new Frigidaire refrigerator with ice and filtered water, and a Bosch dishwasher (2025). All appliances stay. New oak LVP in the main living areas, new lighting, and fresh paint.
Both bathrooms were fully remodeled in July 2026 with new vanities, toilets, LVT flooring and paint. Water heater 2022. In-unit laundry hookups, walk-in closet in the primary bedroom, and storage under the stairs.
With grilling allowed on the patio. Amenities include a pool, clubhouse with fitness center, a stocked pond with fountain and walking path, and Sunshine Park with a playground. Ample parking.About 6 minutes to NKU, minutes to I-275 and I-471, and 15-20 minutes to downtown Cincinnati.
Some photos virtually staged and marked as such. Ready for a quick close. Priced to sell!
For sale
$199,900
5929 Boulder Vw, Newport, KY 41076
2beds
1,140sqft
Condominium, Residential
Built in 2009
-- sqft lot
$-- Zestimate®
$175/sqft
$214/mo HOA
What's special
- 11 days
- 329
- 13
Likely to sell faster than
Zillow last checked:
Listing updated:
Listed by:
Anthony Giglio 855-456-4945,
ListWithFreedom.com
Source: NKMLS,MLS#: 648014
Facts & features
Interior
Bedrooms & bathrooms
- Bedrooms: 2
- Bathrooms: 2
- Full bathrooms: 2
Primary bedroom
- Features: Ceiling Fan(s)
- Level: First
- Area: 204
- Dimensions: 12 x 17
Bedroom 2
- Features: Ceiling Fan(s)
- Level: First
- Area: 132
- Dimensions: 11 x 12
Bathroom 2
- Description: Full
- Features: See Remarks
- Level: First
- Area: 40
- Dimensions: 8 x 5
Kitchen
- Features: Kitchen Island
- Level: First
- Area: 130
- Dimensions: 13 x 10
Laundry
- Features: See Remarks
- Level: First
- Area: 40
- Dimensions: 8 x 5
Living room
- Features: Ceiling Fan(s)
- Level: First
- Area: 312
- Dimensions: 13 x 24
Primary bath
- Description: Full
- Features: See Remarks
- Level: First
- Area: 64
- Dimensions: 8 x 8
Heating
- See Remarks
Cooling
- Central Air
Appliances
- Included: Electric Range, Dishwasher, Disposal, Microwave, Refrigerator
Features
- Kitchen Island, Stone Counters
Interior area
- Total structure area: 1,140
- Total interior livable area: 1,140 sqft
Property
Parking
- Parking features: No Garage
Features
- Levels: One
- Stories: 1
Lot
- Features: See Remarks, Wooded
Details
- Parcel number: 9999937883.00
Construction
Type & style
- Home type: Condo
- Architectural style: See Remarks
- Property subtype: Condominium, Residential
- Attached to another structure: Yes
Materials
- Brick, Vinyl Siding
- Foundation: Slab
- Roof: Composition
Condition
- New construction: No
- Year built: 2009
Utilities & green energy
- Sewer: Private Sewer, Public Sewer
- Water: Public
- Utilities for property: Sewer Available, Water Available
Community & HOA
Community
- Subdivision: Granite Spring Subd
HOA
- Has HOA: Yes
- Amenities included: Other, Pool, Clubhouse, Fitness Center
- Services included: Other
- HOA fee: $84 annually
- Second HOA fee: $207 monthly
Location
- Region: Newport
Financial & listing details
- Price per square foot: $175/sqft
- Tax assessed value: $154,000
- Annual tax amount: $1,866
- Date on market: 10/30/2026
Estimated market value
Not available
Estimated sales range
Not available
Not available
Price history
| Date | Event | Price |
|---|---|---|
| 10/30/2026 | Listed for sale | $199,900+29.8%$175/sqft |
Source:  NKMLS #648014 Report a problem | ||
| 12/1/2021 | Sold | $154,000-0.6%$135/sqft |
Source: Public Record Report a problem | ||
| 10/23/2021 | Pending sale | $154,900$136/sqft |
Source: NKMLS #553675 Report a problem | ||
| 10/15/2021 | Price change | $154,900-2.5%$136/sqft |
Source: NKMLS #553675 Report a problem | ||
| 10/6/2021 | Listed for sale | $158,900+76.6%$139/sqft |
Source: NKMLS #553675 Report a problem | ||
| 4/4/2011 | Sold | $90,000+49.8%$79/sqft |
Source: Public Record Report a problem | ||
| 10/6/2010 | Sold | $60,100-43.1%$53/sqft |
Source: Public Record Report a problem | ||
| 11/13/2008 | Sold | $105,699$93/sqft |
Source: Public Record Report a problem | ||
Public tax history
| Year | Property taxes | Tax assessment |
|---|---|---|
| 2025 | $1,866 -1.3% | $154,000 |
| 2024 | $1,891 +2.3% | $154,000 |
| 2023 | $1,848 -4% | $154,000 |
| 2022 | $1,925 +45.3% | $154,000 +45.3% |
| 2021 | $1,325 +0% | $106,000 |
| 2018 | $1,325 -5% | $106,000 |
| 2017 | $1,395 +4.5% | $106,000 |
| 2016 | $1,335 | $106,000 |
| 2015 | $1,335 +2.9% | $106,000 |
| 2014 | $1,297 | $106,000 |
| 2013 | -- | $106,000 +17.8% |
| 2012 | -- | $90,000 +49.8% |
| 2011 | -- | $60,100 -43.1% |
| 2010 | -- | $105,699 |
| 2009 | -- | $105,699 |
Find assessor info on the county website
Monthly payment
Est. payment
Payment breakdown
Explore the cost of this home by adjusting the details. Changes won't be saved.Climate risks
Neighborhood: 41076
Nearby schools
Schools provided by the listing agent
- Elementary: Donald E.Cline Elem
- Middle: Campbell County Middle School
- High: Campbell County High
Source: NKMLS. This data may not be complete. We recommend contacting the local school district to confirm school assignments for this home.


Similar homes
- $229,9002 bd2 ba1.6k sqft844 Flint Rdg, Cold Spring, KY 41076For Sale
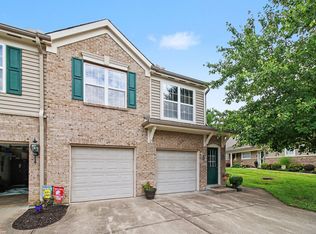 MLS ID #646286, Blaire Hancock, Simple Fee Realty. NKMLS
- $206,0002 bd2 ba1.2k sqft614 Ivy Ridge Dr, Cold Spring, KY 41076For Sale
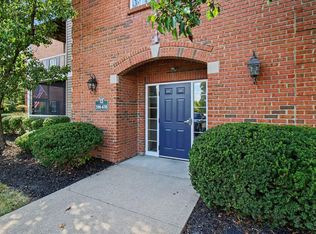 MLS ID #646265, Felicia Huesman, Huff Realty - CC. NKMLS
- $184,5002 bd2 ba1.2k sqft615 Ivy Ridge Dr, Cold Spring, KY 41076For Sale
 MLS ID #646935, Jennifer Sepate, Neltner Realty. NKMLS
- $190,0002 bd2 ba1k sqft2 Highland Meadows Dr Suite 10, Newport, KY 41076For Sale
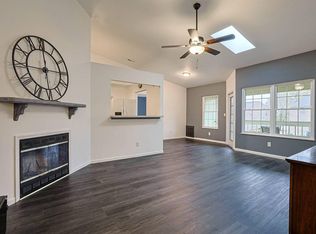 MLS ID #648166, Rebecca Orth, Sibcy Cline, REALTORS-CC. NKMLS
- $184,9002 bd2 ba1.2k sqft2111 Sutton Ave Unit C, Cincinnati, OH 45230For Sale
 MLS ID #1899435, Jill Dugan, Comey & Shepherd. Cincy MLS
- $189,9002 bd2 ba1.1k sqft5485 Michelles Oak Ct Unit I, Cincinnati, OH 45248For SaleMLS ID #1897854, Susan L Johnson, RE/MAX Victory + Affiliates. Cincy MLS
