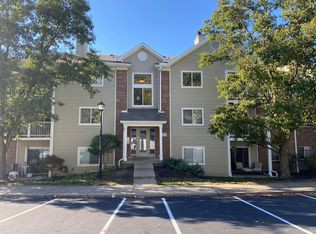
Welcome home to this beautifully maintained 2-bedroom, 2-bath condo that's ready for you to move right in! From the moment you enter the secure building with its intercom entry system, you'll appreciate the peaceful atmosphere, friendly neighbors, and pride of ownership throughout.
Inside, you'll find a spacious, open layout that's perfect for both relaxing and entertaining. The inviting living area flows effortlessly into the well-appointed kitchen, featuring upgraded cabinetry and including the refrigerator, stove, and dishwasher. A convenient laundry room with washer and dryer hookups adds to the home's everyday functionality.
The generous primary suite is a true retreat, complete with a beautifully updated bathroom featuring a granite vanity, an upgraded walk-in shower, and an oversized walk-in closet. The second bedroom is equally impressive, offering plenty of space along with its own large walk-in closet--perfect for guests, a home office, or additional storage.
You'll also enjoy newer carpet and flooring throughout, while the owner is currently replacing the sliding glass doors, adding even more value and peace of mind.
This unit comes with a private garage, a dedicated parking space conveniently located near the building entrance, and an additional storage unit on the first floor.
Whether you're downsizing, relocating, purchasing your first home, or simply looking for low-maintenance living, this condo checks all the boxes. Spend the rest of your summer relaxing by the community pool, host friends and family at the clubhouse, or stay active in the fitness center--all just steps from your front door.
The monthly HOA fee provides access to these wonderful amenities and helps make carefree living a reality.
Don't miss your opportunity to call this wonderful condo home--all reasonable offers will be considered!
Schedule your private showing today and discover why this charming condo feels like home the moment you walk through the door!
For sale
$185,000
370 Timber Ridge Dr Unit 1, Wilder, KY 41071
2beds
1,120sqft
:
Get pre-qualified$1,761/mo
Condominium, Residential
Built in 1993
-- sqft lot
$179,700 Zestimate®
$165/sqft
$404/mo HOA
What's special
Community poolBeautifully updated bathroomWell-appointed kitchenUpgraded walk-in showerPrivate garageSpacious open layoutFitness center
- 11 days |
- 374 |
- 15 |
Likely to sell faster than
Zillow last checked:
Listing updated:
Listed by:
Angela Eger 910-850-6660,
Hand in Hand Realty
Source: NKMLS,MLS#: 645283
Facts & features
Interior
Bedrooms & bathrooms
- Bedrooms: 2
- Bathrooms: 2
- Full bathrooms: 2
Primary bedroom
- Description: bath adjoins bedrm, ceiling fan, carpet flooring, large walk in closet
- Features: Bath Adjoins, Ceiling Fan(s), Carpet Flooring, Walk-In Closet(s)
- Level: First
- Area: 165.6
- Dimensions: 13.8 x 12
Bedroom 2
- Description: newer carpet, large walk in closet, window blinds
- Features: Window Treatments, Carpet Flooring, Walk-In Closet(s)
- Level: First
- Area: 148.74
- Dimensions: 13.4 x 11.1
Bathroom 2
- Description: full finished bath/tube/shower/newer vinyl flooring
- Features: Full Finished Bath, Laminate Flooring, Tub With Shower
- Level: First
- Area: 56
- Dimensions: 7 x 8
Dining room
- Description: chandelier, newer carpet, crown molding
- Features: Built-in Features, Chandelier, Carpet Flooring
- Level: First
- Area: 96
- Dimensions: 8 x 12
Kitchen
- Description: breakfast bar, newer laminate flooring, pantry,
- Features: Breakfast Bar, Laminate Flooring
- Level: First
- Area: 82.16
- Dimensions: 7.9 x 10.4
Laundry
- Description: newer laminate flooring, washer & dryer hook up
- Features: Laminate Flooring
- Level: First
- Area: 61.56
- Dimensions: 7.6 x 8.1
Living room
- Description: ceiling fan, crown molding, newer carpet, walk out access to patio, sliding glass door blinds
- Features: Carpet Flooring, Window Treatments, Ceiling Fan(s)
- Level: First
- Area: 238
- Dimensions: 17 x 14
Primary bath
- Description: bidet, granite counter top, vinyl flooring,
- Features: Bidet, Laminate Flooring, Shower, Vinyl Flooring, Walk-Out Access
- Level: First
- Area: 60
- Dimensions: 10 x 6
Heating
- Electric
Cooling
- Central Air
Appliances
- Included: Stainless Steel Appliance(s), Electric Cooktop, Electric Oven, Dishwasher, ENERGY STAR Qualified Appliances, Refrigerator, Water Softener
- Laundry: Electric Dryer Hookup, Laundry Room, Main Level, Washer Hookup
Features
- Laminate Counters, Storage, Open Floorplan, Granite Counters, Crown Molding, Chandelier, Breakfast Bar, Ceiling Fan(s)
Interior area
- Total structure area: 1,120
- Total interior livable area: 1,120 sqft
Property
Parking
- Total spaces: 2
- Parking features: Assigned, Garage, Garage Faces Front
- Garage spaces: 1
Features
- Levels: One
- Stories: 1
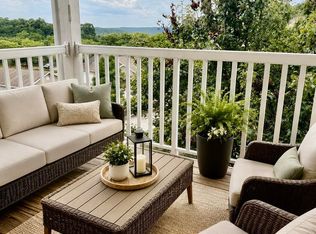
- Patio & porch: Patio
- Pool features: In Ground
- Has view: Yes
- View description: Trees/Woods
Lot
- Size: 0.48 Acres
- Dimensions: 21,021
- Features: Sloped, Wooded
- Residential vegetation: Partially Wooded
Details
- Additional structures: Garage(s)
- Parcel number: 9999917488.00
- Zoning description: Residential
- Other equipment: Intercom
Construction
Type & style
- Home type: Condo
- Architectural style: Traditional
- Property subtype: Condominium, Residential
- Attached to another structure: Yes
Materials
- Brick, Vinyl Siding
- Foundation: Slab
- Roof: Composition,Tile
Condition
- Existing Structure
- New construction: No
- Year built: 1993
Utilities & green energy
- Sewer: Public Sewer
- Water: Public
- Utilities for property: Cable Available, Sewer Available, Underground Utilities, Water Available
Community & HOA
Community
- Security: Fire Sprinkler System, Security Lights, Security System, Smoke Detector(s)
- Subdivision: Vil Of Bentwood Hill
HOA
- Has HOA: Yes
- Amenities included: Parking, Landscaping, Pool, Clubhouse, Fitness Center, Management
- Services included: Association Fees, Maintenance Grounds, Maintenance Structure, Snow Removal, Trash
- HOA fee: $404 monthly
Location
- Region: Wilder
Financial & listing details
- Price per square foot: $165/sqft
- Tax assessed value: $101,000
- Annual tax amount: $547
- Date on market: 8/2/2026
- Cumulative days on market: 11 days
- Road surface type: Paved
Estimated market value
$179,700
$171,000 - $189,000
$1,518/mo
Price history
| Date | Event | Price |
|---|---|---|
| 8/3/2026 | Listed for sale | $185,000+153.4%$165/sqft |
Source:  NKMLS #645283 Report a problem NKMLS #645283 Report a problem | ||
| 2/20/2018 | Sold | $73,000-8.8%$65/sqft |
Source: Public Record Report a problem | ||
| 8/10/2017 | Price change | $80,000-5.8%$71/sqft |
Source: RE/MAX Affiliates #506900 Report a problem | ||
| 7/15/2017 | Listed for sale | $84,900+30.6%$76/sqft |
Source: RE/MAX Affiliates #506900 Report a problem | ||
| 2/6/2015 | Listing removed | $65,000$58/sqft |
Source: RE/MAX Affiliates #433894 Report a problem | ||
| 9/26/2014 | Price change | $65,000-7.1%$58/sqft |
Source: RE/MAX Affiliates #433894 Report a problem | ||
| 7/23/2014 | Listed for sale | $70,000$63/sqft |
Source: RE/MAX Affiliates #433894 Report a problem | ||
Public tax history
| Year | Property taxes | Tax assessment |
|---|---|---|
| 2023 | $547 -14% | $101,000 |
| 2022 | $635 +83.5% | $101,000 +38.4% |
| 2021 | $346 -49.9% | $73,000 |
| 2018 | $691 -9.2% | $73,000 +14.1% |
| 2017 | $761 +6.1% | $64,000 |
| 2016 | $718 | $64,000 -1.5% |
| 2015 | $718 +110.4% | $65,000 |
| 2014 | $341 | $65,000 -9.7% |
| 2013 | -- | $72,000 |
| 2012 | -- | $72,000 -12.2% |
| 2011 | -- | $82,000 |
| 2010 | -- | $82,000 +19.9% |
| 2009 | -- | $68,400 |
| 2008 | -- | $68,400 |
| 2007 | -- | $68,400 |
| 2006 | -- | $68,400 |
| 2005 | -- | $68,400 +7% |
| 2004 | -- | $63,900 |
| 2003 | -- | $63,900 |
| 2002 | $545 | $63,900 |
| 2001 | -- | $63,900 +8.9% |
| 2000 | -- | $58,700 |
Find assessor info on the county website
Monthly payment
Est. payment
Payment breakdown
Explore the cost of this home by adjusting the details. Changes won't be saved.Climate risks
Neighborhood: 41071
Nearby schools
GreatSchools rating
- 5/10Crossroads Elementary SchoolGrades: PK-5Distance: 4.8 mi
- 6/10Campbell County Middle SchoolGrades: 6-8Distance: 7.7 mi
- 9/10Campbell County High SchoolGrades: 9-12Distance: 10.4 mi
Schools provided by the listing agent
- Elementary: Crossroads Elementary
- Middle: Campbell County Middle School
- High: Campbell County High
Source: NKMLS. This data may not be complete. We recommend contacting the local school district to confirm school assignments for this home.
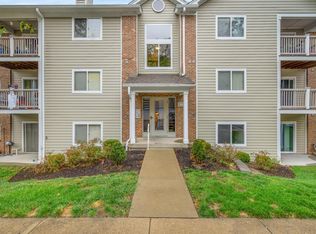
- $159,0002 bd2 ba1.1k sqft380 Timber Ridge Dr UNIT 4, Wilder, KY 41071Sold

- $155,0002 bd2 ba1.1k sqft370 Timber Ridge Dr UNIT 3, Wilder, KY 41071Sold

- $155,0002 bd2 ba1.1k sqft330 Timber Ridge Dr UNIT 3, Newport, KY 41071Sold
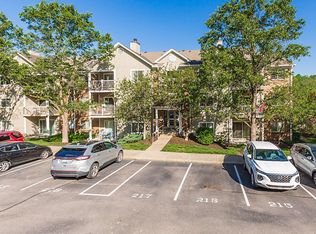
- $158,8002 bd2 ba1.1k sqft330 Timber Ridge Dr UNIT 9, Wilder, KY 41071Sold
- $165,0002 bd2 ba1.1k sqft350 Timber Ridge Dr UNIT 3, Wilder, KY 41071Sold
- $197,0012 bd2 ba1.4k sqft380 Timber Ridge Dr UNIT 2, Wilder, KY 41071Sold
- $158,0002 bd2 ba1.1k sqft380 Timber Ridge Dr UNIT 11, Wilder, KY 41071Sold
- $160,0002 bd2 ba-- sqft360 Timber Ridge Dr UNIT 9, Wilder, KY 41071Sold
A local agent can set up tours, give advice and negotiate with sellers.
A local lender can help you make sure your offer is ready when you are.
Similar homes
- $179,9003 bd2 ba1.4k sqft350 Timber Ridge Dr Unit 10, Wilder, KY 41071For Sale
 MLS ID #645308, Richard Hubbard, RE/MAX Victory + Affiliates. NKMLS
 - $189,9002 bd2 ba1.2k sqft4350 Regency Ridge Ct APT 304, Cincinnati, OH 45248For Sale

 MLS ID #1889928, Diane R. Serraino, eXp Realty. Cincy MLS
 - $189,9002 bd2 ba1.2k sqft4350 Regency Ridge Court, Green Twp, OH 45248For SaleMLS ID #1889928, Diane R. Serraino. eXp Realty
- $184,9002 bd2 ba1.2k sqft615 Ivy Ridge Dr, Cold Spring, KY 41076For Sale
 MLS ID #644188, Jennifer Sepate, Neltner Realty. NKMLS
 - $175,0002 bd2 ba1k sqft3383 Emerald Lakes Dr Unit 2d, Cincinnati, OH 45211For SaleMLS ID #1889958, Timothy J Shumrick, Coldwell Banker Realty. Cincy MLS
- $165,0002 bd2 ba998 sqft12171 Regency Run Ct #2171-1, Cincinnati, OH 45240For Sale
 MLS ID #966485, Leslie Spurlock, C21-Thacker & Associates, Inc.. DABR MLS
 - $189,0002 bd2 ba1.1k sqft2276 Edenderry Dr Unit 300, Crescent Springs, KY 41017For SaleMLS ID #643965, John Galligan, Real Broker, LLC. NKMLS
- $199,8002 bd2 ba1.1k sqft2506 Crosshill Dr, Crescent Springs, KY 41017For SaleMLS ID #645536, Jane Ashcraft-West, RE/MAX Victory + Affiliates. NKMLS
- $165,0002 bd2 ba952 sqft3414 N Bend Rd APT 2, Cincinnati, OH 45239For SaleMLS ID #1889496, Ralph Blanton, Coldwell Banker Heritage. Cincy MLS
- $195,0002 bd3 ba1.1k sqft808 Rossford Run, Bellevue, KY 41073For SaleMLS ID #645226, John Vince, Hand in Hand Realty. NKMLS
- $179,8002 bd1 ba969 sqft740 Valley Square Dr Unit 6H, Taylor Mill, KY 41015For SaleMLS ID #643566, Robert Burkart III, Cahill Real Estate Services. NKMLS
- $180,0002 bd2 ba1.1k sqft9940 Regatta Dr Unit 201, Cincinnati, OH 45252For SaleMLS ID #1889910, Maximilian T. Wilke, Hoeting, REALTORS. Cincy MLS
- $160,0002 bd2 ba991 sqft9319 Winton Rd APT 2, Cincinnati, OH 45231For SaleMLS ID #1886496, Angela M Walker, Real of Ohio. Cincy MLS
- $220,0002 bd1 ba853 sqft202 Clay St, Erlanger, KY 41018For SaleMLS ID #645530, Anna Rose, Ashcraft Real Estate Services. NKMLS
- $190,0002 bd2 ba1.2k sqft955 Mistflower Ln, Florence, KY 41042For SaleMLS ID #645260, Jean Paul, RE/MAX Victory + Affiliates. NKMLS
- $175,9002 bd2 ba1.1k sqft9805 Regatta Dr Unit 301, Cincinnati, OH 45252For SaleMLS ID #1880138, Thomas L Taulbee, Pivot Realty Group, LLC. Cincy MLS
- $165,0002 bd2 ba998 sqft12171 Regency Run Ct APT 1, Cincinnati, OH 45240For SaleMLS ID #1890319, Leslie Spurlock, Century 21 Thacker & Assoc.. Cincy MLS
- $174,0002 bd2 ba1.2k sqft8773 Carrousel Park Cir Unit 155, Cincinnati, OH 45251For SaleMLS ID #1877968, Ron D Minges, Sibcy Cline, Inc.. Cincy MLS
- $164,0002 bd2 ba1.2k sqft3701 W Galbraith Rd Unit 52, Cincinnati, OH 45247For SaleMLS ID #1887232, Michelle N. Billings, Keller Williams Advisors. Cincy MLS
- $120,0002 bd1 ba1k sqft307 Wright St, Mayfield, KY 42066For Sale
 MLS ID #26021877, Lisa Bunch, Bunch Auction and Realty, LLC. Imagine MLS
