Discover modern comfort in this 7 year old 2 bed 2 bath condo, perfectly situated near the city's heartbeat, shops, and restaurants. With spacious interiors, open floor plan, and granite countertops, this home embodies contemporary living. The master bedroom boasts a master bath, attached walk in closet, offering a private retreat. Step onto the covered deck to enjoy a seamless blend of indoor-outdoor living, perfect for relaxing and entertaining. Plus, indulge in the community clubhouse with a state-of-the-art workout room and refreshing salt water pool - your oasis for relaxation and fitness, as well as private walking trails, just minutes away from your home
Pre-foreclosure
Est. $230,300
7461 Flintshire Dr, Alexandria, KY 41001
2beds
1,301sqft
Condominium, Residential
Built in 2016
-- sqft lot
$230,300 Zestimate®
$177/sqft
$178/mo HOA
Overview
- 196 days |
- 5 |
- 0 |
Zillow last checked:
Listing updated:
Listed by:
David Stoppelwerth,
Keller Williams Realty Services
Source: NKMLS,MLS#: 619157
Facts & features
Interior
Bedrooms & bathrooms
- Bedrooms: 2
- Bathrooms: 2
- Full bathrooms: 2
Primary bedroom
- Features: Ceiling Fan(s)
- Level: First
- Area: 180
- Dimensions: 12 x 15
Bedroom 2
- Features: Ceiling Fan(s)
- Level: First
- Area: 156
- Dimensions: 12 x 13
Dining room
- Features: Carpet Flooring
- Level: First
- Area: 130
- Dimensions: 10 x 13
Kitchen
- Features: Luxury Vinyl Flooring
- Level: First
- Area: 165
- Dimensions: 15 x 11
Laundry
- Features: Luxury Vinyl Flooring
- Level: First
- Area: 35
- Dimensions: 7 x 5
Living room
- Features: Carpet Flooring
- Level: First
- Area: 260
- Dimensions: 13 x 20
Heating
- Heat Pump, Electric
Cooling
- Central Air
Appliances
- Included: Stainless Steel Appliance(s), Electric Oven, Dishwasher, Disposal, Microwave, Refrigerator
- Laundry: Electric Dryer Hookup, Washer Hookup
Features
- Kitchen Island, Walk-In Closet(s), Granite Counters, High Ceilings
- Windows: Vinyl Frames
Interior area
- Total structure area: 1,301
- Total interior livable area: 1,301 sqft
Property
Parking
- Parking features: Driveway
- Has uncovered spaces: Yes
Features
- Levels: One
- Stories: 1
- Patio & porch: Covered, Deck
- Has view: Yes
- View description: Neighborhood
Lot
- Size: 4,791 Square Feet
Details
- Parcel number: 9999938796.00
- Zoning description: Residential
Construction
Type & style
- Home type: Condo
- Architectural style: Traditional
- Property subtype: Condominium, Residential
- Attached to another structure: Yes
Materials
- Brick, Vinyl Siding
- Foundation: Poured Concrete
- Roof: Shingle
Condition
- Existing Structure
- New construction: No
- Year built: 2016
Utilities & green energy
- Sewer: Public Sewer
- Water: Public
- Utilities for property: Cable Available, Water Available
Community & HOA
HOA
- Has HOA: Yes
- Amenities included: Parking, Landscaping, Pool, Clubhouse, Fitness Center, Trail(s)
- Services included: Maintenance Grounds, Maintenance Structure, Management, Sewer, Snow Removal, Trash, Water
- HOA fee: $142 monthly
- Second HOA fee: $215 semi-annually
Location
- Region: Alexandria
Financial & listing details
- Price per square foot: $177/sqft
- Tax assessed value: $220,000
- Annual tax amount: $2,622
- Date on market: 9/19/2025
- Cumulative days on market: 32 days
Foreclosure details
Estimated market value
$230,300
$219,000 - $242,000
$1,884/mo
Price history
| Date | Event | Price |
|---|---|---|
| 6/7/2025 | Listing removed | $231,000$178/sqft |
Source:  Huff Realty #630487 Report a problem Huff Realty #630487 Report a problem | ||
| 4/18/2025 | Price change | $231,000-2.1%$178/sqft |
Source:  NKMLS #630487 Report a problem NKMLS #630487 Report a problem | ||
| 3/8/2025 | Listed for sale | $236,000+7.3%$181/sqft |
Source: NKMLS #630487 Report a problem | ||
| 1/26/2024 | Sold | $220,000-2.2%$169/sqft |
Source: NKMLS #619157 Report a problem | ||
| 1/13/2024 | Pending sale | $225,000$173/sqft |
Source: NKMLS #619157 Report a problem | ||
| 12/12/2023 | Listed for sale | $225,000$173/sqft |
Source: NKMLS #619157 Report a problem | ||
Public tax history
| Year | Property taxes | Tax assessment |
|---|---|---|
| 2025 | $2,622 +18% | $220,000 +19.6% |
| 2024 | $2,222 +2.4% | $183,900 |
| 2023 | $2,170 +18.4% | $183,900 +23.4% |
| 2022 | $1,833 -1.2% | $148,985 |
| 2021 | $1,855 -1.2% | $148,985 |
| 2018 | $1,877 -3.6% | $148,985 |
| 2017 | $1,947 | $148,985 |
Find assessor info on the county website
Monthly payment
Climate risks
Neighborhood: 41001
Nearby schools
GreatSchools rating
- 8/10Donald E. Cline Elementary SchoolGrades: PK-5Distance: 3.2 mi
- 6/10Campbell County Middle SchoolGrades: 6-8Distance: 1.1 mi
- 9/10Campbell County High SchoolGrades: 9-12Distance: 4.3 mi
Schools provided by the listing agent
- Elementary: Donald E.Cline Elem
- Middle: Campbell County Middle School
- High: Campbell County High
Source: NKMLS. This data may not be complete. We recommend contacting the local school district to confirm school assignments for this home.
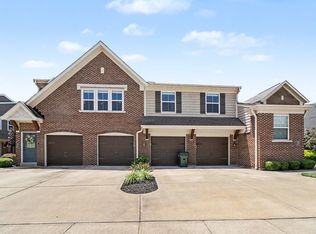
- $210,0002 bd2 ba1.1k sqft7463 Flintshire Dr, Alexandria, KY 41001For Sale
- $209,7002 bd2 ba-- sqft7421 Flintshire Dr, Alexandria, KY 41001Off Market

- $249,7002 bd2 ba-- sqft7411 Flintshire Dr, Alexandria, KY 41001Off Market
- $239,7002 bd2 ba-- sqft7423 Flintshire Dr, Alexandria, KY 41001Off Market
- $266,0002 bd2 ba-- sqft7409 Flintshire Dr, Alexandria, KY 41001Off Market
- $266,4002 bd2 ba-- sqft7467 Flintshire Dr, Alexandria, KY 41001Off Market
- $253,0002 bd2 ba-- sqft7469 Flintshire Dr, Alexandria, KY 41001Off Market
- $270,1002 bd2 ba-- sqft7471 Flintshire Dr, Alexandria, KY 41001Off Market
Similar homes
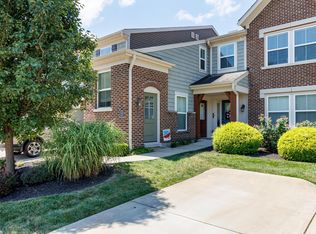
- $244,9002 bd2 ba1.3k sqft7495 Flintshire Dr, Alexandria, KY 41001For Sale
 MLS ID #645372, Patrick Henschen, Huff Realty - Ft. Mitchell. NKMLS
 - $210,0002 bd2 ba1.1k sqft7463 Flintshire Dr, Alexandria, KY 41001For SaleMLS ID #644255, Kelli Redwine, Keller Williams Realty Service. NKMLS
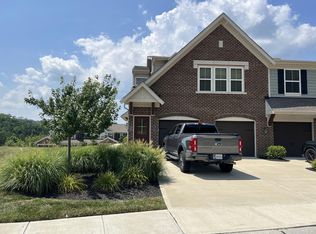
- $205,5002 bd2 ba1.1k sqft7580 Woodhaven Ct, Alexandria, KY 41001For Sale
 MLS ID #644764, Lucie Purcell, Huff Realty - CC. NKMLS
 - $215,0002 bd2 ba1.1k sqft7745 Devonshire Dr, Alexandria, KY 41001For Sale
 MLS ID #645339, Stephanie Peluso-Steffen, Horan Rosenhagen Real Estate. NKMLS
 - $307,0003 bd2 ba1.9k sqft7423 Devonshire Dr, Alexandria, KY 41001For SaleMLS ID #645533, Martha Leach, Huff Realty - Florence. NKMLS
- $200,0002 bd1 ba894 sqft7520 Alexandria Pike, Alexandria, KY 41001For SaleMLS ID #645629, Steven Briner, Simple Fee Realty. NKMLS
- $277,5002 bd2 ba1.6k sqft750 Yorkshire Dr, Alexandria, KY 41001For Sale By Owner
- $224,9002 bd2 ba1.2k sqft797 Slate Vw, Cold Spring, KY 41076For SaleMLS ID #645564, Jarret Iseral, Re/Max United Associates. NKMLS
- $--2 bd1 ba1k sqft26 Dorothy Dr, Highland Heights, KY 41076AuctionAuction.com 2
- $309,9003 bd1 ba1.2k sqft43 Crupper Ln, Alexandria, KY 41001For SaleMLS ID #645132, Mary Ann Simpson, Rector Hayden, Realtors. NKMLS
- $335,0003 bd2 ba1.7k sqft303 Gilbert Ridge Rd, Alexandria, KY 41001For SaleMLS ID #644718, Shawn Turner, Huff Realty - CC. NKMLS
- $299,0003 bd1 ba1.4k sqft10061 Persimmon Grove Pike, Alexandria, KY 41001For SaleMLS ID #645743, Rachelle Wilson, e-Merge Real Estate Victory. NKMLS
- $209,9002 bd2 ba1.2k sqft301 Spyglass Ct APT 302, Wilder, KY 41076For SaleMLS ID #645585, Nicholas Groh, Horan Rosenhagen Real Estate. NKMLS
- $245,9003 bd2 ba1.3k sqft5842 Ripple Creek Rd, Cold Spring, KY 41076For SaleMLS ID #644967, John Coffman, Coffman's Realty. NKMLS
- $200,0002 bd2 ba1k sqft700 Monterey Ln APT 300, Cold Spring, KY 41076For SaleMLS ID #641851, Ben Neltner, Neltner Realty. NKMLS
- $249,9003 bd2 ba936 sqft2649 Ridgecrest Ln, Covington, KY 41017For SaleMLS ID #645785, Alejandro Navarrete, Huff Realty - Florence. NKMLS
- $260,0003 bd2 ba1.6k sqft502 Brookstone Ln #19, Newport, KY 41076For SaleMLS ID #644891, Jeff Duff, Key House Realty. NKMLS
- $215,0002 bd2 ba1.2k sqft4 Springside Dr, Newport, KY 41076For SaleMLS ID #645241, Catherine Auer, Coldwell Banker Realty FM. NKMLS
- $185,0002 bd2 ba1.1k sqft298 Deepwoods Dr, Highland Heights, KY 41076For Sale
 MLS ID #26020567, Emily E Montgomery, RE/MAX Elite Realty. Imagine MLS
 - $265,0003 bd1 ba1.3k sqft808 Laverty Ln, Cincinnati, OH 45230For Sale
 MLS ID #1890719, Sarah M Pfammatter, Comey & Shepherd. Cincy MLS
