Upper-level condo living at its best in the desirable Signal Hill Condominiums! This move-in ready home features a bright open floor plan that seamlessly connects the living, dining, and kitchen areas.
Wood-burning fireplace serves as a focal point in the living room, while the private covered porch offers a peaceful outdoor retreat. Additional highlights include an attached 1-car garage, in-unit laundry, and new hot water heater and HVAC system. Located in the heart of Wilder, this condo offers easy access to I-275, I-471, Northern Kentucky University, downtown Cincinnati, shopping, dining, and entertainment. Ideal for first-time buyers, professionals, or anyone seeking low-maintenance living in a prime Northern Kentucky location.
For sale
$215,000
301 Spyglass Ct APT 302, Wilder, KY 41076
2beds
1,210sqft
:
Get pre-qualified$1,806/mo
Condominium, Residential
Built in 1997
-- sqft lot
$-- Zestimate®
$178/sqft
$280/mo HOA
What's special
Bright open floor planIn-unit laundry
- 12 days |
- 432 |
- 29 |
Zillow last checked:
Listing updated:
Listed by:
Nicholas Groh 859-620-2169,
Horan Rosenhagen Real Estate
Source: NKMLS,MLS#: 644775
Facts & features
Interior
Bedrooms & bathrooms
- Bedrooms: 2
- Bathrooms: 2
- Full bathrooms: 2
Primary bedroom
- Features: Ceiling Fan(s), Carpet Flooring
- Level: First
- Area: 228
- Dimensions: 19 x 12
Bedroom 2
- Features: Carpet Flooring
- Level: First
- Area: 110
- Dimensions: 11 x 10
Dining room
- Features: Chandelier, Carpet Flooring
- Level: First
- Area: 110
- Dimensions: 11 x 10
Kitchen
- Features: Laminate Flooring, Plank Flooring
- Level: First
- Area: 100
- Dimensions: 10 x 10
Living room
- Features: Ceiling Fan(s), Carpet Flooring
- Level: First
- Area: 315
- Dimensions: 21 x 15
Heating
- Electric
Cooling
- Central Air
Appliances
- Included: Stainless Steel Appliance(s), Electric Oven, Electric Range, Dishwasher, Microwave, Refrigerator
- Laundry: Electric Dryer Hookup, Laundry Room, Main Level, Washer Hookup
Features
- Pantry, High Ceilings
- Windows: Vinyl Frames
- Number of fireplaces: 1
- Fireplace features: Marble, Wood Burning
Interior area
- Total structure area: 1,210
- Total interior livable area: 1,210 sqft
Property
Parking
- Total spaces: 1
- Parking features: Driveway, Garage
- Garage spaces: 1
- Has uncovered spaces: Yes
Features
- Levels: One
- Stories: 1
- Exterior features: Balcony
- Has view: Yes
- View description: Trees/Woods, Valley
Lot
- Size: 9,147 Square Feet
Details
- Parcel number: 9999935629.09
Construction
Type & style
- Home type: Condo
- Architectural style: Traditional
- Property subtype: Condominium, Residential
- Attached to another structure: Yes
Materials
- Brick Veneer, Vinyl Siding
- Foundation: Slab
- Roof: Shingle
Condition
- Existing Structure
- New construction: No
- Year built: 1997
Utilities & green energy
- Sewer: Public Sewer
- Water: Public
- Utilities for property: Cable Available
Community & HOA
Community
- Subdivision: Signal Hill Condos
HOA
- Has HOA: Yes
- Services included: Association Fees, Maintenance Grounds, Sewer, Snow Removal, Trash, Water
- HOA fee: $280 monthly
Location
- Region: Wilder
Financial & listing details
- Price per square foot: $178/sqft
- Tax assessed value: $136,000
- Annual tax amount: $1,360
- Date on market: 7/17/2026
- Cumulative days on market: 13 days
Estimated market value
Not available
Estimated sales range
Not available
Not available
Price history
| Date | Event | Price |
|---|---|---|
| 7/17/2026 | Listed for sale | $215,000+77.7%$178/sqft |
Source:  NKMLS #644775 Report a problem NKMLS #644775 Report a problem | ||
| 1/19/2005 | Sold | $121,000+14.2%$100/sqft |
Source: Public Record Report a problem | ||
| 3/1/2001 | Sold | $106,000$88/sqft |
Source: Public Record Report a problem | ||
Public tax history
| Year | Property taxes | Tax assessment |
|---|---|---|
| 2023 | $1,360 -4.8% | $136,000 |
| 2022 | $1,428 +43.4% | $136,000 +45.5% |
| 2021 | $996 -1.4% | $93,500 |
| 2018 | $1,010 -6.5% | $93,500 |
| 2017 | $1,080 +5.1% | $93,500 |
| 2016 | $1,027 | $93,500 |
| 2015 | $1,027 +0.2% | $93,500 +3.9% |
| 2014 | $1,026 | $90,000 -14.3% |
| 2013 | -- | $105,000 -13.2% |
| 2012 | -- | $121,000 |
| 2011 | -- | $121,000 |
| 2010 | -- | $121,000 |
| 2009 | -- | $121,000 |
| 2008 | -- | $121,000 |
| 2007 | -- | $121,000 |
| 2006 | -- | $121,000 +2.1% |
| 2005 | -- | $118,500 +11.8% |
| 2004 | -- | $106,000 |
| 2003 | -- | $106,000 |
| 2002 | $904 | $106,000 +11.1% |
| 2001 | -- | $95,400 +5.4% |
| 2000 | -- | $90,545 |
Find assessor info on the county website
Monthly payment
Est. payment
Payment breakdown
Explore the cost of this home by adjusting the details. Changes won't be saved.Climate risks
Neighborhood: 41076
Nearby schools
GreatSchools rating
- 8/10Donald E. Cline Elementary SchoolGrades: PK-5Distance: 2.6 mi
- 6/10Campbell County Middle SchoolGrades: 6-8Distance: 6.6 mi
- 9/10Campbell County High SchoolGrades: 9-12Distance: 9.3 mi
Schools provided by the listing agent
- Elementary: Donald E.Cline Elem
- Middle: Campbell County Middle School
- High: Campbell County High
Source: NKMLS. This data may not be complete. We recommend contacting the local school district to confirm school assignments for this home.
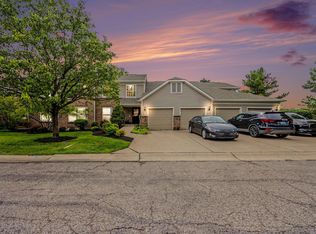
- $200,0003 bd2 ba1.5k sqft303 Spyglass Ct APT 304, Wilder, KY 41076Sold
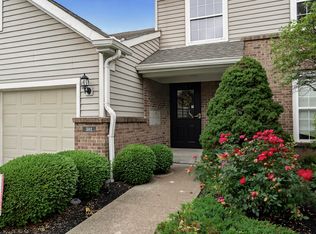
- $205,0002 bd2 ba1.4k sqft301 Spyglass Ct APT 201, Newport, KY 41076Sold
- $105,000-- bd-- ba1.1k sqft210-202 S Watchtower Dr APT 202, Wilder, KY 41076Off Market
- $106,0002 bd2 ba1.4k sqft301 Spyglass Ct APT 201, Wilder, KY 41076Off Market
- $185,5002 bd2 ba1.2k sqft303 Spyglass Ct APT 103, Wilder, KY 41076Off Market
- $192,7002 bd2 ba1.5k sqft303 Spyglass Ct APT 104, Wilder, KY 41076Off Market
- $185,500-- bd-- ba1.2k sqft303 Spyglass Ct APT 203, Wilder, KY 41076Sold
- $212,6002 bd2 ba1.4k sqft303 Spyglass Ct APT 204, Wilder, KY 41076Off Market
A local agent can set up tours, give advice and negotiate with sellers.
A local lender can help you make sure your offer is ready when you are.
Similar homes
- $194,9002 bd2 ba1k sqft32 Highland Meadows Cir Suite 11, Highland Heights, KY 41076For Sale
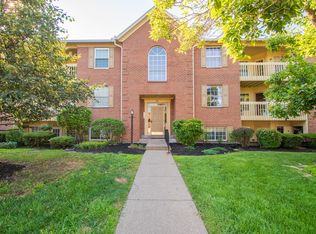 MLS ID #644652, Chelsea Lucas, Greenleaf Real Estate. NKMLS
 - $199,9002 bd2 ba1.1k sqft805 Slate Vw, Cold Spring, KY 41076For Sale
 MLS ID #644509, JoAnn Cornett, Options Realty, LLC.. NKMLS
 - $205,0002 bd2 ba1k sqft700 Monterey Ln APT 300, Cold Spring, KY 41076For Sale
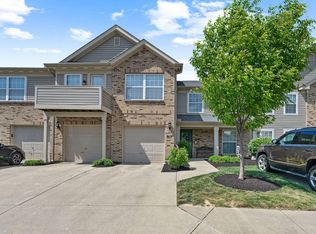 MLS ID #641851, Ben Neltner, Neltner Realty. NKMLS
 - $174,9002 bd2 ba1k sqft500 Hill St Unit 501, Fort Thomas, KY 41075For Sale
 MLS ID #645188, Dean Frank, Coldwell Banker Realty FM. NKMLS
 - $184,9002 bd2 ba1.2k sqft615 Ivy Ridge Dr, Cold Spring, KY 41076For SaleMLS ID #644188, Jennifer Sepate, Neltner Realty. NKMLS
- $172,5002 bd2 ba990 sqft70 Creekwood Dr Unit 12, Wilder, KY 41071For SaleMLS ID #644755, Stacy Gendelman, Robinson Sotheby's Int. Realty. NKMLS
- $225,0003 bd2 ba1.2k sqft3302 Rogers St, Covington, KY 41015For SaleMLS ID #645157, The Meece Home Team, Berkshire Hathaway HomeService. NKMLS
- $166,9002 bd2 ba1.1k sqft490 Lakeview Dr Unit 205, Wilder, KY 41071For SaleMLS ID #643089, Kimberley Warner, Huff Realty - Florence. NKMLS
- $226,0003 bd1 ba988 sqft65 Moock Rd, Wilder, KY 41071For SaleMLS ID #644912, Felicia Huesman, Huff Realty - CC. NKMLS
- $260,0003 bd2 ba1.6k sqft502 Brookstone Ln #19, Newport, KY 41076For SaleMLS ID #644891, Jeff Duff, Key House Realty. NKMLS
- $215,0003 bd1 ba988 sqft67 Moock Rd, Wilder, KY 41071For SaleMLS ID #644583, Jim Squires, Huff Realty - Florence. NKMLS
- $256,0003 bd2 ba1.3k sqft5842 Ripple Creek Rd, Cold Spring, KY 41076For SaleMLS ID #644967, John Coffman, Coffman's Realty. NKMLS
- $229,0003 bd2 ba978 sqft13 E 35th St, Covington, KY 41015For SaleMLS ID #645083, Kelly Sparks, Keller Williams Realty Service. NKMLS
- $174,9003 bd2 ba1k sqft4509 Carroll St, Covington, KY 41015For SaleHubzu
- $275,0003 bd2 ba1.3k sqft141 North St, Southgate, KY 41071For SaleMLS ID #645176, Rebecca Orth, Sibcy Cline, REALTORS-CC. NKMLS
- $309,0003 bd3 ba1.4k sqft14 Hillside Ave, Wilder, KY 41071For SaleMLS ID #645196, M. Douglas Spitz, Coldwell Banker Realty. NKMLS
- $222,6002 bd2 ba1k sqft4780 Bentwood Hills Dr #8-305, Wilder, KY 41071New ConstructionNKMLS
- $235,0003 bd2 ba930 sqft2757 Alexandria Ave, Covington, KY 41015For SaleMLS ID #645111, Stephanie Ramirez, Huff Realty - Florence. NKMLS
- from $221,9902 bd2 ba1k sqftKimbell Plan, Overlook at Sunrock, Wilder, KY 41071New ConstructionFischer Homes
- $--2 bd1 ba1.1k sqft520 Mason Rd, Taylor Mill, KY 41015AuctionAuction.com 1
