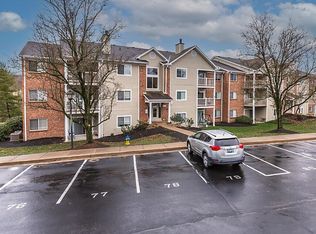
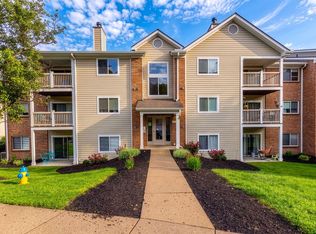
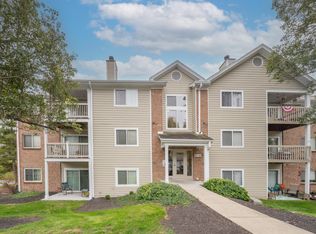
Just MOVE RIGHT IN to this one! Nothing to do! Well maintained and convenient updates. Top floor unit with amazing views of nature preserve from rear facing private balcony. 2 Bedroom - 2 Bath. Cathedral Ceilings. All new kitchen cabinets and countertops. New flooring in main living space. New HVAC. Detached garage. Enjoy community amenities: nature preserve with walking paths, club house, pool, exercise room, playground and shelter.
For sale
$172,500
70 Creekwood Dr Unit 12, Wilder, KY 41071
2beds
990sqft
Condominium, Residential
Built in ----
-- sqft lot
$-- Zestimate®
$174/sqft
$355/mo HOA
What's special
Detached garageNew hvacCathedral ceilingsTop floor unit
- 45 days
- 296
- 23
Zillow last checked:
Listing updated:
Listed by:
Stacy Gendelman cindy@robinsonsir.com,
Robinson Sotheby's Int. Realty
Source: NKMLS,MLS#: 644755
Facts & features
Interior
Bedrooms & bathrooms
- Bedrooms: 2
- Bathrooms: 2
- Full bathrooms: 2
Primary bedroom
- Features: Laminate Flooring, Bath Adjoins, Ceiling Fan(s)
- Level: First
- Area: 165
- Dimensions: 15 x 11
Bedroom 2
- Features: Laminate Flooring
- Level: First
- Area: 121
- Dimensions: 11 x 11
Bathroom 2
- Features: Tub With Shower, Tile Flooring
- Level: First
- Area: 36
- Dimensions: 6 x 6
Dining room
- Features: Chandelier
- Level: First
- Area: 80
- Dimensions: 10 x 8
Entry
- Features: Closet(s)
- Level: First
- Area: 24
- Dimensions: 8 x 3
Kitchen
- Features: Galley Kitchen, Wood Cabinets, Tile Flooring
- Level: First
- Area: 80
- Dimensions: 10 x 8
Laundry
- Features: Tile Flooring
- Level: First
- Area: 35
- Dimensions: 7 x 5
Living room
- Features: Fireplace(s), Ceiling Fan(s)
- Level: First
- Area: 210
- Dimensions: 15 x 14
Primary bath
- Features: Shower, Tile Flooring
- Level: First
- Area: 35
- Dimensions: 7 x 5
Heating
- Electric
Cooling
- Central Air
Appliances
- Included: Electric Cooktop, Electric Oven, Electric Range, Dishwasher, Disposal, Dryer, Microwave, Refrigerator, Washer
- Laundry: Electric Dryer Hookup, Laundry Room, Washer Hookup
Features
- Open Floorplan, Chandelier, Breakfast Bar, Ceiling Fan(s), High Ceilings, Vaulted Ceiling(s)
- Windows: Aluminum Frames
- Number of fireplaces: 1
- Fireplace features: Wood Burning
Interior area
- Total structure area: 1,000
- Total interior livable area: 990 sqft
Property
Parking
- Total spaces: 1
- Parking features: Garage, Garage Door Opener
- Garage spaces: 1
Accessibility
- Accessibility features: None
Features
- Levels: One
- Stories: 1
- Patio & porch: Covered, Deck
- Exterior features: Balcony
Lot
- Size: 10,018 Square Feet
Details
- Parcel number: 9999920523.00
Construction
Type & style
- Home type: Condo
- Architectural style: Transitional
- Property subtype: Condominium, Residential
- Attached to another structure: Yes
Materials
- Vinyl Siding
- Foundation: Slab
- Roof: Shingle
Condition
- Existing Structure
- New construction: No
Utilities & green energy
- Sewer: Public Sewer
- Water: Public
- Utilities for property: Cable Available
Community & HOA
Community
- Security: Smoke Detector(s)
- Subdivision: Vil Of Bentwood Hill
HOA
- Has HOA: Yes
- Amenities included: Parking, Landscaping, Pool, Clubhouse, Fitness Center, Trail(s)
- Services included: Pest Control, Maintenance Grounds, Security, Sewer, Snow Removal, Trash, Water
- HOA fee: $355 monthly
Location
- Region: Wilder
Financial & listing details
- Price per square foot: $174/sqft
- Tax assessed value: $100,000
- Annual tax amount: $1,000
- Date on market: 7/16/2026
- Cumulative days on market: 46 days
Estimated market value
Not available
Estimated sales range
Not available
Not available
Price history
| Date | Event | Price |
|---|---|---|
| 7/17/2026 | Listed for sale | $172,500+54%$174/sqft |
Source:  NKMLS #644755 Report a problem NKMLS #644755 Report a problem | ||
| 6/29/2021 | Sold | $112,000+38.3%$113/sqft |
Source: Public Record Report a problem | ||
| 8/21/2017 | Sold | $81,000-1.8%$82/sqft |
Source: Public Record Report a problem | ||
| 6/24/2017 | Pending sale | $82,500$83/sqft |
Source: RE/MAX Affiliates #505433 Report a problem | ||
| 6/5/2017 | Listed for sale | $82,500+54.2%$83/sqft |
Source: RE/MAX Affiliates #505433 Report a problem | ||
| 12/6/2010 | Sold | $53,500-9.3%$54/sqft |
Source: Public Record Report a problem | ||
| 10/2/2008 | Sold | $59,000-31.8%$60/sqft |
Source: Public Record Report a problem | ||
| 7/5/2005 | Sold | $86,500+13.1%$87/sqft |
Source: Public Record Report a problem | ||
| 1/28/2004 | Sold | $76,500+15.9%$77/sqft |
Source: Public Record Report a problem | ||
| 7/16/1998 | Sold | $66,000$67/sqft |
Source: Public Record Report a problem | ||
Public tax history
| Year | Property taxes | Tax assessment |
|---|---|---|
| 2023 | $1,000 -4.8% | $100,000 |
| 2022 | $1,050 +21.7% | $100,000 +23.5% |
| 2021 | $863 -1.4% | $81,000 |
| 2018 | $875 -7.4% | $81,000 +22.7% |
| 2017 | $945 +27.9% | $66,000 |
| 2016 | $739 | $66,000 |
| 2015 | $739 +2.8% | $66,000 |
| 2014 | $719 | $66,000 +23.4% |
| 2013 | -- | $53,500 |
| 2012 | -- | $53,500 |
| 2011 | -- | $53,500 -38.2% |
| 2010 | -- | $86,500 |
| 2009 | -- | $86,500 |
| 2008 | -- | $86,500 |
| 2007 | -- | $86,500 |
| 2006 | -- | $86,500 +13.1% |
| 2005 | -- | $76,500 +7.7% |
| 2004 | -- | $71,000 |
| 2003 | -- | $71,000 |
| 2002 | $606 | $71,000 |
| 2001 | -- | $71,000 +7.6% |
| 2000 | -- | $66,000 |
Find assessor info on the county website
Monthly payment
Est. payment
Payment breakdown
Explore the cost of this home by adjusting the details. Changes won't be saved.Climate risks
Neighborhood: 41071
Nearby schools
Schools provided by the listing agent
- Elementary: Campbell Ridge Elementary
- Middle: Campbell County Middle School
- High: Campbell County High
Source: NKMLS. This data may not be complete. We recommend contacting the local school district to confirm school assignments for this home.
Similar homes
- $185,0002 bd2 ba1.1k sqft370 Timber Ridge Dr Unit 1, Wilder, KY 41071For Sale
 MLS ID #645283, Angela Eger, Hand in Hand Realty. NKMLS
 - $166,9002 bd2 ba1.1k sqft490 Lakeview Dr Unit 205, Wilder, KY 41071For Sale
 MLS ID #643089, Kimberley Warner, Huff Realty - Florence. NKMLS
 - $219,5002 bd2 ba1.1k sqft4564 Bentwood Hills Dr, Newport, KY 41071For Sale
 MLS ID #646112, Megan Kincart, Keller Williams Realty Service. NKMLS
 - $170,0003 bd1 ba1.1k sqft26 19th St, Newport, KY 41071For Sale
 MLS ID #646129, Devin Kroner, Epique Realty. NKMLS
