Close to everything and a very walkable neighborhood. This two bedroom home features hardwood floors, built in garage, private backyard, central air and an excellent porch with glassed in area. Old world charm beautiful fireplace in living room with picture frame hardwood flooring in both living room and dining. Washer, dryer, stove & refrigerator are included. Showings start on Wednesday 6/3/26. Images with furniture are AI generated
Price Reduction -$10,000.00 6/26/26 AS IS .
Pending
Price cut: $10K (9/4)
$165,000
246 Linden Ave, Southgate, KY 41071
2beds
864sqft
Single Family Residence, Residential
Built in ----
5,227 Square Feet Lot
$-- Zestimate®
$191/sqft
$-- HOA
What's special
Central airHardwood floorsPrivate backyard
- 139 days
- 484
- 38
Zillow last checked:
Listing updated:
Listed by:
Marc Caudill 859-431-5444,
Neltner Realty
Source: NKMLS,MLS#: 643119
Facts & features
Interior
Bedrooms & bathrooms
- Bedrooms: 2
- Bathrooms: 1
- Full bathrooms: 1
Primary bedroom
- Description: estimated
- Features: Wood Flooring
- Level: Second
- Area: 168
- Dimensions: 14 x 12
Bedroom 2
- Description: estimated
- Features: Wood Flooring
- Level: Second
- Area: 120
- Dimensions: 12 x 10
Dining room
- Description: estimated
- Features: Hardwood Floors
- Level: First
- Area: 144
- Dimensions: 12 x 12
Kitchen
- Description: estimated
- Features: Wood Cabinets
- Level: First
- Area: 108
- Dimensions: 12 x 9
Living room
- Description: estimated
- Features: Fireplace(s), Hardwood Floors
- Level: First
- Area: 216
- Dimensions: 18 x 12
Primary bath
- Description: estimated
- Features: Shower, Tub, Vinyl Flooring
- Level: Second
- Area: 72
- Dimensions: 9 x 8
Heating
- Has Heating (Unspecified Type)
Cooling
- Central Air
Appliances
- Included: Gas Range, Gas Oven, Dryer, Refrigerator, Washer
- Laundry: Electric Dryer Hookup, In Basement, Washer Hookup
Features
- Natural Woodwork
- Windows: Double Hung, Wood Frames
- Basement: Full
- Number of fireplaces: 1
- Fireplace features: See Remarks, Stone, Gas
Interior area
- Total structure area: 9,999,999
- Total interior livable area: 864 sqft
Property
Parking
- Total spaces: 1
- Parking features: Driveway, Garage Faces Front
- Garage spaces: 1
- Has uncovered spaces: Yes
Features
- Levels: Two
- Stories: 2
- Patio & porch: Covered, Enclosed, Porch
- Exterior features: Private Yard
- Fencing: Partial
Lot
- Size: 5,227 Square Feet
- Dimensions: 9999999
- Features: Sloped
Details
- Parcel number: 9999911433.00
Construction
Type & style
- Home type: SingleFamily
- Architectural style: Craftsman
- Property subtype: Single Family Residence, Residential
Materials
- Block, Cedar, Concrete, Stone, Wood Siding
- Foundation: Block
- Roof: Shingle
Condition
- Existing Structure
- New construction: No
Utilities & green energy
- Sewer: Public Sewer
- Water: Public
- Utilities for property: Cable Available, Natural Gas Available
Community & HOA
HOA
- Has HOA: No
Location
- Region: Southgate
Financial & listing details
- Price per square foot: $191/sqft
- Tax assessed value: $83,000
- Annual tax amount: $125
- Date on market: 6/1/2026
- Cumulative days on market: 140 days
Estimated market value
Not available
Estimated sales range
Not available
Not available
Price history
| Date | Event | Price |
|---|---|---|
| 10/5/2026 | Pending sale | $165,000$191/sqft |
Source:  NKMLS #643119 Report a problem NKMLS #643119 Report a problem | ||
| 9/4/2026 | Price change | $165,000-5.7%$191/sqft |
Source: NKMLS #643119 Report a problem | ||
| 6/26/2026 | Price change | $175,000-5.4%$203/sqft |
Source: NKMLS #643119 Report a problem | ||
| 6/1/2026 | Listed for sale | $185,000+122.9%$214/sqft |
Source: NKMLS #643119 Report a problem | ||
| 3/30/2020 | Sold | $83,000$96/sqft |
Source: Public Record Report a problem | ||
| 11/1/2006 | Sold | $83,000$96/sqft |
Source: Public Record Report a problem | ||
| 5/26/2006 | Sold | $83,000$96/sqft |
Source: Public Record Report a problem | ||
Public tax history
| Year | Property taxes | Tax assessment |
|---|---|---|
| 2025 | $125 -11.3% | $83,000 |
| 2024 | $141 -2.5% | $83,000 |
| 2023 | $145 -15.9% | $83,000 |
| 2022 | $172 -2.9% | $83,000 |
| 2021 | $177 -52.6% | $83,000 -6.2% |
| 2018 | $374 -15.8% | $88,500 +6.6% |
| 2017 | $444 +12.9% | $83,000 |
| 2016 | $393 | $83,000 |
| 2015 | $393 +2.2% | $83,000 |
| 2014 | $385 | $83,000 |
| 2013 | -- | $83,000 |
| 2012 | -- | $83,000 |
| 2011 | -- | $83,000 |
| 2010 | -- | $83,000 |
| 2009 | -- | $83,000 |
| 2008 | -- | $83,000 |
| 2007 | -- | $83,000 -9.8% |
| 2006 | -- | $92,000 +30.5% |
| 2005 | -- | $70,500 |
| 2004 | -- | $70,500 |
| 2003 | -- | $70,500 |
| 2002 | $152 | $70,500 +17.8% |
| 2001 | -- | $59,840 |
| 2000 | -- | $59,840 |
Find assessor info on the county website
Monthly payment
Est. payment
Payment breakdown
Explore the cost of this home by adjusting the details. Changes won't be saved.Climate risks
Neighborhood: 41071
Nearby schools
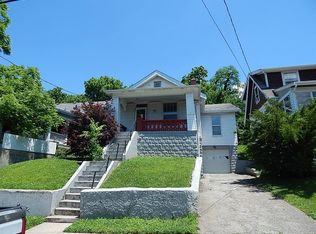
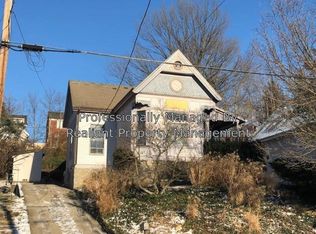

Similar homes
- $199,9993 bd1 ba1k sqft402 Linden Ave, Southgate, KY 41071For Sale
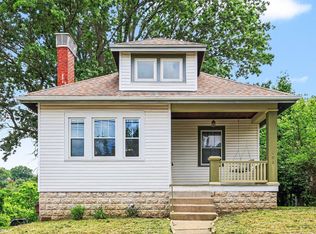 MLS ID #645234, Shelli Stinson, eXp Realty LLC. NKMLS
 - $199,9002 bd1 ba865 sqft418 Delmar Pl, Covington, KY 41014For Sale
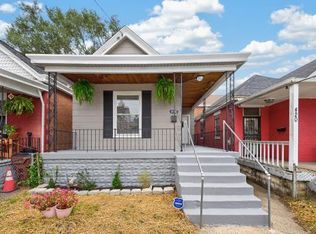 MLS ID #647608, Matt Perkins, Paragon Realty Partners. NKMLS
 - $169,9002 bd1 ba902 sqft507 3rd Ave, Dayton, KY 41074For Sale
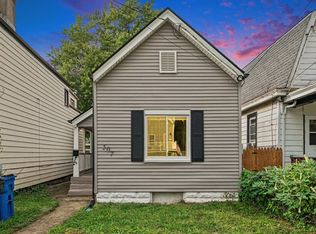 MLS ID #645766, Bonnie Louis, Midwest Realty. NKMLS
 - $159,9002 bd1 ba790 sqft3724 Huntington Ave, Covington, KY 41015For Sale
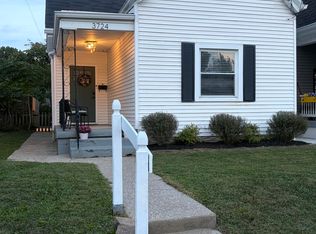 MLS ID #647232, Danae Nixon, Keller Williams Realty Service. NKMLS
 - $165,0002 bd2 ba1k sqft229 Dorchester Ave, Cincinnati, OH 45219For Sale
 MLS ID #1888680, Tracy A. Johns, Howard Hanna Real Estate Svcs. Cincy MLS
 - $170,0003 bd1 ba1.1k sqft395 Elberon Ave, Cincinnati, OH 45205For SaleMLS ID #1894469, Allyson Osborne, Comey & Shepherd. Cincy MLS
- $165,0002 bd2 ba1.1k sqft1812 Larchwood Pl, Cincinnati, OH 45237For SaleMLS ID #1892199, William A. Dattilo, Coldwell Banker Realty. Cincy MLS
- $179,9953 bd1 ba925 sqft9884 Dunraven Dr, Cincinnati, OH 45251For SaleMLS ID #1897534, Ronald Hill, JoAnn Jones & Assoc. Realty. Cincy MLS
- $160,0003 bd1 ba1.2k sqft1614 Springlawn Ave, Cincinnati, OH 45223For SaleMLS ID #1893626, Michael T Tekulve, TREO REALTORS. Cincy MLS
- $156,0002 bd2 ba1.1k sqft3367 Hidden Creek Dr Unit 49, Cincinnati, OH 45251For SaleMLS ID #1897642, Lori O. Schafer, Keller Williams Seven Hills Re. Cincy MLS
- $160,0002 bd2 ba696 sqft4512 Harrison Ave, Cincinnati, OH 45236For SaleMLS ID #1897016, Brandi Mays, Keller Williams Advisors. Cincy MLS
- $130,0002 bd1 ba800 sqft968 Delhi Ave, Cincinnati, OH 45204For SaleMLS ID #1890010, Steven Carmichael Jr, Berkshire Hathaway HomeService. Cincy MLS
- $144,9002 bd1 ba1k sqft1744 Hopkins Ave, Cincinnati, OH 45212For SaleMLS ID #1891239, Michael Mcgee, Mainstay Brokerage LLC. Cincy MLS
- $159,9002 bd1 ba1.2k sqft5015 Casa Loma Blvd, Cincinnati, OH 45238For Sale
 MLS ID #957585, Craig D Kellogg, Agora Realty Group. DABR MLS
