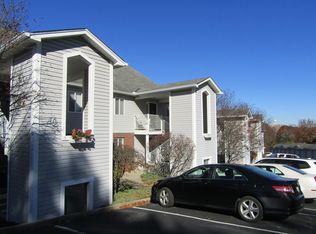
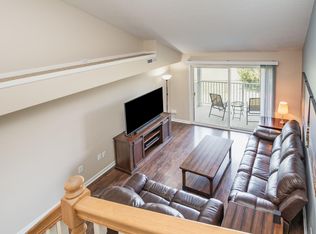
Stylish walk out level condo in Ft. Thomas. You'll love the wood floors, granite counters and primary suite with adjoining bath and walk-in closet. There is plenty of room outside your private entrance for bike storage or store in the detached gar. Easy living and great location for shopping and downtown Cincinnati. HVAC replaced 2023. Water Heater replaced in 2025. Roofs replaced in 2025. Water, Sanitation and Trash are included in the HOA. Hurry so you can enjoy the pool this season. Buyer to verify all information.
For sale
$198,000
14 Carriage House Dr, Fort Thomas, KY 41075
2beds
1,195sqft
:
Get pre-qualified$1,764/mo
Condominium, Residential
Built in ----
-- sqft lot
$-- Zestimate®
$166/sqft
$330/mo HOA
What's special
Private entranceWood floorsGranite counters
- 15 days |
- 623 |
- 48 |
Zillow last checked:
Listing updated:
Listed by:
Sandi West 859-653-4156,
YOUR TOWN REALTORS,
Mike McDonough 859-240-6651,
YOUR TOWN REALTORS
Source: NKMLS,MLS#: 644809
Facts & features
Interior
Bedrooms & bathrooms
- Bedrooms: 2
- Bathrooms: 2
- Full bathrooms: 2
Primary bedroom
- Features: Carpet Flooring, Walk-In Closet(s), Bath Adjoins
- Level: Lower
- Area: 180
- Dimensions: 15 x 12
Bedroom 2
- Features: Carpet Flooring
- Level: Lower
- Area: 108
- Dimensions: 12 x 9
Dining room
- Description: Full
- Features: Wood Flooring
- Level: Lower
- Area: 110
- Dimensions: 11 x 10
Entry
- Features: Closet(s)
- Level: Lower
- Area: 40
- Dimensions: 8 x 5
Kitchen
- Description: Full
- Features: Wood Flooring, Pantry, Wood Cabinets
- Level: Lower
- Area: 143
- Dimensions: 13 x 11
Living room
- Features: Walk-Out Access, Wood Flooring
- Level: Lower
- Area: 216
- Dimensions: 18 x 12
Heating
- Electric
Cooling
- Central Air
Appliances
- Included: Stainless Steel Appliance(s), Electric Range, Dishwasher, Dryer, Microwave, Refrigerator, Washer
- Laundry: Electric Dryer Hookup, Laundry Room, Main Level, Washer Hookup
Features
- Stone Counters, Open Floorplan, Chandelier, Recessed Lighting
Interior area
- Total structure area: 1,195
- Total interior livable area: 1,195 sqft
Property
Parking
- Total spaces: 1
- Parking features: Driveway, Garage, Garage Door Opener
- Garage spaces: 1
- Has uncovered spaces: Yes
Features
- Levels: One
- Stories: 1
- Patio & porch: Covered, Patio, Porch
- Has view: Yes
- View description: City, Lake
- Has water view: Yes
- Water view: Lake
Lot
- Size: 0.39 Acres
Details
- Additional structures: Outbuilding
- Parcel number: 9999937048.00
- Zoning description: Residential
Construction
Type & style
- Home type: Condo
- Architectural style: Transitional
- Property subtype: Condominium, Residential
- Attached to another structure: Yes
Materials
- Brick, Vinyl Siding
- Foundation: Poured Concrete
- Roof: Shingle
Condition
- Existing Structure
- New construction: No
Utilities & green energy
- Sewer: Public Sewer
- Water: Public
- Utilities for property: Cable Available, Sewer Available, Water Available
Community & HOA
Community
- Security: Smoke Detector(s)
- Subdivision: Carriage House Condos
HOA
- Has HOA: Yes
- Amenities included: Parking, Pool
- HOA fee: $330 monthly
Location
- Region: Fort Thomas
Financial & listing details
- Price per square foot: $166/sqft
- Tax assessed value: $10,000
- Annual tax amount: $103
- Date on market: 7/16/2026
- Cumulative days on market: 15 days
Estimated market value
Not available
Estimated sales range
Not available
Not available
Price history
| Date | Event | Price |
|---|---|---|
| 7/18/2026 | Listed for sale | $198,000$166/sqft |
Source:  NKMLS #644809 Report a problem NKMLS #644809 Report a problem | ||
Public tax history
| Year | Property taxes | Tax assessment |
|---|---|---|
| 2024 | $103 +2.8% | $10,000 |
| 2023 | $100 -4.8% | $10,000 |
| 2022 | $105 +0.7% | $10,000 +2.1% |
| 2021 | $104 +38% | $9,793 +39.9% |
| 2018 | $76 | $7,000 |
| 2017 | $76 +2.8% | $7,000 |
| 2016 | $74 | $7,000 |
| 2015 | $74 +2.9% | $7,000 |
| 2014 | $71 | $7,000 |
| 2013 | -- | $7,000 |
| 2012 | -- | $7,000 |
| 2011 | -- | $7,000 |
| 2010 | -- | $7,000 |
| 2009 | -- | $7,000 |
| 2008 | -- | $7,000 |
| 2007 | -- | $7,000 |
Find assessor info on the county website
Monthly payment
Est. payment
Payment breakdown
Explore the cost of this home by adjusting the details. Changes won't be saved.Climate risks
Neighborhood: 41075
Nearby schools
GreatSchools rating
- 10/10Moyer Elementary SchoolGrades: PK-5Distance: 0.8 mi
- 8/10Highlands Middle SchoolGrades: 6-8Distance: 0.8 mi
- 10/10Highlands High SchoolGrades: 9-12Distance: 0.8 mi
Schools provided by the listing agent
- Elementary: Crossroads Elementary
- Middle: Campbell County Middle School
- High: Campbell County High
Source: NKMLS. This data may not be complete. We recommend contacting the local school district to confirm school assignments for this home.
- $206,9002 bd2 ba1.5k sqft28 Carriage House Dr #28, Fort Thomas, KY 41075Sold
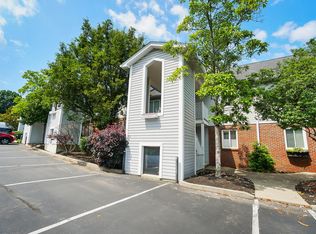
- $195,0002 bd2 ba1.1k sqft5 Carriage House Dr #5, Fort Thomas, KY 41075Sold
- $236,0002 bd2 ba1.5k sqft22 Carriage House Dr #22, Fort Thomas, KY 41075Sold

- $220,0002 bd2 ba1.5k sqft19 Carriage House Dr #19, Fort Thomas, KY 41075Sold
- $220,0002 bd2 ba1.5k sqft19 Carriage House Dr, Fort Thomas, KY 41075Sold
- $178,0002 bd2 ba1.1k sqft20 Carriage House Dr #20, Fort Thomas, KY 41075Sold
- $193,9002 bd2 ba1.1k sqft14 Carriage House Dr #14, Fort Thomas, KY 41075Off Market
- $105,600-- bd-- ba242 sqftCarriage House Dr, Fort Thomas, KY 41075Off Market
A local agent can set up tours, give advice and negotiate with sellers.
A local lender can help you make sure your offer is ready when you are.
Similar homes
- $174,9002 bd2 ba1k sqft500 Hill St Unit 501, Fort Thomas, KY 41075For Sale
 MLS ID #645188, Dean Frank, Coldwell Banker Realty FM. NKMLS
 - $169,9002 bd2 ba1k sqft86 Eagle View Ln, Fort Thomas, KY 41075For Sale
 MLS ID #642401, Maria Osokina, Coldwell Banker Realty. NKMLS
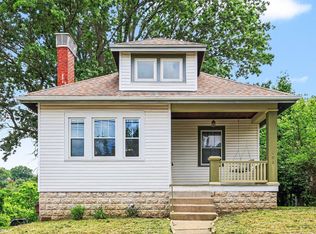
 - $200,0003 bd1 ba1k sqft402 Linden Ave, Southgate, KY 41071For Sale
 MLS ID #645234, Shelli Stinson, eXp Realty LLC. NKMLS
 - $180,0002 bd2 ba1.2k sqft232 Glazier Ave, Bellevue, KY 41073For Sale
 MLS ID #645191, Brent Gillman, Comey & Shepherd, REALTORS. NKMLS
 - $275,0002 bd2 ba1.4k sqft107 Spindle Top Ln, Fort Thomas, KY 41075For SaleMLS ID #644515, Deron Schell, Huff Realty - Florence. NKMLS
- $195,0002 bd3 ba1.1k sqft808 Rossford Run, Bellevue, KY 41073For SaleMLS ID #645226, John Vince, Hand in Hand Realty. NKMLS
- $245,9952 bd1 ba936 sqft589 Water Works Rd, Fort Thomas, KY 41075For SaleMLS ID #645039, Stacy Droz, Haven Homes Group. NKMLS
- $215,0002 bd1 ba1.3k sqft326 Grandview Ave, Bellevue, KY 41073For SaleMLS ID #645208, Nicole Gott, RE/MAX Victory + Affiliates. NKMLS
- $214,9002 bd1 ba1k sqft420 W 9th St, Newport, KY 41071For SaleMLS ID #645243, Ryan Arey, Sparen Realty. NKMLS
- $154,9002 bd1 ba1.2k sqft593 Water Works Rd, Fort Thomas, KY 41075For SaleMLS ID #641440, Timothy Settles, Trelora Realty, Inc. NKMLS
- $172,5002 bd2 ba990 sqft70 Creekwood Dr Unit 12, Wilder, KY 41071For SaleMLS ID #644755, Stacy Gendelman, Robinson Sotheby's Int. Realty. NKMLS
- $280,0002 bd2 ba1.2k sqft567 Riverpointe Dr Unit 2, Dayton, KY 41074For SaleMLS ID #645240, Jay Kelley, Simple Fee Realty. NKMLS
- $199,9003 bd2 ba1.2k sqft221 W 13th St, Newport, KY 41071For SaleMLS ID #644527, Stephen Guidugli, Comey & Shepherd REALTORS. NKMLS
- $199,0002 bd1 ba672 sqft129 W 9th St, Covington, KY 41011For SaleMLS ID #645140, Kelly Sparks, Keller Williams Realty Service. NKMLS
- $170,0002 bd2 ba1.6k sqft1146 Waterworks Rd, Newport, KY 41071For SaleMLS ID #642500, Julie Feagan, Huff Realty - Florence. NKMLS
- $166,9002 bd2 ba1.1k sqft490 Lakeview Dr Unit 205, Wilder, KY 41071For SaleMLS ID #643089, Kimberley Warner, Huff Realty - Florence. NKMLS
- $275,0003 bd2 ba1.3k sqft141 North St, Southgate, KY 41071For SaleMLS ID #645176, Rebecca Orth, Sibcy Cline, REALTORS-CC. NKMLS
- $190,0002 bd2 ba1k sqft2023 New Linden Rd, Newport, KY 41071For SaleMLS ID #640266, Caldwell Group, eXp Realty, LLC. NKMLS
- $185,0002 bd1 ba768 sqft127 W 9th St, Covington, KY 41011For SaleMLS ID #645143, Kelly Sparks, Keller Williams Realty Service. NKMLS
- $180,0003 bd1 ba1.1k sqft715 Delmar Pl, Covington, KY 41014For SaleMLS ID #645115, Sue Ann Collins, Teamwork Real Estate, LLC.. NKMLS
