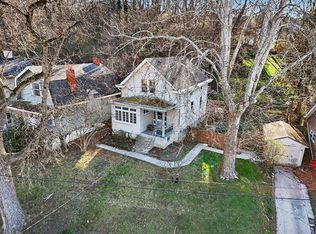
Discover this classic 1920s residence situated on a generous, scenic lot in the highly coveted Fort Thomas community. This 1.5-story home exudes character, offering a rare opportunity to own a piece of local history while adding your personal touch.
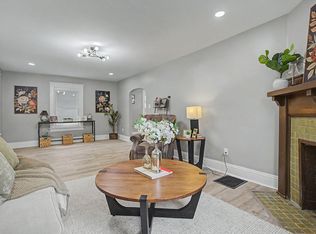
The versatile floor plan features well-proportioned rooms with plenty of natural light. Traditional architectural details pay homage to its heritage, while the full basement provides ample storage or the perfect canvas for a custom workshop or hobby space.
Set back on a lush, expansive lot (approx. 0.3 acres), the property offers a peaceful retreat with mature trees and plenty of room for gardening or outdoor entertaining.
Located in an award-winning school district and just minutes from Highland Park, local dining, and the Fort Thomas swim club. Easy access to 471 makes for a quick commute to Downtown Cincinnati.
Pending
Price cut: $10K (8/14)
$144,900
593 Water Works Rd, Fort Thomas, KY 41075
2beds
1,255sqft
Single Family Residence, Residential
Built in 1920
0.29 Acres Lot
$-- Zestimate®
$115/sqft
$-- HOA
What's special
Traditional architectural detailsGenerous scenic lotPlenty of natural lightWell-proportioned rooms
- 111 days
- 843
- 43
Zillow last checked:
Listing updated:
Listed by:
Timothy Settles 513-500-7902,
Trelora Realty, Inc
Source: NKMLS,MLS#: 641440
Facts & features
Interior
Bedrooms & bathrooms
- Bedrooms: 2
- Bathrooms: 1
- Full bathrooms: 1
Primary bedroom
- Features: Wood Flooring
- Level: Second
- Area: 154
- Dimensions: 14 x 11
Bedroom 2
- Features: Wood Flooring
- Level: Second
- Area: 126
- Dimensions: 14 x 9
Dining room
- Features: Wood Flooring
- Level: First
- Area: 132
- Dimensions: 12 x 11
Family room
- Features: Wood Flooring
- Level: First
- Area: 224
- Dimensions: 14 x 16
Kitchen
- Features: Vinyl Flooring
- Level: First
- Area: 168
- Dimensions: 14 x 12
Living room
- Features: Wood Flooring
- Level: First
- Area: 276
- Dimensions: 12 x 23
Heating
- Has Heating (Unspecified Type)
Cooling
- Central Air
Appliances
- Included: Gas Range
Features
- Windows: Double Hung, Wood Frames
- Basement: Full
- Number of fireplaces: 1
- Fireplace features: Insert
Interior area
- Total structure area: 1,255
- Total interior livable area: 1,255 sqft
Property
Parking
- Parking features: Off Street
Accessibility
- Accessibility features: None
Features
- Levels: Multi/Split
- Stories: 1
- Has view: Yes
- View description: Trees/Woods
Lot
- Size: 0.29 Acres
- Dimensions: 42 x 252 IRR
- Features: Sloped
Details
- Parcel number: 9999917211.00
- Zoning description: Residential
Construction
Type & style
- Home type: SingleFamily
- Architectural style: Cape Cod
- Property subtype: Single Family Residence, Residential
Materials
- Aluminum Siding
- Foundation: Block
- Roof: Shingle
Condition
- New construction: No
- Year built: 1920
Utilities & green energy
- Sewer: Public Sewer
- Water: Public
- Utilities for property: Natural Gas Available
Community & HOA
HOA
- Has HOA: No
Location
- Region: Fort Thomas
Financial & listing details
- Price per square foot: $115/sqft
- Tax assessed value: $178,100
- Annual tax amount: $657
- Date on market: 5/24/2026
- Cumulative days on market: 112 days
Estimated market value
Not available
Estimated sales range
Not available
Not available
Price history
| Date | Event | Price |
|---|---|---|
| 9/1/2026 | Pending sale | $144,900$115/sqft |
Source:  NKMLS #641440 Report a problem NKMLS #641440 Report a problem | ||
| 8/14/2026 | Price change | $144,900-6.5%$115/sqft |
Source: NKMLS #641440 Report a problem | ||
| 7/17/2026 | Price change | $154,900-3.1%$123/sqft |
Source: NKMLS #641440 Report a problem | ||
| 7/3/2026 | Price change | $159,900-5.9%$127/sqft |
Source: NKMLS #641440 Report a problem | ||
| 6/18/2026 | Listed for sale | $169,900$135/sqft |
Source: NKMLS #641440 Report a problem | ||
| 5/5/2026 | Pending sale | $169,900$135/sqft |
Source: NKMLS #641440 Report a problem | ||
| 4/10/2026 | Listed for sale | $169,900-2.9%$135/sqft |
Source: NKMLS #641440 Report a problem | ||
| 3/2/2026 | Listing removed | $174,900$139/sqft |
Source: NKMLS #636094 Report a problem | ||
| 12/4/2025 | Pending sale | $174,900$139/sqft |
Source: NKMLS #636094 Report a problem | ||
| 10/21/2025 | Price change | $174,900-5.4%$139/sqft |
Source: NKMLS #636094 Report a problem | ||
| 9/9/2025 | Listed for sale | $184,900+210.2%$147/sqft |
Source: NKMLS #636094 Report a problem | ||
| 5/22/2017 | Listing removed | $900$1/sqft |
Source: Zillow Rental Network Report a problem | ||
| 3/30/2017 | Listed for rent | $900$1/sqft |
Source: Zillow Rental Network Report a problem | ||
| 9/22/2015 | Sold | $59,600-20.5%$47/sqft |
Source: Public Record Report a problem | ||
| 9/20/1999 | Sold | $75,000$60/sqft |
Source: Public Record Report a problem | ||
Public tax history
| Year | Property taxes | Tax assessment |
|---|---|---|
| 2025 | $657 -4.2% | $178,100 |
| 2024 | $686 -2.5% | $178,100 |
| 2023 | $703 -2.5% | $178,100 |
| 2022 | $721 +30.6% | $178,100 +34.5% |
| 2021 | $552 -1.4% | $132,400 |
| 2018 | $560 -11.1% | $132,400 +53.8% |
| 2017 | $630 +54.9% | $86,100 |
| 2016 | $406 | $86,100 |
| 2015 | $406 +2.2% | $86,100 |
| 2014 | $398 | $86,100 -25.1% |
| 2013 | -- | $115,000 |
| 2012 | -- | $115,000 |
| 2011 | -- | $115,000 |
| 2010 | -- | $115,000 +33.6% |
| 2009 | -- | $86,100 |
| 2008 | -- | $86,100 |
| 2007 | -- | $86,100 |
| 2006 | -- | $86,100 +3.1% |
| 2005 | -- | $83,500 |
| 2004 | -- | $83,500 |
| 2003 | -- | $83,500 |
| 2002 | $291 | $83,500 +11.3% |
| 2001 | -- | $75,000 |
| 2000 | -- | $75,000 |
Find assessor info on the county website
Monthly payment
Est. payment
Payment breakdown
Explore the cost of this home by adjusting the details. Changes won't be saved.Climate risks
Neighborhood: 41075
Nearby schools
Schools provided by the listing agent
- Elementary: Johnson Elementary
- Middle: Highlands Middle School
- High: Highlands High
Source: NKMLS. This data may not be complete. We recommend contacting the local school district to confirm school assignments for this home.

Similar homes
- $170,0002 bd2 ba1.6k sqft1146 Waterworks Rd, Newport, KY 41071For Sale
 MLS ID #642500, Julie Feagan, Huff Realty - Florence. NKMLS
 - $148,0003 bd1 ba1.6k sqft4532 Park Pl, Cincinnati, OH 45217For Sale By Owner

- $144,9004 bd1 ba1.2k sqft511 W 16th St, Covington, KY 41014For Sale
 MLS ID #643871, Timothy Settles, Trelora Realty, Inc. NKMLS
 - $194,9002 bd2 ba1k sqft118 Brentwood Pl, Fort Thomas, KY 41075For Sale
 MLS ID #645719, Adam Woodring, Mainstay Brokerage LLC. NKMLS
 - $149,9002 bd2 ba1.4k sqft2530 Hemlock St, Cincinnati, OH 45206For Sale
 MLS ID #1886485, Mays Khalaf, Keylink Real Estate LLC. Cincy MLS
 - $144,9003 bd1 ba1.2k sqft1694 Ashbrook Dr, Cincinnati, OH 45238For SaleMLS ID #1890801, Adam D. Woodring, Mainstay Brokerage LLC. Cincy MLS
- $139,9003 bd1 ba1.4k sqft1825 Elm Ave, Cincinnati, OH 45212For SaleMLS ID #1880743, Matthew Kalogeras, Trelora Realty, Inc. Cincy MLS
- $144,9003 bd1 ba1.1k sqft3917 Delhi Rd, Cincinnati, OH 45204For SaleMLS ID #1884716, Matthew Kalogeras, Trelora Realty, Inc. Cincy MLS
- $155,0002 bd2 ba1.2k sqft741 McPherson Ave, Cincinnati, OH 45205For SaleMLS ID #1887437, Kathleen A Niemer, Sibcy Cline, Inc.. Cincy MLS
- $139,9003 bd1 ba1.2k sqft4367 Cappel Dr, Cincinnati, OH 45205For SaleMLS ID #1884966, Deandra Bryant, Trelora Realty, Inc. Cincy MLS
- $144,9003 bd1 ba1.3k sqft4938 Plainville Rd, Cincinnati, OH 45227For SaleMLS ID #1876845, Matthew Kalogeras, Trelora Realty, Inc. Cincy MLS
