Welcome home to this beautifully renovated home located in the highly sought-after Ft. Thomas School District! This move-in-ready gem has been thoughtfully updated from top to bottom, offering the perfect blend of modern style and everyday comfort.
The stunning new kitchen features elegant quartz countertops, stainless steel appliances, and plenty of space for cooking and entertaining. Additional upgrades include all-new flooring, fresh interior paint, new windows, a new roof, and a new HVAC system, providing peace of mind for years to come.
With all the major updates already completed, all that's left to do is unpack and start enjoying your new home. Don't miss this incredible opportunity to own a fully renovated home in one of Northern Kentucky's most desirable communities!
Seller is a licensed real estate agent.
Buyer to verify all information.
For sale
Price cut: $7.3K (9/14)
$209,995
589 Water Works Rd, Fort Thomas, KY 41075
2beds
936sqft
Single Family Residence, Residential
Built in 1928
6,509 Square Feet Lot
$-- Zestimate®
$224/sqft
$-- HOA
What's special
All-new flooringNew windowsElegant quartz countertopsMove-in-ready gemBeautifully renovated homeFresh interior paintNew roof
- 11 days
- 645
- 38
Zillow last checked:
Listing updated:
Listed by:
Stacy Droz 859-743-4352,
Haven Homes Group
Source: NKMLS,MLS#: 646332
Facts & features
Interior
Bedrooms & bathrooms
- Bedrooms: 2
- Bathrooms: 1
- Full bathrooms: 1
Primary bedroom
- Features: Luxury Vinyl Flooring, Ceiling Fan(s)
- Level: Second
- Area: 117
- Dimensions: 13 x 9
Bedroom 2
- Features: Ceiling Fan(s), Luxury Vinyl Flooring
- Level: Second
- Area: 120
- Dimensions: 12 x 10
Dining room
- Features: Chandelier, Luxury Vinyl Flooring
- Level: First
- Area: 120
- Dimensions: 12 x 10
Kitchen
- Features: Solid Surface Counters, Luxury Vinyl Flooring
- Level: First
- Area: 99
- Dimensions: 11 x 9
Living room
- Features: Fireplace(s), Luxury Vinyl Flooring
- Level: First
- Area: 276
- Dimensions: 12 x 23
Primary bath
- Features: Tub With Shower, Luxury Vinyl Flooring
- Level: Second
- Area: 40
- Dimensions: 8 x 5
Heating
- Heat Pump, Forced Air, Electric
Cooling
- Central Air
Appliances
- Included: Stainless Steel Appliance(s), Electric Oven, Electric Range, Dishwasher, Microwave, Refrigerator
- Laundry: Electric Dryer Hookup, In Basement, Washer Hookup
Features
- Storage, Stone Counters, Open Floorplan, High Speed Internet, Ceiling Fan(s), High Ceilings, Recessed Lighting
- Windows: Double Hung, Vinyl Frames
- Basement: Full
- Has fireplace: Yes
- Fireplace features: Decorative, Inoperable
Interior area
- Total structure area: 936
- Total interior livable area: 936 sqft
Property
Parking
- Parking features: On Street
- Has uncovered spaces: Yes
Features
- Levels: Two
- Stories: 2
- Patio & porch: Covered, Deck, Porch
- Exterior features: Private Yard
- Has view: Yes
- View description: Neighborhood
Lot
- Size: 6,509 Square Feet
- Dimensions: 57 x 229 x 232
- Features: Cleared, Level
Details
- Parcel number: 9999913745
- Zoning description: Residential
Construction
Type & style
- Home type: SingleFamily
- Architectural style: Traditional
- Property subtype: Single Family Residence, Residential
Materials
- Block, Vinyl Siding
- Foundation: Block
- Roof: Shingle
Condition
- Existing Structure
- New construction: No
- Year built: 1928
Utilities & green energy
- Sewer: Public Sewer
- Water: Public
- Utilities for property: Cable Available
Community & HOA
HOA
- Has HOA: No
Location
- Region: Fort Thomas
Financial & listing details
- Price per square foot: $224/sqft
- Tax assessed value: $162,300
- Annual tax amount: $599
- Date on market: 9/3/2026
- Cumulative days on market: 51 days
- Road surface type: Paved
Estimated market value
Not available
Estimated sales range
Not available
Not available
Price history
| Date | Event | Price |
|---|---|---|
| 9/14/2026 | Price change | $209,995-3.4%$224/sqft |
Source:  NKMLS #646332 Report a problem NKMLS #646332 Report a problem | ||
| 9/12/2026 | Price change | $217,333-1.2%$232/sqft |
Source: NKMLS #646332 Report a problem | ||
| 9/4/2026 | Listed for sale | $219,995$235/sqft |
Source: NKMLS #646332 Report a problem | ||
| 9/3/2026 | Listing removed | $219,995$235/sqft |
Source: NKMLS #645039 Report a problem | ||
| 8/30/2026 | Price change | $219,995-2.2%$235/sqft |
Source: NKMLS #645039 Report a problem | ||
| 8/26/2026 | Price change | $224,995-2.2%$240/sqft |
Source: NKMLS #645039 Report a problem | ||
| 8/19/2026 | Price change | $229,995-2.1%$246/sqft |
Source: NKMLS #645039 Report a problem | ||
| 8/11/2026 | Price change | $234,995-2.1%$251/sqft |
Source: NKMLS #645039 Report a problem | ||
| 8/3/2026 | Price change | $239,995-2.4%$256/sqft |
Source: NKMLS #645039 Report a problem | ||
| 7/29/2026 | Price change | $245,995-1.6%$263/sqft |
Source: NKMLS #645039 Report a problem | ||
| 7/25/2026 | Listed for sale | $249,995+354.5%$267/sqft |
Source: NKMLS #645039 Report a problem | ||
| 4/28/2026 | Sold | $55,000$59/sqft |
Source: Public Record Report a problem | ||
Public tax history
| Year | Property taxes | Tax assessment |
|---|---|---|
| 2025 | $599 -4.2% | $162,300 |
| 2024 | $625 -2.5% | $162,300 |
| 2023 | $641 -2.5% | $162,300 |
| 2022 | $657 +31.4% | $162,300 +35.3% |
| 2021 | $500 -1.4% | $120,000 |
| 2018 | $507 -12.1% | $120,000 +26.3% |
| 2017 | $577 +30.1% | $95,000 |
| 2016 | $444 | $95,000 |
| 2015 | $444 +2.2% | $95,000 |
| 2014 | $434 | $95,000 |
| 2013 | -- | $95,000 |
| 2012 | -- | $95,000 |
| 2011 | -- | $95,000 |
| 2010 | -- | $95,000 +15.3% |
| 2009 | -- | $82,400 |
| 2008 | -- | $82,400 |
| 2007 | -- | $82,400 |
| 2006 | -- | $82,400 +3% |
| 2005 | -- | $80,000 |
| 2004 | -- | $80,000 |
| 2003 | -- | $80,000 |
| 2002 | $279 | $80,000 +92.8% |
| 2001 | -- | $41,500 |
| 2000 | -- | $41,500 |
Find assessor info on the county website
Monthly payment
Est. payment
Payment breakdown
Explore the cost of this home by adjusting the details. Changes won't be saved.Climate risks
Neighborhood: 41075
Nearby schools
Schools provided by the listing agent
- Elementary: Moyer Elementary
- Middle: Highlands Middle School
- High: Highlands High
Source: NKMLS. This data may not be complete. We recommend contacting the local school district to confirm school assignments for this home.

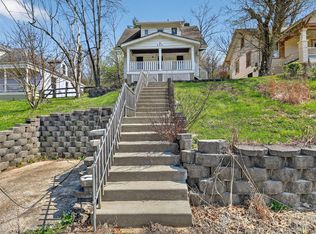
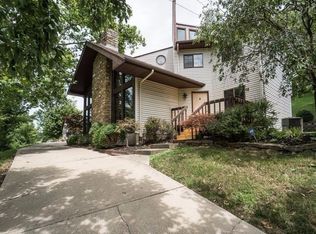
Similar homes
- $210,0003 bd1 ba1k sqft1166 Waterworks Rd, Newport, KY 41071For Sale
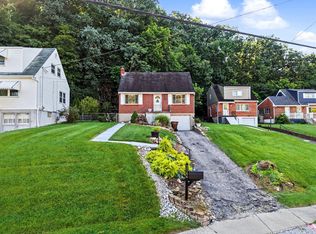 MLS ID #646214, Natalie Irwin Bennett, Bang Realty, Inc. NKMLS
 - $199,9002 bd1 ba1k sqft420 W 9th St, Newport, KY 41071For Sale
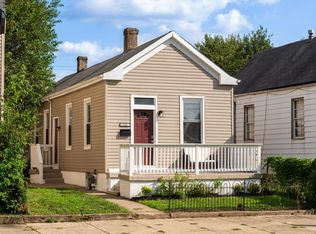 MLS ID #646344, Ryan Arey, Sparen Realty. NKMLS
 - $219,9002 bd2 ba1.1k sqft1125 Park Ave, Newport, KY 41071For Sale
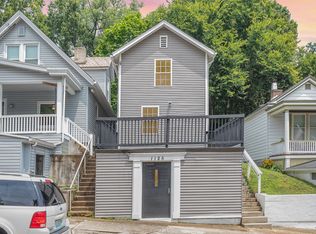 MLS ID #644002, Tina Vogelpohl, Keller Williams Realty Service. NKMLS
 - $199,9993 bd1 ba1k sqft402 Linden Ave, Southgate, KY 41071For Sale
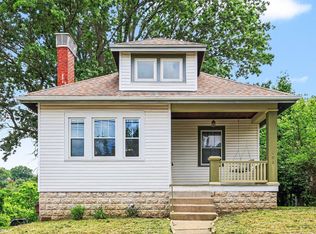 MLS ID #645234, Shelli Stinson, eXp Realty LLC. NKMLS
 - $199,9003 bd2 ba1.2k sqft7061 Clough Pike, Cincinnati, OH 45244For Sale
 MLS ID #1884686, Zachary Baird, Keynote Realty. Cincy MLS
 - $215,0003 bd1 ba848 sqft6304 Chandler St, Cincinnati, OH 45227For SaleMLS ID #1893483, Adam D Jessen, RE/MAX United Associates. Cincy MLS
- $215,0002 bd2 ba1.1k sqft3003 W 8th St, Cincinnati, OH 45205For SaleMLS ID #1886223, Molly Thoms, Coldwell Banker Realty. Cincy MLS
- $189,0001 bd1 ba1k sqft2600 Hackberry St APT E, Cincinnati, OH 45206For SaleMLS ID #1893216, Samuel T Benton, Keller Williams Advisors. Cincy MLS
