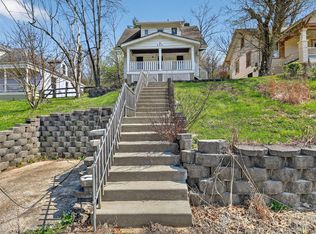
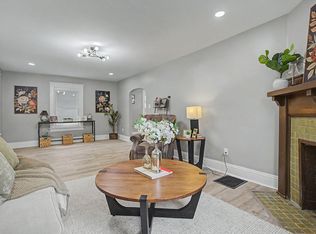
Investor opportunity in Fort Thomas School District! Bring your vision and unlock the potential of this value-add property located along the Water Works corridor. Whether you're looking for your next renovation, flip or investment project, this property offers the opportunity to renovate, redesign and create value in an established area with nearby renovation activity. Situated on .26 acres with approximately 1,260 square feet, there is plenty of potential to transform this property and bring your vision to life. One/Two off street parking spots. Location is a major highlight with convenient access to I-471 for an easy commute throughout Northern Kentucky and into Downtown Cincinnati. Just minutes from Newport, Newport Pavilion, shopping, dining, and entertainment. A great opportunity for an investor, renovator or buyer looking for a project in a convenient Fort Thomas location. Bring your contractor, your plans and your imagination - this home is ready for its next chapter! CASH
Pending
$110,000
591 Water Works Rd, Fort Thomas, KY 41075
3beds
1,260sqft
Single Family Residence, Residential
Built in 1922
0.3 Acres Lot
$-- Zestimate®
$87/sqft
$-- HOA
What's special
- 14 days
- 1,234
- 96
Likely to sell faster than
Zillow last checked:
Listing updated:
Listed by:
Missy Bricking 859-240-7832,
Keller Williams Realty Service
Source: NKMLS,MLS#: 646163
Facts & features
Interior
Bedrooms & bathrooms
- Bedrooms: 3
- Bathrooms: 1
- Full bathrooms: 1
Primary bedroom
- Features: Hardwood Floors
- Level: Second
- Area: 182
- Dimensions: 13 x 14
Bedroom 2
- Features: Hardwood Floors
- Level: First
- Area: 72
- Dimensions: 8 x 9
Bedroom 3
- Features: Hardwood Floors
- Level: Second
- Area: 140
- Dimensions: 10 x 14
Dining room
- Features: Hardwood Floors
- Level: First
- Area: 96
- Dimensions: 8 x 12
Kitchen
- Features: Walk-Out Access
- Level: First
- Area: 150
- Dimensions: 15 x 10
Living room
- Features: Fireplace(s), Hardwood Floors
- Level: First
- Area: 312
- Dimensions: 24 x 13
Heating
- Forced Air
Cooling
- Central Air
Appliances
- Included: Dishwasher
- Laundry: In Basement
Features
- Basement: Full
- Number of fireplaces: 1
- Fireplace features: Inoperable
Interior area
- Total structure area: 1,260
- Total interior livable area: 1,260 sqft
Property
Parking
- Parking features: On Street
- Has uncovered spaces: Yes
Features
- Levels: Multi/Split
- Stories: 1
- Patio & porch: Covered, Porch
Lot
- Size: 0.3 Acres
Details
- Parcel number: 9999914501.00
- Zoning description: Residential
Construction
Type & style
- Home type: SingleFamily
- Architectural style: Cape Cod
- Property subtype: Single Family Residence, Residential
Materials
- Aluminum Siding
- Foundation: Block
- Roof: Shingle
Condition
- Existing Structure
- New construction: No
- Year built: 1922
Utilities & green energy
- Sewer: Public Sewer
- Water: Public
- Utilities for property: Natural Gas Available
Community & HOA
HOA
- Has HOA: No
Location
- Region: Fort Thomas
Financial & listing details
- Price per square foot: $87/sqft
- Tax assessed value: $178,600
- Annual tax amount: $659
- Date on market: 8/29/2026
- Cumulative days on market: 14 days
Estimated market value
Not available
Estimated sales range
Not available
Not available
Price history
| Date | Event | Price |
|---|---|---|
| 9/1/2026 | Pending sale | $110,000$87/sqft |
Source:  NKMLS #646163 Report a problem NKMLS #646163 Report a problem | ||
| 8/29/2026 | Listed for sale | $110,000$87/sqft |
Source: NKMLS #646163 Report a problem | ||
Public tax history
| Year | Property taxes | Tax assessment |
|---|---|---|
| 2025 | $659 -4.2% | $178,600 |
| 2024 | $688 -2.5% | $178,600 |
| 2023 | $705 -2.5% | $178,600 |
| 2022 | $723 +28.5% | $178,600 +32.3% |
| 2021 | $563 -1.4% | $135,000 |
| 2018 | $571 -10.9% | $135,000 +17.4% |
| 2017 | $641 +21.4% | $115,000 |
| 2016 | $528 | $115,000 |
| 2015 | $528 +2.2% | $115,000 |
| 2014 | $516 | $115,000 +21.1% |
| 2013 | -- | $95,000 |
| 2012 | -- | $95,000 |
| 2011 | -- | $95,000 |
| 2010 | -- | $95,000 +29.8% |
| 2009 | -- | $73,200 |
| 2008 | -- | $73,200 |
| 2007 | -- | $73,200 |
| 2006 | -- | $73,200 +3.1% |
| 2005 | -- | $71,000 |
| 2004 | -- | $71,000 |
| 2003 | -- | $71,000 |
| 2002 | $247 | $71,000 +5.1% |
| 2001 | -- | $67,577 |
| 2000 | -- | $67,577 |
Find assessor info on the county website
Monthly payment
Est. payment
Payment breakdown
Explore the cost of this home by adjusting the details. Changes won't be saved.Climate risks
Neighborhood: 41075
Nearby schools
Schools provided by the listing agent
- Elementary: Johnson Elementary
- Middle: Highlands Middle School
- High: Highlands High
Source: NKMLS. This data may not be complete. We recommend contacting the local school district to confirm school assignments for this home.
Similar homes
- $129,0003 bd1 ba1.1k sqft3972 Delhi Ave, Cincinnati, OH 45204For Sale

 MLS ID #1889643, Shannon A. Feick, Plum Tree Realty. Cincy MLS
 - $114,9002 bd2 ba1.5k sqft1712 Garrard St, Covington, KY 41014For Sale
 MLS ID #641208, Timothy Settles, Trelora Realty, Inc. NKMLS
 - $109,9002 bd1 ba816 sqft1611 Monroe St, Covington, KY 41014For Sale
 MLS ID #642600, Timothy Settles, Trelora Realty, Inc. NKMLS
 - $100,0002 bd1 ba1.1k sqft353 Bond St, Covington, KY 41016For Sale
 MLS ID #643918, Jessica Reeves, Sibcy Cline, REALTORS-Florence. NKMLS
 - $105,0003 bd1 ba750 sqft1742 Ashbrook Dr, Cincinnati, OH 45238For SaleMLS ID #1890085, Tricia M Hudson, Howard Hanna Real Estate Servi. Cincy MLS
- $109,9002 bd2 ba768 sqft1300 Rutledge Ave, Cincinnati, OH 45205For SaleMLS ID #1888447, Deandra Bryant, Trelora Realty, Inc. Cincy MLS
- $104,9003 bd1 ba1k sqft2129 Saint Leo Pl, Cincinnati, OH 45211For SaleMLS ID #1888357, Matthew Kalogeras, Trelora Realty, Inc. Cincy MLS
- $130,0003 bd2 ba1.3k sqft1561 McMakin Ave, Cincinnati, OH 45231For SaleMLS ID #1893256, Jason A. Kunkel, Kopf Hunter Haas. Cincy MLS
- $124,9003 bd1 ba979 sqft6246 Stewart Rd, Cincinnati, OH 45227For SaleMLS ID #1892257, Adam D. Woodring, Mainstay Brokerage LLC. Cincy MLS
- $130,0004 bd2 ba1.3k sqft1810 Dalewood Pl, Cincinnati, OH 45237For SaleMLS ID #1890281, Shawna D. Davis, Huff Realty. Cincy MLS
- $114,9002 bd1 ba1k sqft5227 Highview Dr, Cincinnati, OH 45238For SaleMLS ID #1887870, Timothy Settles, Trelora Realty, Inc. Cincy MLS
- $159,9003 bd1 ba1.6k sqft802 Delhi Ave, Cincinnati, OH 45204For SaleMLS ID #1893314, Molly Thoms, Coldwell Banker Realty. Cincy MLS
- $117,9003 bd2 ba1.1k sqft3845 Olivette Ave, Cincinnati, OH 45211For SaleMLS ID #1880300, Matthew Kalogeras, Trelora Realty, Inc. Cincy MLS
- $120,0003 bd2 ba1.5k sqft107 W 65th St, Cincinnati, OH 45216For SaleMLS ID #1870142, Christopher Swain, Epique Inc.. Cincy MLS
