Experience the ultimate lock and go lifestyle at Churchill Estates in Fort Thomas! This first floor unit offers the convenience of quick 471/275 access with the benefit of Fort Thomas Independent SD. This condo unit has been reimagined to an open floorplan boasting luxury vinyl plank flooring throughout the common living areas. The open kitchen features Corian countertops, custom soft close white cabinetry, and high end Bosch stainless steel appliances. The spacious primary bedroom features a walk in closet with custom built ins, walk out to covered patio space, and en-suite bathroom with stand up shower. Recessed lighting and ceiling fans have been added in all key areas throughout the unit. The pool and clubhouse are located a quick walk from the front door. One car garage and ample off street parking. Schedule your private showing today!
For sale
$275,000
107 Spindle Top Ln, Fort Thomas, KY 41075
2beds
1,485sqft
Condominium, Residential
Built in 1988
-- sqft lot
$264,400 Zestimate®
$185/sqft
$41/mo HOA
What's special
Open kitchenAmple off street parkingOpen floorplanOne car garageCorian countertopsSpacious primary bedroom
- 94 days
- 209
- 7
Zillow last checked:
Listing updated:
Listed by:
Deron Schell 859-640-5149,
Huff Realty - Florence
Source: NKMLS,MLS#: 644515
Facts & features
Interior
Bedrooms & bathrooms
- Bedrooms: 2
- Bathrooms: 2
- Full bathrooms: 2
Primary bedroom
- Features: Walk-Out Access, Carpet Flooring, Walk-In Closet(s), Bath Adjoins, Ceiling Fan(s)
- Level: First
- Area: 255
- Dimensions: 15 x 17
Bedroom 2
- Features: Carpet Flooring, Ceiling Fan(s)
- Level: First
- Area: 130
- Dimensions: 10 x 13
Bathroom 2
- Features: Tub With Shower
- Level: First
- Area: 35
- Dimensions: 5 x 7
Dining room
- Features: Chandelier, Luxury Vinyl Flooring
- Level: First
- Area: 195
- Dimensions: 13 x 15
Kitchen
- Features: Pantry, Wood Cabinets, Solid Surface Counters, Recessed Lighting, Luxury Vinyl Flooring
- Level: First
- Area: 143
- Dimensions: 11 x 13
Laundry
- Features: Utility Sink, Luxury Vinyl Flooring
- Level: First
- Area: 35
- Dimensions: 5 x 7
Living room
- Features: Walk-Out Access, Ceiling Fan(s), Recessed Lighting, Luxury Vinyl Flooring
- Level: First
- Area: 483
- Dimensions: 21 x 23
Primary bath
- Features: Shower, Tile Flooring
- Level: First
- Area: 35
- Dimensions: 5 x 7
Heating
- Electric
Cooling
- Central Air
Appliances
- Included: Stainless Steel Appliance(s)
- Laundry: Laundry Room, Main Level
Features
- Walk-In Closet(s)
- Windows: Vinyl Frames
Interior area
- Total structure area: 1,485
- Total interior livable area: 1,485 sqft
Property
Parking
- Total spaces: 1
- Parking features: Detached, Garage, Garage Door Opener, Off Street
- Garage spaces: 1
Features
- Levels: One
- Stories: 1
- Patio & porch: Covered, Deck
- Exterior features: Balcony
Lot
- Size: 7,405 Square Feet
Details
- Parcel number: 9999916539.00
Construction
Type & style
- Home type: Condo
- Architectural style: Traditional
- Property subtype: Condominium, Residential
- Attached to another structure: Yes
Materials
- Brick, Vinyl Siding
- Foundation: Slab
- Roof: Shingle
Condition
- Existing Structure
- New construction: No
- Year built: 1988
Utilities & green energy
- Sewer: Public Sewer
- Water: Public
- Utilities for property: Natural Gas Not Available
Community & HOA
HOA
- Has HOA: Yes
- Amenities included: Pool, Clubhouse
- Services included: Maintenance Grounds, Snow Removal, Trash, Water
- HOA fee: $494 annually
Location
- Region: Fort Thomas
Financial & listing details
- Price per square foot: $185/sqft
- Tax assessed value: $174,500
- Annual tax amount: $644
- Date on market: 7/10/2026
- Cumulative days on market: 95 days
Estimated market value
$264,400
$251,000 - $278,000
$2,171/mo
Price history
| Date | Event | Price |
|---|---|---|
| 7/10/2026 | Listed for sale | $275,000+57.6%$185/sqft |
Source:  NKMLS #644515 Report a problem NKMLS #644515 Report a problem | ||
| 10/2/2024 | Sold | $174,500-7.7%$118/sqft |
Source: NKMLS #625755 Report a problem | ||
| 9/5/2024 | Pending sale | $189,000$127/sqft |
Source: NKMLS #625755 Report a problem | ||
| 8/20/2024 | Listed for sale | $189,000-5.5%$127/sqft |
Source: NKMLS #625755 Report a problem | ||
| 8/20/2024 | Listing removed | $199,900$135/sqft |
Source:  Huff Realty #623164 Report a problem Huff Realty #623164 Report a problem | ||
| 7/22/2024 | Price change | $199,900-4.4%$135/sqft |
Source: NKMLS #623164 Report a problem | ||
| 6/17/2024 | Price change | $209,000-2.8%$141/sqft |
Source: NKMLS #623164 Report a problem | ||
| 5/25/2024 | Listed for sale | $215,000+79.2%$145/sqft |
Source: NKMLS #623164 Report a problem | ||
| 1/8/2007 | Sold | $120,000$81/sqft |
Source: Public Record Report a problem | ||
Public tax history
| Year | Property taxes | Tax assessment |
|---|---|---|
| 2025 | $644 +127.1% | $174,500 +45.4% |
| 2024 | $284 -2.5% | $120,000 |
| 2023 | $291 -9.6% | $120,000 |
| 2022 | $322 -2.9% | $120,000 |
| 2021 | $332 -4.8% | $120,000 |
| 2018 | $348 -16.7% | $120,000 |
| 2017 | $418 +6.2% | $120,000 |
| 2016 | $394 | $120,000 |
| 2015 | $394 +1.2% | $120,000 |
| 2014 | $389 | $120,000 |
| 2013 | -- | $120,000 |
| 2012 | -- | $120,000 |
| 2011 | -- | $120,000 |
| 2010 | -- | $120,000 |
| 2009 | -- | $120,000 |
| 2008 | -- | $120,000 +7.7% |
| 2007 | -- | $111,400 |
| 2006 | -- | $111,400 +4.1% |
| 2005 | -- | $107,000 |
| 2004 | -- | $107,000 |
| 2003 | -- | $107,000 -5.8% |
| 2002 | $302 | $113,600 +9.2% |
| 2001 | -- | $104,019 |
| 2000 | -- | $104,019 |
Find assessor info on the county website
Monthly payment
Est. payment
Payment breakdown
Explore the cost of this home by adjusting the details. Changes won't be saved.Climate risks
Neighborhood: 41075
Nearby schools
Schools provided by the listing agent
- Elementary: Moyer Elementary
- Middle: Highlands Middle School
- High: Highlands High
Source: NKMLS. This data may not be complete. We recommend contacting the local school district to confirm school assignments for this home.


Similar homes
- $169,9002 bd2 ba1k sqft500 Hill St Unit 505, Fort Thomas, KY 41075For Sale
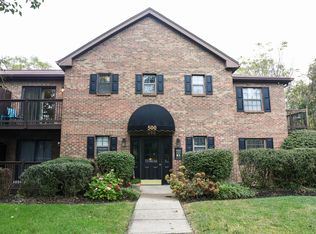 MLS ID #647472, J. Aaron Vince, Realty HQ of NKY. NKMLS
 - $275,0004 bd2 ba1.8k sqft31 Delta Ave, Fort Thomas, KY 41075For Sale
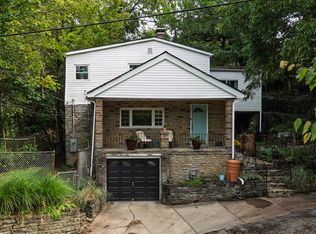 MLS ID #646689, Megan Hosea Abner, Ken Perry Realty. NKMLS
 - $264,5002 bd2 ba1.2k sqft567 Riverpointe Dr Unit 2, Dayton, KY 41074For Sale
 MLS ID #645240, Jay Kelley, Simple Fee Realty. NKMLS
 - $300,0003 bd2 ba927 sqft42 Brentwood Pl, Fort Thomas, KY 41075For Sale
 MLS ID #647224, Ashley Saner, Pivot Realty Group. NKMLS
 - $269,0003 bd4 ba1.9k sqft1635 Braintree Dr, Cincinnati, OH 45255For Sale
 MLS ID #1895063, Valerie Woodham, Sibcy Cline, Inc.. Cincy MLS
 - $359,9002 bd2 ba1.2k sqft3421 Traskwood Cir APT C, Cincinnati, OH 45208For SaleMLS ID #1892459, Molly Eynon, Coldwell Banker Realty. Cincy MLS
