This house is a fooler--in the best way! Beautiful treed setting & so much more space than you expect with a flexible floor plan offering 3-5 bedrooms and 2 full baths. Full of character, the striking stone architecture features a covered front porch overlooking River Road plus an incredibly unique covered side patio with a stone grotto-like feel. Inside, the surprisingly spacious main level offers an open living, dining and kitchen layout, along with two flexible rooms currently used as an office and laundry room--perfect for additional bedrooms, work-from-home space or whatever fits your needs. A full bath completes the main floor. Upstairs are 3 bedrooms, including an oversized king-size primary suite with ensuite bath, massive walk-in closet and a spacious sitting room with walkout to the patio. Fenced area for pets, usable 1-car basement garage and plenty of storage. Move-in condition and a fantastic Fort Thomas location walkable to Tower Park, the Midway District and Woodfill Elementary.
For sale
Price cut: $10K (10/9)
$275,000
31 Delta Ave, Fort Thomas, KY 41075
4beds
1,873sqft
Single Family Residence, Residential
Built in 1918
3,049 Square Feet Lot
$-- Zestimate®
$147/sqft
$-- HOA
What's special
Fenced area for petsEnsuite bathStriking stone architecturePlenty of storageSurprisingly spacious main levelMassive walk-in closetOversized king-size primary suite
- 16 days
- 758
- 84
Zillow last checked:
Listing updated:
Listed by:
Megan Hosea Abner 513-297-1873,
Ken Perry Realty
Source: NKMLS,MLS#: 646689
Facts & features
Interior
Bedrooms & bathrooms
- Bedrooms: 4
- Bathrooms: 2
- Full bathrooms: 2
Primary bedroom
- Features: Bath Adjoins, Ceiling Fan(s), Dressing Area, Walk-In Closet(s)
- Level: Second
- Area: 226.44
- Dimensions: 20.4 x 11.1
Bedroom 2
- Features: Luxury Vinyl Flooring
- Level: Second
- Area: 138.86
- Dimensions: 10.6 x 13.1
Bedroom 3
- Features: Luxury Vinyl Flooring
- Level: Second
- Area: 119
- Dimensions: 10 x 11.9
Bedroom 4
- Features: Carpet Flooring
- Level: First
- Area: 144.43
- Dimensions: 14.3 x 10.1
Dining room
- Features: Ceiling Fan(s), Plank Flooring
- Level: First
- Area: 96.96
- Dimensions: 9.6 x 10.1
Kitchen
- Features: Wood Cabinets, Walk-Out Access
- Level: First
- Area: 197.37
- Dimensions: 15.3 x 12.9
Laundry
- Description: Possible Bedroom or Office
- Features: See Remarks
- Level: First
- Area: 84.36
- Dimensions: 7.6 x 11.1
Living room
- Features: Plank Flooring
- Level: First
- Area: 182
- Dimensions: 20 x 9.1
Other
- Description: Sitting Room, Walkout
- Features: See Remarks
- Level: Second
- Area: 205.2
- Dimensions: 15.2 x 13.5
Heating
- Forced Air, Electric, Baseboard
Cooling
- Central Air, Wall Unit(s)
Appliances
- Included: Stainless Steel Appliance(s), Electric Range, Dishwasher, Microwave, Refrigerator
- Laundry: Main Level
Features
- Walk-In Closet(s), Crown Molding, Ceiling Fan(s)
- Windows: Vinyl Clad Window(s)
Interior area
- Total structure area: 1,873
- Total interior livable area: 1,873 sqft
Property
Parking
- Total spaces: 1
- Parking features: Driveway, Garage
- Garage spaces: 1
- Has uncovered spaces: Yes
Features
- Levels: Two
- Stories: 2
- Patio & porch: Covered, Patio, Porch
- Has view: Yes
- View description: Trees/Woods
Lot
- Size: 3,049 Square Feet
- Dimensions: 80 x 55
Details
- Parcel number: 9999915883.00
Construction
Type & style
- Home type: SingleFamily
- Architectural style: Historic
- Property subtype: Single Family Residence, Residential
Materials
- Stone, Vinyl Siding
- Foundation: Stone
- Roof: Shingle
Condition
- New construction: No
- Year built: 1918
Utilities & green energy
- Sewer: Public Sewer
- Water: Public
- Utilities for property: Cable Available
Community & HOA
HOA
- Has HOA: No
Location
- Region: Fort Thomas
Financial & listing details
- Price per square foot: $147/sqft
- Tax assessed value: $181,000
- Annual tax amount: $668
- Date on market: 9/26/2026
- Cumulative days on market: 17 days
Estimated market value
Not available
Estimated sales range
Not available
Not available
Price history
| Date | Event | Price |
|---|---|---|
| 10/9/2026 | Price change | $275,000-3.5%$147/sqft |
Source:  NKMLS #646689 Report a problem NKMLS #646689 Report a problem | ||
| 10/2/2026 | Listed for sale | $285,000$152/sqft |
Source: NKMLS #646689 Report a problem | ||
| 9/17/2026 | Pending sale | $285,000$152/sqft |
Source: NKMLS #646689 Report a problem | ||
| 9/15/2026 | Listed for sale | $285,000+115.9%$152/sqft |
Source: NKMLS #646689 Report a problem | ||
| 12/5/2016 | Sold | $132,000+215%$70/sqft |
Source: Agent Provided Report a problem | ||
| 2/25/2016 | Sold | $41,900-23.8%$22/sqft |
Source: Agent Provided Report a problem | ||
| 1/16/2016 | Price change | $55,000-3%$29/sqft |
Source: Exit Realty #445221 Report a problem | ||
| 12/25/2015 | Listed for sale | $56,700$30/sqft |
Source: Exit Realty #445221 Report a problem | ||
| 11/6/2015 | Listing removed | $56,700$30/sqft |
Source: Exit Realty #445221 Report a problem | ||
| 10/17/2015 | Price change | $56,700-10%$30/sqft |
Source: Exit Realty #445221 Report a problem | ||
| 9/12/2015 | Price change | $63,000-10%$34/sqft |
Source: Exit Realty #445221 Report a problem | ||
| 7/18/2015 | Listed for sale | $70,000-6.7%$37/sqft |
Source: Exit Realty #445221 Report a problem | ||
| 8/9/1995 | Sold | $75,000$40/sqft |
Source: Public Record Report a problem | ||
Public tax history
| Year | Property taxes | Tax assessment |
|---|---|---|
| 2025 | $668 -4.2% | $181,000 |
| 2024 | $697 -2.5% | $181,000 |
| 2023 | $715 -2.5% | $181,000 |
| 2022 | $733 +30.2% | $181,000 +34.1% |
| 2021 | $563 -1.4% | $135,000 |
| 2018 | $571 -10.9% | $135,000 |
| 2017 | $641 +4.7% | $135,000 |
| 2016 | $612 | $135,000 +54.1% |
| 2015 | $612 +51.4% | $87,600 |
| 2014 | $404 | $87,600 |
| 2013 | -- | $87,600 |
| 2012 | -- | $87,600 |
| 2011 | -- | $87,600 |
| 2010 | -- | $87,600 |
| 2009 | -- | $87,600 |
| 2008 | -- | $87,600 |
| 2007 | -- | $87,600 |
| 2006 | -- | $87,600 +3.1% |
| 2005 | -- | $85,000 |
| 2004 | -- | $85,000 |
| 2003 | -- | $85,000 |
| 2002 | $296 | $85,000 +16.4% |
| 2001 | -- | $72,996 |
| 2000 | -- | $72,996 |
Find assessor info on the county website
Monthly payment
Est. payment
Payment breakdown
Explore the cost of this home by adjusting the details. Changes won't be saved.Climate risks
Neighborhood: 41075
Nearby schools
Schools provided by the listing agent
- Elementary: Woodfill Elementary
- Middle: Highlands Middle School
- High: Highlands High
Source: NKMLS. This data may not be complete. We recommend contacting the local school district to confirm school assignments for this home.
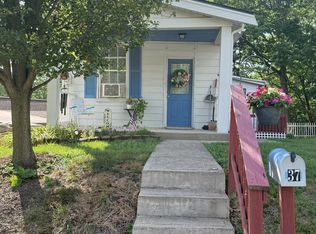
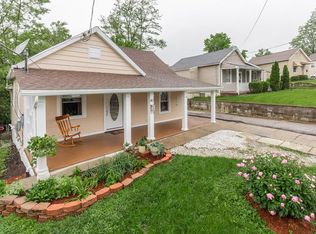
Similar homes
- $169,9002 bd2 ba1k sqft500 Hill St Unit 505, Fort Thomas, KY 41075For Sale
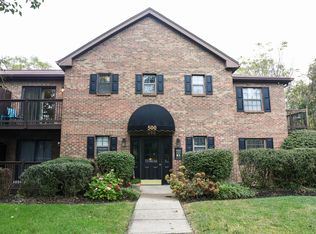 MLS ID #647472, J. Aaron Vince, Realty HQ of NKY. NKMLS
 - $259,9003 bd2 ba1.5k sqft401 Benham St, Dayton, KY 41074For Sale
 MLS ID #647065, Cindy Shetterly, Keller Williams Realty Service. NKMLS
 - $275,0002 bd2 ba1.4k sqft107 Spindle Top Ln, Fort Thomas, KY 41075For Sale
 MLS ID #644515, Deron Schell, Huff Realty - Florence. NKMLS
 - $300,0003 bd2 ba1.3k sqft3 S Sherry Ln, Bellevue, KY 41073For Sale
 MLS ID #646728, Adam Rosenhagen, Horan Rosenhagen Real Estate. NKMLS
 - $249,9005 bd3 ba2.3k sqft345 Amelia Olive Branch Rd, Amelia, OH 45102For Sale
 MLS ID #1896664, Cindy J Shetterly, Keller Williams Distinctive RE. Cincy MLS
 - $290,0003 bd2 ba1.7k sqft1599 Krylon Dr, Cincinnati, OH 45215For SaleMLS ID #1896166, Judy L. Dause, Keller Williams Seven Hills Re. Cincy MLS
