Opportunity awaits with this spacious 5-bedroom, 3 full bath home situated on a peaceful, wooded lot of over half an acre! Backing directly to West Clermont Schools, the property also offers access to scenic walking and running trails just beyond the backyard. Inside, you'll find newer stainless steel kitchen appliances, plus the peace of mind of a 2-year-old HVAC system and 2-year-old water heater. The oversized one-car garage provides plenty of room for parking and storage. Outside, enjoy a separate fenced garden area, a chicken coop that conveys with the property, and a hot tub that will remain (currently not operational). While the floor plan offers a unique layout and the home could benefit from cosmetic updates, it presents an excellent opportunity for buyers looking to build equity and make a home their own. If you're searching for space, privacy, and endless potential in a beautiful setting, this is one you won't want to miss!
For sale
$249,900
345 Amelia Olive Branch Rd, Amelia, OH 45102
5beds
2,393sqft
Single Family Residence
Built in 1948
0.45 Acres Lot
$246,700 Zestimate®
$104/sqft
$-- HOA
What's special
Oversized one-car garageSeparate fenced garden area
- 1 day
- 228
- 31
Zillow last checked:
Listing updated:
Listed by:
Cindy J Shetterly 859-743-0212,
Keller Williams Distinctive RE 859-331-3180,
Whitney Jolly 859-380-5811,
Keller Williams Distinctive RE
Source: Cincy MLS,MLS#: 1896664 Originating MLS: Cincinnati Area Multiple Listing Service
Originating MLS: Cincinnati Area Multiple Listing Service
Facts & features
Interior
Bedrooms & bathrooms
- Bedrooms: 5
- Bathrooms: 3
- Full bathrooms: 3
Primary bedroom
- Features: Bath Adjoins, Skylight(s), Walk-In Closet(s), Wall-to-Wall Carpet
- Level: First
- Area: 255
- Dimensions: 17 x 15
Bedroom 2
- Level: First
- Area: 150
- Dimensions: 15 x 10
Bedroom 3
- Level: First
- Area: 144
- Dimensions: 12 x 12
Bedroom 4
- Level: First
- Area: 132
- Dimensions: 12 x 11
Bedroom 5
- Level: First
- Area: 88
- Dimensions: 11 x 8
Primary bathroom
- Features: Bidet, Shower, Tile Floor, Tub
Bathroom 1
- Features: Full
- Level: First
Bathroom 2
- Features: Full
- Level: First
Bathroom 3
- Features: Full
- Level: First
Dining room
- Features: Built-in Features, Wood Floor
- Level: First
- Area: 180
- Dimensions: 15 x 12
Family room
- Area: 0
- Dimensions: 0 x 0
Kitchen
- Features: Tile Floor
- Area: 100
- Dimensions: 10 x 10
Living room
- Features: Wood Floor
- Area: 221
- Dimensions: 17 x 13
Office
- Features: Walkout
- Level: First
- Area: 132
- Dimensions: 12 x 11
Heating
- Gas, Heat Pump
Cooling
- Central Air
Appliances
- Included: Microwave, Oven/Range, Dishwasher, Refrigerator, Disposal, Gas Water Heater
Features
- Crown Molding
- Windows: Aluminum Frames, Insulated Windows, Bay/Bow, Skylight(s)
- Basement: None
Interior area
- Total structure area: 2,393
- Total interior livable area: 2,393 sqft
Property
Parking
- Total spaces: 1
- Parking features: Driveway
- Attached garage spaces: 1
- Has uncovered spaces: Yes
Features
- Levels: One
- Stories: 1
- Has spa: Yes
- Spa features: Hot Tub/Spa
- Fencing: Metal
- Has view: Yes
- View description: Trees/Woods
Lot
- Size: 0.45 Acres
- Features: .5 to .9 Acres, Wooded
Details
- Additional structures: Shed(s)
- Parcel number: 032023C057
- Zoning description: Residential
Construction
Type & style
- Home type: SingleFamily
- Architectural style: Ranch
- Property subtype: Single Family Residence
Materials
- Wood Siding
- Foundation: Slab
- Roof: Shingle
Condition
- New construction: No
- Year built: 1948
Utilities & green energy
- Gas: Natural
- Sewer: Public Sewer
- Water: Public
Community & HOA
HOA
- Has HOA: No
Location
- Region: Amelia
Financial & listing details
- Price per square foot: $104/sqft
- Tax assessed value: $174,600
- Annual tax amount: $2,842
- Date on market: 10/8/2026
- Listing terms: No Special Financing
- Road surface type: Paved
Estimated market value
$246,700
$234,000 - $259,000
$2,859/mo
Price history
| Date | Event | Price |
|---|---|---|
| 10/8/2026 | Listed for sale | $249,900-10.7%$104/sqft |
Source:  Cincy MLS #1896664 Report a problem Cincy MLS #1896664 Report a problem | ||
| 9/22/2026 | Listing removed | $279,900$117/sqft |
Source: Cincy MLS #1892382 Report a problem | ||
| 9/16/2026 | Price change | $279,900-6.7%$117/sqft |
Source: Cincy MLS #1892382 Report a problem | ||
| 9/1/2026 | Listed for sale | $299,900$125/sqft |
Source: Cincy MLS #1892382 Report a problem | ||
| 8/8/2026 | Pending sale | $299,900$125/sqft |
Source: Cincy MLS #1889530 Report a problem | ||
| 8/6/2026 | Listed for sale | $299,900+104.7%$125/sqft |
Source: Cincy MLS #1889530 Report a problem | ||
| 7/22/2016 | Sold | $146,500-2.3%$61/sqft |
Source: Cincy MLS #1479735 Report a problem | ||
| 5/7/2016 | Price change | $150,000-3.2%$63/sqft |
Source: Keller Williams - Keller Williams Cincinnati MetroNortheast #1479735 Report a problem | ||
| 4/17/2016 | Price change | $155,000-3.1%$65/sqft |
Source: Keller Williams - Keller Williams Cincinnati MetroNortheast #1479735 Report a problem | ||
| 2/13/2016 | Price change | $160,000-5.9%$67/sqft |
Source: Keller Williams - Keller Williams Cincinnati MetroNortheast #1479735 Report a problem | ||
| 1/30/2016 | Listed for sale | $170,000+86.8%$71/sqft |
Source: Keller Williams - Keller Williams Cincinnati MetroNortheast #1479735 Report a problem | ||
| 3/1/2003 | Sold | $91,010-17.3%$38/sqft |
Source: Cincy MLS #822091 Report a problem | ||
| 10/31/2000 | Sold | $110,000$46/sqft |
Source: Cincy MLS #715223 Report a problem | ||
Public tax history
| Year | Property taxes | Tax assessment |
|---|---|---|
| 2025 | $2,843 -0.3% | $61,110 |
| 2024 | $2,850 -0.3% | $61,110 |
| 2023 | $2,858 +18.3% | $61,110 +33.7% |
| 2022 | $2,416 -0.6% | $45,710 |
| 2021 | $2,429 -0.2% | $45,710 |
| 2020 | $2,434 +10.8% | $45,710 +0.1% |
| 2019 | $2,198 -1.1% | $45,680 |
| 2018 | $2,221 +13.7% | $45,680 |
| 2017 | $1,954 | $45,680 +25% |
| 2016 | $1,954 +5.2% | $36,540 |
| 2015 | $1,858 +0% | $36,540 |
| 2014 | $1,857 | $36,540 |
Find assessor info on the county website
Monthly payment
Est. payment
Payment breakdown
Explore the cost of this home by adjusting the details. Changes won't be saved.Climate risks
Neighborhood: 45102
Similar homes
- $249,9003 bd1 ba1.3k sqft19 N Kline Ave, Amelia, OH 45102For Sale
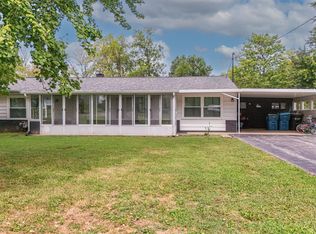
 MLS ID #1893405, David M Sheppard, Coldwell Banker Realty, Anders. Cincy MLS
 - $--3 bd2 ba1.4k sqft160 Wooded Ridge Dr, Amelia, OH 45102Auction
 ServiceLink Auction
 - $369,9003 bd3 ba2.3k sqft3326 Meadow Green Ct, Amelia, OH 45102For Sale
 MLS ID #1895830, Marsha Bennett, Coldwell Banker Heritage. Cincy MLS
 - $299,9993 bd3 ba1.6k sqft3927 Little Creek Dr, Amelia, OH 45102For Sale
 MLS ID #1893345, Jessica Bloom, eXp Realty. Cincy MLS
 - $299,9003 bd3 ba1.3k sqft3923 Little Creek Dr, Amelia, OH 45102For SaleMLS ID #1888779, Tressa K. Ellis, T. Ellis Agency. Cincy MLS
- $319,9004 bd4 ba2.2k sqft1501 Thornberry Rd, Amelia, OH 45102For SaleMLS ID #1892425, Scott Fader, Joseph Walter Realty, LLC. Cincy MLS
- $372,0004 bd4 ba2.5k sqft3429 Rivendell Dr, Amelia, OH 45102For SaleMLS ID #1884086, Sandra Kennedy, Coldwell Banker Realty, Anders. Cincy MLS
- $334,9003 bd3 ba1.3k sqft1518 Creekside Rd, Amelia, OH 45102For SaleMLS ID #1892585, Michael W Jennings, Plum Tree Realty. Cincy MLS
- $349,9003 bd3 ba1.8k sqft75 Wooded Ridge Dr, Amelia, OH 45102For SaleMLS ID #1895945, Kimberley A. Warner, Huff Realty. Cincy MLS
- $285,0003 bd1 ba1.2k sqft475 Breezy Ln, Cincinnati, OH 45244For SaleMLS ID #1896109, Sherina Bockman, Coldwell Banker Realty, Anders. Cincy MLS
- $284,9003 bd1 ba1.2k sqft1504 Royal Oak Ct, Loveland, OH 45140For SaleMLS ID #1896227, Adam G. Marit, Real Link. Cincy MLS
- $269,9004 bd2 ba1.5k sqft3052 Goodwin Schoolhouse Rd, Bethel, OH 45106For SaleMLS ID #1892055, Brittany N Howard, Ring Real Estate Co., Georgeto. Cincy MLS
- $284,9004 bd2 ba1.5k sqft1277 Blue Ridge Way, Milford, OH 45150For SaleMLS ID #1894285, Bethany Sicurella, Coldwell Banker Realty, Anders. Cincy MLS
- $224,0002 bd3 ba2.1k sqft1186 Lamplighter Way, Cincinnati, OH 45245For SaleMLS ID #1895825, Deron G. Schell, Huff Realty. Cincy MLS
- $305,0003 bd2 ba1.3k sqft4245 Roselawn Ave, Batavia, OH 45103For SaleMLS ID #1890106, Phillip A. Knabe, Right Time Realty. Cincy MLS
- $315,0003 bd3 ba1.8k sqft6051 Marsh Cir, Loveland, OH 45140For SaleMLS ID #1895983, Donna Blankenship, The Six Realty, LLC. Cincy MLS
- $290,0003 bd2 ba1.7k sqft1599 Krylon Dr, Cincinnati, OH 45215For SaleMLS ID #1896166, Judy L. Dause, Keller Williams Seven Hills Re. Cincy MLS
- $318,9003 bd3 ba1.3k sqft4621 Blainfield Ct, Union Township, OH 45103For SaleMLS ID #1893799, Nicole Ramundo, Keller Williams Seven Hills Re. Cincy MLS
- $314,9003 bd2 ba1.4k sqft4580 Muirvalley Ct, Batavia, OH 45103For SaleMLS ID #1890611, Shelley R. Ballou, RE/MAX Preferred Group. Cincy MLS
