Welcome to 1518 Creekside Rd, located in the desirable Tall Trees Subdivision! This spacious 3-bedroom, 3-bath ranch offers comfortable one-level living with the added bonus of a fully finished basement, providing plenty of additional space for entertaining, relaxing, a home office, or a recreation area. Step outside and enjoy the backyard patio, surrounded by mature trees that provide a peaceful setting and added privacy. Conveniently located in Amelia with easy access to shopping, dining, schools, and area amenities. With a great location, versatile living space, and a private backyard setting, this home has plenty to offer.
For sale
$339,900
1518 Creekside Rd, Amelia, OH 45102
3beds
1,344sqft
Single Family Residence
Built in 2000
10,193 Square Feet Lot
$-- Zestimate®
$253/sqft
$37/mo HOA
What's special
Surrounded by mature treesComfortable one-level livingFully finished basementBackyard patioPrivate backyard setting
- 24 days
- 747
- 53
Likely to sell faster than
Zillow last checked:
Listing updated:
Listed by:
Michael W Jennings 513-313-8907,
Plum Tree Realty 513-443-5060
Source: Cincy MLS,MLS#: 1892585 Originating MLS: Cincinnati Area Multiple Listing Service
Originating MLS: Cincinnati Area Multiple Listing Service
Facts & features
Interior
Bedrooms & bathrooms
- Bedrooms: 3
- Bathrooms: 3
- Full bathrooms: 3
Primary bedroom
- Features: Bath Adjoins, Walk-In Closet(s)
- Level: First
- Area: 195
- Dimensions: 13 x 15
Bedroom 2
- Level: First
- Area: 121
- Dimensions: 11 x 11
Bedroom 3
- Level: First
- Area: 120
- Dimensions: 12 x 10
Bedroom 4
- Area: 0
- Dimensions: 0 x 0
Bedroom 5
- Area: 0
- Dimensions: 0 x 0
Primary bathroom
- Features: Tub w/Shower
Bathroom 1
- Features: Full
- Level: First
Bathroom 2
- Features: Full
- Level: First
Bathroom 3
- Features: Full
- Level: Basement
Dining room
- Level: First
- Area: 108
- Dimensions: 9 x 12
Family room
- Area: 0
- Dimensions: 0 x 0
Kitchen
- Area: 120
- Dimensions: 10 x 12
Living room
- Area: 308
- Dimensions: 22 x 14
Office
- Area: 0
- Dimensions: 0 x 0
Heating
- Gas
Cooling
- Central Air
Appliances
- Included: Gas Water Heater
Features
- Windows: Vinyl
- Basement: Full,Finished
Interior area
- Total structure area: 1,344
- Total interior livable area: 1,344 sqft
Property
Parking
- Total spaces: 2
- Parking features: Driveway
- Attached garage spaces: 2
- Has uncovered spaces: Yes
Features
- Levels: One
- Stories: 1
- Patio & porch: Patio
- Has view: Yes
- View description: Trees/Woods
Lot
- Size: 10,193 Square Feet
- Features: Less than .5 Acre
Details
- Parcel number: 032022B349
- Zoning description: Residential
Construction
Type & style
- Home type: SingleFamily
- Architectural style: Ranch
- Property subtype: Single Family Residence
Materials
- Brick, Vinyl Siding
- Foundation: Concrete Perimeter
- Roof: Shingle
Condition
- New construction: No
- Year built: 2000
Utilities & green energy
- Gas: Natural
- Sewer: Public Sewer
- Water: Public
Community & HOA
HOA
- Has HOA: Yes
- HOA fee: $440 annually
Location
- Region: Amelia
Financial & listing details
- Price per square foot: $253/sqft
- Tax assessed value: $224,200
- Annual tax amount: $3,650
- Date on market: 9/2/2026
- Listing terms: No Special Financing
Estimated market value
Not available
Estimated sales range
Not available
Not available
Price history
| Date | Event | Price |
|---|---|---|
| 9/2/2026 | Listed for sale | $339,900+103.5%$253/sqft |
Source:  Cincy MLS #1892585 Report a problem Cincy MLS #1892585 Report a problem | ||
| 6/30/2003 | Sold | $167,000+21.6%$124/sqft |
Source: Cincy MLS #831457 Report a problem | ||
| 8/8/2000 | Sold | $137,340$102/sqft |
Source: Public Record Report a problem | ||
Public tax history
| Year | Property taxes | Tax assessment |
|---|---|---|
| 2025 | $3,650 -0.3% | $78,470 |
| 2024 | $3,660 -0.3% | $78,470 |
| 2023 | $3,670 +20.9% | $78,470 +36.6% |
| 2022 | $3,036 -0.6% | $57,440 |
| 2021 | $3,053 -0.2% | $57,440 |
| 2020 | $3,059 +34.6% | $57,440 +21.6% |
| 2019 | $2,273 -1.1% | $47,250 |
| 2018 | $2,298 +0% | $47,250 |
| 2017 | $2,297 | $47,250 +10% |
| 2016 | $2,297 +5.2% | $42,950 |
| 2015 | $2,184 +0% | $42,950 |
| 2014 | $2,183 | $42,950 |
Find assessor info on the county website
Monthly payment
Est. payment
Payment breakdown
Explore the cost of this home by adjusting the details. Changes won't be saved.Climate risks
Neighborhood: 45102
Similar homes
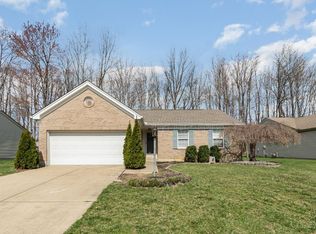

- $294,5003 bd3 ba1.9k sqft156 Wooded Ridge Dr, Amelia, OH 45102For Sale

 MLS ID #1892409, Ragan McKinney, Ragan McKinney Real Estate. Cincy MLS
 - $299,9003 bd3 ba1.3k sqft3923 Little Creek Dr, Amelia, OH 45102For Sale
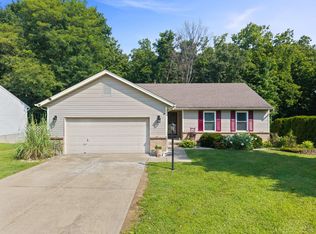 MLS ID #1888779, Tressa K. Ellis, T. Ellis Agency. Cincy MLS
 - $345,0003 bd2 ba1.1k sqft4602 Pearl Ln, Batavia, OH 45103For Sale By Owner
- $325,0003 bd3 ba1.3k sqft4621 Blainfield Ct, Union Township, OH 45103For Sale
 MLS ID #1893799, Nicole Ramundo, Keller Williams Seven Hills Re. Cincy MLS
 - $205,0003 bd1 ba1.3k sqft3165 Lindale Mount Holly Rd, Amelia, OH 45102For SaleMLS ID #1895240, Michelle Meenach, Plum Tree Realty. Cincy MLS
- $330,0002 bd2 ba1.7k sqft1169 Lahinch Ln, Amelia, OH 45102For SaleMLS ID #1893536, David D Browning, Coldwell Banker Realty, Anders. Cincy MLS
- $314,9003 bd2 ba1.4k sqft4580 Muirvalley Ct, Batavia, OH 45103For SaleMLS ID #1890611, Shelley R. Ballou, RE/MAX Preferred Group. Cincy MLS
- $315,0003 bd2 ba1.8k sqft2716 Laurel Lindale Rd, New Richmond, OH 45157For SaleMLS ID #1888306, Tina L. Varner, Century 21 Home Star Realty. Cincy MLS
- $364,9003 bd2 ba1.2k sqft3071 S Bantam Rd, Bethel, OH 45106For SaleMLS ID #1886393, Dustin Wanninger, Plum Tree Realty. Cincy MLS
- $305,0003 bd3 ba1.8k sqft110 River Heights Dr, New Richmond, OH 45157For SaleMLS ID #1894310, Lisa S Pettit, Sibcy Cline, Inc.. Cincy MLS
- $329,0004 bd3 ba1.8k sqft2524 Poplar Ridge Dr, Bethel, OH 45106For SaleMLS ID #1892963, Shane Ogden, Plum Tree Realty. Cincy MLS
- $349,0003 bd2 ba1.4k sqft15836 Bodman Rd, Mount Orab, OH 45154For SaleMLS ID #1885167, Kim David, Plum Tree Realty. Cincy MLS
- $276,9003 bd2 ba1.2k sqft451 Blossom Ln, Cincinnati, OH 45244For SaleMLS ID #1894780, Tina A Burton, Sibcy Cline, Inc.. Cincy MLS
- $360,0003 bd4 ba2k sqft830 Sunderland Dr, Cincinnati, OH 45255For SaleMLS ID #1887898, Beth A. Wessling, Comey & Shepherd. Cincy MLS
- $399,0004 bd3 ba1.8k sqft1220 Millstream Dr, Amelia, OH 45102For SaleMLS ID #1884151, Tracy Buckner, Keller Williams Seven Hills Re. Cincy MLS
- $400,0003 bd4 ba1.9k sqft4166 Roland Creek Dr, Cincinnati, OH 45245For SaleMLS ID #1893952, Tina A Burton, Sibcy Cline, Inc.. Cincy MLS
- $329,0003 bd3 ba1.8k sqft1711 Eight Mile Rd, Cincinnati, OH 45255For SaleMLS ID #1888612, Sarah E Kendall, Keller Williams Advisors Rlty. Cincy MLS
- $320,0003 bd3 ba1.3k sqft2823 Keystone Dr, Cincinnati, OH 45230For SaleMLS ID #1893098, Jeffrey J Asquith, Keller Williams Advisors. Cincy MLS
- $335,5003 bd3 ba1.8k sqft7207 Ivy Way, Cincinnati, OH 45244For SaleMLS ID #1890851, Kerri L. Wolfangel, Comey & Shepherd. Cincy MLS
