Discover the possibilities with this spacious 3-bedroom, 2-bath home offering 1,836 square feet of living space on a half-acre lot! The inviting interior features a wood-burning fireplace, perfect for cozy evenings, while the large rear deck provides plenty of space for outdoor entertaining, relaxing, or enjoying the backyard. A detached garage offers additional storage or workspace, and the concrete driveway provides convenient parking. This property is ready for its next owner, make it yours today!
For sale
$249,900
2908 Lindale Mount Holly Rd, Amelia, OH 45102
3beds
1,836sqft
Single Family Residence, Manufactured Home
Built in 1999
0.48 Acres Lot
$-- Zestimate®
$136/sqft
$-- HOA
What's special
Detached garageLarge rear deckInviting interiorHalf-acre lotWood-burning fireplace
- 13 days
- 857
- 85
Zillow last checked:
Listing updated:
Listed by:
Rhonda Sydnor 513-866-0736,
Huff Realty 513-474-3500,
Jacob Sydnor,
Huff Realty
Source: Cincy MLS,MLS#: 1898858 Originating MLS: Cincinnati Area Multiple Listing Service
Facts & features
Interior
Bedrooms & bathrooms
- Bedrooms: 3
- Bathrooms: 2
- Full bathrooms: 2
Primary bedroom
- Features: Bath Adjoins, Walk-In Closet(s)
- Level: First
- Area: 180
- Dimensions: 15 x 12
Bedroom 2
- Level: First
- Area: 120
- Dimensions: 10 x 12
Bedroom 3
- Level: First
- Area: 180
- Dimensions: 15 x 12
Bedroom 4
- Area: 0
- Dimensions: 0 x 0
Bedroom 5
- Area: 0
- Dimensions: 0 x 0
Primary bathroom
- Features: Shower, Tile Floor, Tub
Bathroom 1
- Features: Full
- Level: First
Bathroom 2
- Features: Full
- Level: First
Dining room
- Features: Vinyl Floor
- Level: First
- Area: 110
- Dimensions: 10 x 11
Family room
- Features: Vinyl Floor, Fireplace
- Area: 182
- Dimensions: 14 x 13
Kitchen
- Features: Pantry, Tile Floor, Kitchen Island
- Area: 260
- Dimensions: 20 x 13
Living room
- Area: 204
- Dimensions: 17 x 12
Office
- Area: 0
- Dimensions: 0 x 0
Heating
- Electric, Forced Air
Cooling
- Central Air
Appliances
- Included: Dishwasher, Refrigerator, Double Oven, Electric Water Heater
Features
- Vaulted Ceiling(s)
- Windows: Vinyl
- Basement: None
- Number of fireplaces: 1
- Fireplace features: Wood Burning, Family Room
Interior area
- Total structure area: 1,836
- Total interior livable area: 1,836 sqft
Property
Parking
- Total spaces: 2
- Parking features: Driveway
- Garage spaces: 2
- Has uncovered spaces: Yes
Features
- Levels: One
- Stories: 1
- Has view: Yes
- View description: Trees/Woods
Lot
- Size: 0.48 Acres
- Features: Less than .5 Acre
Details
- Parcel number: 232610C234
Construction
Type & style
- Home type: MobileManufactured
- Architectural style: Ranch
- Property subtype: Single Family Residence, Manufactured Home
Materials
- Vinyl Siding
- Foundation: Block
- Roof: Metal
Condition
- New construction: No
- Year built: 1999
Utilities & green energy
- Gas: None
- Sewer: Septic Tank
- Water: Public
Community & HOA
HOA
- Has HOA: No
Location
- Region: Amelia
Financial & listing details
- Price per square foot: $136/sqft
- Tax assessed value: $111,200
- Annual tax amount: $2,002
- Date on market: 10/29/2026
- Listing terms: No Special Financing
Estimated market value
Not available
Estimated sales range
Not available
Not available
Price history
| Date | Event | Price |
|---|---|---|
| 10/29/2026 | Listed for sale | $249,900+1566%$136/sqft |
Source:  Cincy MLS #1898858 Report a problem | ||
| 11/1/1990 | Sold | $15,000$8/sqft |
Source: Agent Provided Report a problem | ||
Public tax history
| Year | Property taxes | Tax assessment |
|---|---|---|
| 2025 | $2,002 -0.2% | $38,930 |
| 2024 | $2,006 -0.1% | $38,930 |
| 2023 | $2,009 +14.8% | $38,930 +29.5% |
| 2022 | $1,750 +2.2% | $30,070 |
| 2021 | $1,712 -0.1% | $30,070 |
| 2020 | $1,713 -7.4% | $30,070 -15.8% |
| 2019 | $1,850 -1% | $35,710 |
| 2018 | $1,869 +10.6% | $35,710 |
| 2017 | $1,690 | $35,710 +15% |
| 2016 | $1,690 +5.4% | $31,050 |
| 2015 | $1,603 +0.1% | $31,050 |
| 2014 | $1,602 | $31,050 |
Find assessor info on the county website
Monthly payment
Climate risks
Neighborhood: 45102
- $79,3003 bd2 ba1.3k sqft2904 Lindale Mount Holly Rd, Amelia, OH 45102Off Market
- $49,0003 bd2 ba602 sqft2904 N Dunham Rd, Amelia, OH 45102Off Market
- $199,5003 bd2 ba1.1k sqft2909 Lindale Mount Holly Rd, Amelia, OH 45102Off Market

- $16,1003 bd1 ba1.4k sqft2910 Lindale Mount Holly Rd, Amelia, OH 45102Off Market
Similar homes
- $249,9003 bd1 ba1.3k sqft19 N Kline Ave, Amelia, OH 45102For Sale
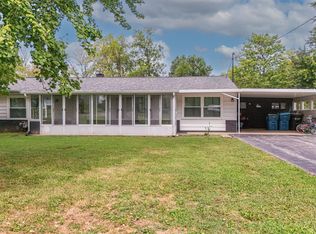
 MLS ID #1893405, David M Sheppard, Coldwell Banker Realty, Anders. Cincy MLS
- $295,0003 bd3 ba1.6k sqft3927 Little Creek Dr, Amelia, OH 45102For Sale
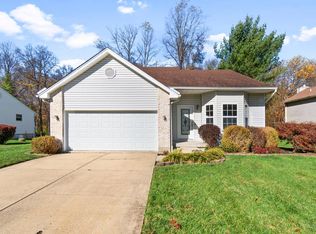 MLS ID #1899530, Ragan McKinney, Ragan McKinney Real Estate. Cincy MLS
- $250,0003 bd2 ba1.6k sqft1621 Kress Rd, Mount Orab, OH 45154For Sale
 MLS ID #1889278, Carrie McVicker, Coldwell Banker Realty. Cincy MLS
- $299,9003 bd3 ba1.7k sqft234 Deer Creek Dr, Amelia, OH 45102For Sale
 MLS ID #1897218, Brandon N. Millihan, e-Merge Real Estate Victory. Cincy MLS
- $249,0003 bd2 ba1k sqft3617 State Route 222, Batavia, OH 45103For SaleMLS ID #1892815, Ty E Boeppler, Comey & Shepherd. Cincy MLS
- $295,0003 bd3 ba1.3k sqft3923 Little Creek Dr, Amelia, OH 45102For SaleMLS ID #1898887, Tressa K. Ellis, T. Ellis Agency. Cincy MLS
- $254,9003 bd2 ba1.2k sqft4211 E Fork Hills Dr, Batavia, OH 45103For SaleMLS ID #1898814, Jason Smith, Plum Tree Realty. Cincy MLS
- $249,9003 bd2 ba1.5k sqft1878 Maple Grove Rd, Williamsburg, OH 45154For SaleMLS ID #1889952, Catherine M. Krekeler, Plum Tree Realty. Cincy MLS
- $319,0003 bd2 ba1.2k sqft3237 Jenny Lind Rd, Amelia, OH 45102For SaleMLS ID #1890320, Taylor L. Arthur, Keller Williams Advisors. Cincy MLS
- $329,9003 bd3 ba1.3k sqft1518 Creekside Rd, Amelia, OH 45102For SaleMLS ID #1892585, Michael W Jennings, Plum Tree Realty. Cincy MLS
- $244,9004 bd1 ba1.4k sqft2109 Buckler Rd, New Richmond, OH 45157For SaleMLS ID #1897808, Erin McIntosh, Keller Williams Advisors. Cincy MLS
- $314,9003 bd2 ba1.3k sqft3681 Shorewood Dr, Amelia, OH 45102For SaleMLS ID #1896863, Brent H Melvin, Coldwell Banker Realty, Anders. Cincy MLS
- $299,9994 bd4 ba2.2k sqft1501 Thornberry Rd, Amelia, OH 45102For SaleMLS ID #1892425, Scott Fader, Joseph Walter Realty, LLC. Cincy MLS
- $369,9003 bd3 ba2.3k sqft3326 Meadow Green Ct, Amelia, OH 45102For SaleMLS ID #1895830, Marsha Bennett, Coldwell Banker Heritage. Cincy MLS
- $372,0004 bd4 ba2.5k sqft3429 Rivendell Dr, Amelia, OH 45102For SaleMLS ID #1898162, Sandra Kennedy, Coldwell Banker Realty, Anders. Cincy MLS
- $319,9003 bd1 ba1.4k sqft3796 Starling Rd, Bethel, OH 45106For SaleMLS ID #1899765, Ragan McKinney, Ragan McKinney Real Estate. Cincy MLS
- $340,0005 bd4 ba2.3k sqft1826 Chapel Woods Dr, Batavia, OH 45103For SaleMLS ID #1899002, Cheryl A Ferry, Keller Williams Advisors. Cincy MLS
- $245,9003 bd2 ba1.7k sqft3785 Fomorin Rd, Williamsburg, OH 45176For SaleMLS ID #1896215, Diane Runyan, Keller Williams Advisors. Cincy MLS
- $339,9004 bd3 ba1.8k sqft3610 Maplewood Dr, Amelia, OH 45102For SaleMLS ID #1897434, Robert Rait, Comey & Shepherd. Cincy MLS
