NEARLY 14 ACRES + POND + CREEK + OVERSIZED GARAGE! This 3-bedroom home offers the space, privacy, and possibilities buyers are looking for. Enjoy a stocked pond with dock, a creek running through the property, and nearly 14 acres perfect for recreation, animals, hobbies, or simply getting away from it all. Inside, the home offers 1 full bath with plumbing already in place for a future second bath. Recent updates include new siding and a new front door, while the roof and HVAC are approximately 6 years old. The oversized detached garage provides exceptional space for vehicles, equipment, storage, or a workshop. Located in the Bethel-Tate Local School District with convenient access to OH-125 and situated in a USDA-qualifying area, offering potential zero-down financing for qualified buyers. Acreage, water features, garage space, and room to grow this one checks a lot of boxes!
Pending
Price cut: $25.5K (8/17)
$369,500
3796 Starling Rd, Bethel, OH 45106
3beds
1,488sqft
Single Family Residence
Built in 1960
13.88 Acres Lot
$-- Zestimate®
$248/sqft
$-- HOA
What's special
Oversized detached garageStocked pond with dockNew siding
- 65 days
- 1,164
- 101
Zillow last checked:
Listing updated:
Listed by:
Ragan McKinney 937-444-7355,
Ragan McKinney Real Estate 937-444-7355
Source: Cincy MLS,MLS#: 1887658 Originating MLS: Cincinnati Area Multiple Listing Service
Originating MLS: Cincinnati Area Multiple Listing Service
Facts & features
Interior
Bedrooms & bathrooms
- Bedrooms: 3
- Bathrooms: 1
- Full bathrooms: 1
Primary bedroom
- Features: Wall-to-Wall Carpet
- Level: First
- Area: 182
- Dimensions: 13 x 14
Bedroom 2
- Level: First
- Area: 120
- Dimensions: 12 x 10
Bedroom 3
- Level: First
- Area: 117
- Dimensions: 13 x 9
Bedroom 4
- Area: 0
- Dimensions: 0 x 0
Bedroom 5
- Area: 0
- Dimensions: 0 x 0
Primary bathroom
- Features: Tub w/Shower
Bathroom 1
- Features: Full
- Level: First
Dining room
- Features: Laminate Floor
- Level: First
- Area: 117
- Dimensions: 13 x 9
Family room
- Area: 0
- Dimensions: 0 x 0
Kitchen
- Features: Counter Bar, Eat-in Kitchen, Kitchen Island, Wood Cabinets, Laminate Floor, Marble/Granite/Slate
- Area: 104
- Dimensions: 13 x 8
Living room
- Features: Laminate Floor
- Area: 252
- Dimensions: 18 x 14
Office
- Area: 0
- Dimensions: 0 x 0
Heating
- Electric, Heat Pump
Cooling
- Ceiling Fan(s), Central Air
Appliances
- Included: Dishwasher, Microwave, Oven/Range, Refrigerator, Electric Water Heater
Features
- Ceiling Fan(s)
- Windows: Double Hung, Vinyl, Insulated Windows
- Basement: Crawl Space
Interior area
- Total structure area: 1,488
- Total interior livable area: 1,488 sqft
Property
Parking
- Total spaces: 2
- Parking features: Driveway
- Garage spaces: 2
- Has uncovered spaces: Yes
Features
- Levels: One
- Stories: 1
- Patio & porch: Covered Deck/Patio, Porch
- Exterior features: Fire Pit
- Has view: Yes
- View description: Trees/Woods
Lot
- Size: 13.88 Acres
- Dimensions: 13.88 Acres
- Features: 10 to 19 Acres
- Topography: Cleared,Lake/Pond,Stream/Creek
- Residential vegetation: Partially Wooded
Details
- Additional structures: Barn(s), Workshop
- Parcel number: 323018G075
- Zoning description: Residential
Construction
Type & style
- Home type: SingleFamily
- Architectural style: Ranch,Traditional
- Property subtype: Single Family Residence
Materials
- Vinyl Siding
- Foundation: Block
- Roof: Shingle
Condition
- New construction: No
- Year built: 1960
Utilities & green energy
- Gas: None
- Sewer: Septic Tank
- Water: Public
Community & HOA
Community
- Security: Smoke Alarm
HOA
- Has HOA: No
Location
- Region: Bethel
Financial & listing details
- Price per square foot: $248/sqft
- Tax assessed value: $166,000
- Annual tax amount: $1,820
- Date on market: 7/24/2026
- Listing terms: Special Financing
- Road surface type: Paved
Estimated market value
Not available
Estimated sales range
Not available
Not available
Price history
| Date | Event | Price |
|---|---|---|
| 9/17/2026 | Pending sale | $369,500$248/sqft |
Source:  Cincy MLS #1887658 Report a problem Cincy MLS #1887658 Report a problem | ||
| 8/17/2026 | Price change | $369,500-6.5%$248/sqft |
Source: Cincy MLS #1887658 Report a problem | ||
| 7/24/2026 | Listed for sale | $395,000+223.8%$265/sqft |
Source: Cincy MLS #1887658 Report a problem | ||
| 2/25/2019 | Sold | $122,000$82/sqft |
Source: Public Record Report a problem | ||
Public tax history
| Year | Property taxes | Tax assessment |
|---|---|---|
| 2025 | $1,820 -0.3% | $58,100 |
| 2024 | $1,825 -0.9% | $58,100 |
| 2023 | $1,840 -1.3% | $58,100 |
| 2022 | $1,864 -1% | $58,100 |
| 2021 | $1,884 +4.8% | $58,100 |
| 2020 | $1,798 -7.5% | $58,100 +2.8% |
| 2019 | $1,944 -26.9% | $56,530 +0.1% |
| 2018 | $2,658 +72.2% | $56,460 +2.7% |
| 2017 | $1,543 | $54,950 +17% |
| 2016 | $1,543 +20.1% | $46,970 |
| 2015 | $1,285 +2.7% | $46,970 -24.9% |
| 2014 | $1,251 | $62,550 |
Find assessor info on the county website
Monthly payment
Est. payment
Payment breakdown
Explore the cost of this home by adjusting the details. Changes won't be saved.Climate risks
Neighborhood: 45106
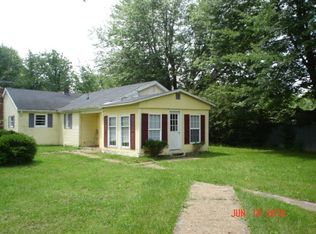
Similar homes
- $364,9003 bd2 ba1.2k sqft3071 S Bantam Rd, Bethel, OH 45106For Sale
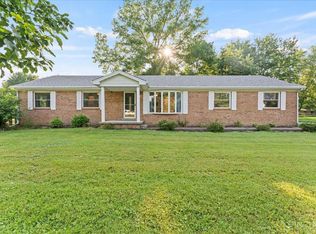
 MLS ID #1886393, Dustin Wanninger, Plum Tree Realty. Cincy MLS
 - $389,9004 bd2 ba1.7k sqft620 Georgia Dr, Bethel, OH 45106For Sale
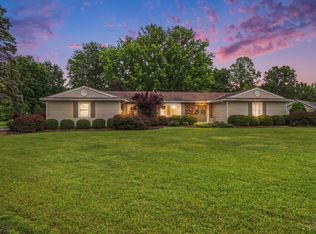 MLS ID #1892721, Jonathan Minerick, homecoin.com. Cincy MLS
 - $349,9003 bd2 ba1.7k sqft5368 Sugar Camp Rd, Milford, OH 45150For Sale
 MLS ID #1893552, Christopher Stjernholm, Trelora Realty, Inc. Cincy MLS
 - $499,9004 bd2 ba2.1k sqft2715 State Route 232, Bethel, OH 45106For Sale
 MLS ID #1892564, Ragan McKinney, Ragan McKinney Real Estate. Cincy MLS
 - $349,0003 bd2 ba1.4k sqft15836 Bodman Rd, Mount Orab, OH 45154For SaleMLS ID #1885167, Kim David, Plum Tree Realty. Cincy MLS
- $274,9003 bd2 ba1.5k sqft318 Faith Way, Bethel, OH 45106For SaleMLS ID #1882373, Laura M. Zembrodt, Comey & Shepherd. Cincy MLS
- $525,0003 bd2 ba1.6k sqft3406 State Route 133, Williamsburg, OH 45176For SaleMLS ID #1892094, Jessica Bloom, eXp Realty. Cincy MLS
- $274,9004 bd2 ba1.5k sqft3052 Goodwin Schoolhouse Rd, Bethel, OH 45106For SaleMLS ID #1892055, Brittany N Howard, Ring Real Estate Co., Georgeto. Cincy MLS
- $319,0003 bd2 ba1.7k sqft106 Red Bud Ln, Mount Orab, OH 45154For SaleMLS ID #1893700, Shane Ogden, Plum Tree Realty. Cincy MLS
- $399,9993 bd1 ba1.1k sqft1237 Traction Rd, Batavia, OH 45103For SaleMLS ID #1873874, Craig B. Morris, Plum Tree Realty. Cincy MLS
- $225,9002 bd1 ba946 sqft2685 Spring St, Bethel, OH 45106For SaleMLS ID #1892910, Taylor E. Bee, Plum Tree Realty. Cincy MLS
- $299,9002 bd1 ba1.1k sqft2571 Williamsburg Bantam Rd, Bethel, OH 45106For SaleMLS ID #1893743, Landon B. Kirby, eXp Realty. Cincy MLS
- $296,9883 bd2 ba1.4k sqft1724 Commissioners Way, Mount Orab, OH 45154New ConstructionMLS ID #1892276, Tammy R. Gibbs, eXp Realty. Cincy MLS
- $205,0003 bd1 ba1.3k sqft3165 Lindale Mount Holly Rd, Amelia, OH 45102For SaleMLS ID #1895240, Michelle Meenach, Plum Tree Realty. Cincy MLS
- $359,0003 bd2 ba1.1k sqft3840 Anderson State Rd, Fayetteville, OH 45118For SaleMLS ID #1892261, Michael Alford, Coldwell Banker Realty. Cincy MLS
- $370,0003 bd3 ba2k sqft3737 Waterstone St, Amelia, OH 45102For SaleMLS ID #1893018, Chad Stice, Coldwell Banker Realty, Anders. Cincy MLS
- $369,8953 bd2 ba1.3k sqft5756 Shirl Bar Cir, Milford, OH 45150For SaleMLS ID #1893015, Glen Whitten, Ohio Property Group, LLC. Cincy MLS
- $315,0003 bd2 ba1.8k sqft2716 Laurel Lindale Rd, New Richmond, OH 45157For SaleMLS ID #1888306, Tina L. Varner, Century 21 Home Star Realty. Cincy MLS
- $339,9003 bd3 ba1.3k sqft1518 Creekside Rd, Amelia, OH 45102For SaleMLS ID #1892585, Michael W Jennings, Plum Tree Realty. Cincy MLS
