Bring your vision and make this home your own! This handyman's special, built in 2000, offers plenty of space and potential with 5 bedrooms, 4 bathrooms, and a finished, walkout basement. Situated on approximately 0.80 acres, there's room to enjoy the outdoors and create the property you have been dreaming of. The roof was replaced in Dec 2025. This home just needs some TLC and your personal touch to bring it back to life. Don't miss this opportunity.
Coming soon 08/21
$390,000
1826 Chapel Woods Dr, Batavia, OH 45103
5beds
2,318sqft
Single Family Residence
Built in 2000
0.84 Acres Lot
$-- Zestimate®
$168/sqft
$-- HOA
What's special
- 2 days |
- 300 |
- 23 |
Zillow last checked:
Listing updated:
Listed by:
Crystal G Johnson 513-833-3442,
Huff Realty 513-474-3500
Source: Cincy MLS,MLS#: 1890595 Originating MLS: Cincinnati Area Multiple Listing Service
Originating MLS: Cincinnati Area Multiple Listing Service
Facts & features
Interior
Bedrooms & bathrooms
- Bedrooms: 5
- Bathrooms: 4
- Full bathrooms: 3
- 1/2 bathrooms: 1
Primary bedroom
- Features: Bath Adjoins, Walk-In Closet(s), Wall-to-Wall Carpet
- Level: First
- Area: 289
- Dimensions: 17 x 17
Bedroom 2
- Level: Second
- Area: 154
- Dimensions: 11 x 14
Bedroom 3
- Level: Second
- Area: 132
- Dimensions: 11 x 12
Bedroom 4
- Level: Second
- Area: 216
- Dimensions: 12 x 18
Bedroom 5
- Level: Lower
- Area: 121
- Dimensions: 11 x 11
Primary bathroom
- Features: Built-In Shower Seat, Shower, Tile Floor, Double Vanity, Jetted Tub
Bathroom 1
- Features: Full
- Level: First
Bathroom 2
- Features: Partial
- Level: First
Bathroom 3
- Features: Full
- Level: Second
Bathroom 4
- Features: Full
- Level: Lower
Dining room
- Features: Chandelier, Wood Floor, Formal
- Level: First
- Area: 143
- Dimensions: 11 x 13
Family room
- Features: Walkout, Wall-to-Wall Carpet
- Area: 360
- Dimensions: 30 x 12
Kitchen
- Features: Wood Cabinets, Wood Floor
- Area: 121
- Dimensions: 11 x 11
Living room
- Features: Wall-to-Wall Carpet, Fireplace
- Area: 240
- Dimensions: 20 x 12
Office
- Area: 0
- Dimensions: 0 x 0
Heating
- Forced Air, Gas
Cooling
- Central Air
Appliances
- Included: Dishwasher, Dryer, Microwave, Oven/Range, Refrigerator, Washer, Electric Water Heater
Features
- Cathedral Ceiling(s), Natural Woodwork, Ceiling Fan(s), Recessed Lighting
- Windows: Vinyl, Wood Frames, Insulated Windows
- Basement: Full,Finished,Walk-Out Access,WW Carpet
- Attic: Storage
- Number of fireplaces: 1
- Fireplace features: Ceramic, Wood Burning, Living Room
Interior area
- Total structure area: 2,318
- Total interior livable area: 2,318 sqft
Property
Parking
- Total spaces: 2
- Parking features: On Street, Driveway
- Attached garage spaces: 2
- Has uncovered spaces: Yes
Features
- Levels: Two
- Stories: 2
- Patio & porch: Deck, Patio
- Has view: Yes
- View description: Trees/Woods
Lot
- Size: 0.84 Acres
- Features: Wooded, .5 to .9 Acres
Details
- Parcel number: 032019A234
- Zoning description: Residential
Construction
Type & style
- Home type: SingleFamily
- Architectural style: Traditional
- Property subtype: Single Family Residence
Materials
- Brick, Vinyl Siding
- Foundation: Concrete Perimeter
- Roof: Shingle
Condition
- Handyman
- New construction: No
- Year built: 2000
Utilities & green energy
- Gas: None
- Sewer: Public Sewer
- Water: Public
- Utilities for property: Cable Connected
Community & HOA
Community
- Security: Smoke Alarm
HOA
- Has HOA: No
Location
- Region: Batavia
Financial & listing details
- Price per square foot: $168/sqft
- Tax assessed value: $341,500
- Annual tax amount: $5,094
- Date on market: 8/21/2026
- Listing terms: No Special Financing
Estimated market value
Not available
Estimated sales range
Not available
Not available
Price history
| Date | Event | Price |
|---|---|---|
| 5/15/2019 | Listing removed | $168,297$73/sqft |
Source: Auction.com Report a problem | ||
| 5/14/2019 | Price change | $168,297+1.6%$73/sqft |
Source: Auction.com Report a problem | ||
| 5/12/2019 | Price change | $165,710-1.3%$71/sqft |
Source: Auction.com Report a problem | ||
| 5/10/2019 | Price change | $167,900-1.5%$72/sqft |
Source: Auction.com Report a problem | ||
| 5/9/2019 | Price change | $170,492+1.9%$74/sqft |
Source: Auction.com Report a problem | ||
| 5/7/2019 | Price change | $167,254-0.4%$72/sqft |
Source: Auction.com Report a problem | ||
| 5/5/2019 | Price change | $167,901-0.2%$72/sqft |
Source: Auction.com Report a problem | ||
| 5/4/2019 | Price change | $168,181+6.1%$73/sqft |
Source: Auction.com Report a problem | ||
| 4/30/2019 | Listed for sale | $158,507-2.3%$68/sqft |
Source: Auction.com Report a problem | ||
| 12/5/2018 | Listing removed | $162,295+2.3%$70/sqft |
Source: Auction.com Report a problem | ||
| 11/22/2018 | Listed for sale | -- |
Source: Auction.com Report a problem | ||
| 7/25/2018 | Listing removed | $158,666-40.1%$68/sqft |
Source: Auction.com Report a problem | ||
| 7/10/2018 | Listed for sale | -- |
Source: Auction.com Report a problem | ||
| 7/18/2005 | Sold | $265,000$114/sqft |
Source:  Cincy MLS #939526 Report a problem Cincy MLS #939526 Report a problem | ||
| 1/4/2005 | Sold | $265,000+863.6%$114/sqft |
Source: Cincy MLS #911281 Report a problem | ||
| 12/29/1999 | Sold | $27,500$12/sqft |
Source: Public Record Report a problem | ||
Public tax history
| Year | Property taxes | Tax assessment |
|---|---|---|
| 2025 | $5,561 -0.3% | $119,530 |
| 2024 | $5,575 -0.3% | $119,530 |
| 2023 | $5,590 +39.5% | $119,530 +57.6% |
| 2022 | $4,009 -0.6% | $75,850 |
| 2021 | $4,031 -0.2% | $75,850 |
| 2020 | $4,039 +13.5% | $75,850 +2.6% |
| 2019 | $3,558 -1.1% | $73,960 |
| 2018 | $3,596 -2.7% | $73,960 |
| 2017 | $3,697 | $73,960 +7% |
| 2016 | $3,697 +5.2% | $69,130 |
| 2015 | $3,515 +0% | $69,130 |
| 2014 | $3,514 | $69,130 |
Find assessor info on the county website
Monthly payment
Est. payment
Payment breakdown
Explore the cost of this home by adjusting the details. Changes won't be saved.Climate risks
Neighborhood: 45103
Nearby schools
GreatSchools rating
- 6/10Holly Hill Elementary SchoolGrades: PK-5Distance: 0.8 mi
- 6/10West Clermont Middle SchoolGrades: 6-8Distance: 2.7 mi
- 6/10West Clermont High SchoolGrades: 9-12Distance: 3.7 mi
- $356,0003 bd2 ba1.7k sqft1819 Bell Tower Cir, Batavia, OH 45103Off Market
- $360,0003 bd3 ba2.5k sqft1817 Bell Tower Cir, Batavia, OH 45103Pending

- $385,1004 bd2 ba2.2k sqft1815 Bell Tower Cir, Batavia, OH 45103Off Market
- $421,9004 bd3 ba3.2k sqft1823 Bell Tower Cir, Batavia, OH 45103Off Market
- $418,1003 bd3 ba2.7k sqft1822 Chapel Woods Dr, Batavia, OH 45103Off Market
- $357,7003 bd3 ba1.7k sqft1818 Chapel Woods Dr, Batavia, OH 45103Off Market
- $385,1003 bd2 ba1.8k sqft1820 Chapel Woods Dr, Batavia, OH 45103Off Market
- $362,4004 bd3 ba2k sqft1813 Bell Tower Cir, Batavia, OH 45103Off Market
A local agent can set up tours, give advice and negotiate with sellers.
A local lender can help you make sure your offer is ready when you are.
Similar homes
- $374,9003 bd3 ba2.6k sqft3584 Turnberry, Amelia, OH 45102For Sale
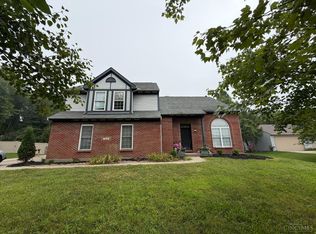
 MLS ID #1889746, Lyndsey Blair, Coldwell Banker Realty. Cincy MLS
 - $375,0003 bd2 ba1.7k sqft2034 Wood Brook Dr, Amelia, OH 45102For Sale
 MLS ID #1888911, Pam J Schnicke White, Sibcy Cline, Inc.. Cincy MLS
 - $360,0004 bd3 ba2.1k sqft52 Hummingbird Way, Amelia, OH 45102For Sale
 MLS ID #1889548, Tammy J. Will, eXp Realty. Cincy MLS
 - $390,0004 bd4 ba3.2k sqft1208 Parkside Dr, Batavia, OH 45103For Sale
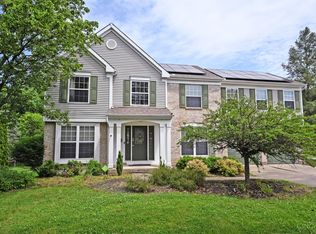 MLS ID #1880355, Polly H Percifield, Comey & Shepherd. Cincy MLS
 - $400,0003 bd3 ba2.4k sqft786 Picket Way, Cincinnati, OH 45245For SaleMLS ID #1888763, Tammy J. Will, eXp Realty. Cincy MLS
- $--3 bd1 ba1.7k sqft4377 Terrace Dr, Cincinnati, OH 45245AuctionServiceLink Auction
- $349,0003 bd2 ba1.7k sqft1273 McGuffey Ln, Batavia, OH 45103For SaleMLS ID #1888730, Tracy Buckner, Keller Williams Seven Hills Re. Cincy MLS
- $375,0004 bd3 ba2.2k sqft1674 Foxwood Trl, Loveland, OH 45140For SaleMLS ID #1890635, Brad Acree, Real of Ohio. Cincy MLS
- $399,9993 bd1 ba1.1k sqft1237 Traction Rd, Batavia, OH 45103For SaleMLS ID #1873874, Craig B. Morris, Plum Tree Realty. Cincy MLS
- $369,9002 bd2 ba1.6k sqft5053 State Route 132, Batavia, OH 45103For SaleMLS ID #1884000, Stephanie Roark, Plum Tree Realty. Cincy MLS
- $325,0003 bd3 ba1.5k sqft1263 Glen Haven Ln, Batavia, OH 45103For SaleMLS ID #1889365, Diane D Gillespie, Coldwell Banker Realty. Cincy MLS
- $393,0004 bd3 ba1.9k sqft639 Ellen Dr, Cincinnati, OH 45255For SaleMLS ID #1882426, Rachel Thompson, Huff Realty. Cincy MLS
- $479,9004 bd3 ba3k sqft4801 Forest Meadows Ct, Cincinnati, OH 45244For SaleMLS ID #1890440, Tina A Burton, Sibcy Cline, Inc.. Cincy MLS
- $375,0004 bd2 ba2.4k sqft2728 Silverleaf Ave, Cincinnati, OH 45212For SaleMLS ID #1890628, Larry Carter, eXp Realty. Cincy MLS
- $295,0003 bd3 ba1.7k sqft2280 Chesterfield Ln, Batavia, OH 45103For SaleMLS ID #1884656, Kristine West-Kahl, eXp Realty. Cincy MLS
- $315,0004 bd3 ba1.9k sqft102 Lights Pointe Ct, New Richmond, OH 45157For SaleMLS ID #1890081, Tricia M Hudson, Howard Hanna Real Estate Servi. Cincy MLS
- $--3 bd2 ba1.8k sqft1812 Louis Ln, Goshen, OH 45122AuctionServiceLink Auction
- $305,0003 bd3 ba1.6k sqft60 Robin Way, Amelia, OH 45102For SaleMLS ID #1887969, William T Vitale, Comey & Shepherd. Cincy MLS
- $370,0003 bd2 ba1.7k sqft6844 High Meadows Dr, Cincinnati, OH 45230For SaleMLS ID #1890019, Tina A Burton, Sibcy Cline, Inc.. Cincy MLS
- $--4 bd1 ba2.2k sqft7612 Greenland Pl, Cincinnati, OH 45237AuctionServiceLink Auction
