Welcome to this beautifully renovated home situated on 1.5 acres of completely flat, usable land! Inside, you'll find an updated interior featuring an upgraded bathroom, resurfaced hardwood floors, and new carpet throughout the finished walkout basement. The flexible floor plan offers potential for a third bedroom in either the dining room or lower level. The finished basement includes a bar and additional living space perfect for entertaining. A standout feature is the oversized 3-car garage complete with heating, cooling, a kitchenette, and bathroomideal for hobbies, a workshop, or home business. An additional shed with electric provides even more versatility. Enjoy the outdoors from the covered front porch or gazebo while the irrigation system helps maintain the entire property. This unique property combines modern updates, exceptional amenities, and endless possibilities both inside and out.
For sale
$369,900
5053 State Route 132, Batavia, OH 45103
2beds
1,628sqft
Single Family Residence
Built in 1954
1.49 Acres Lot
$360,200 Zestimate®
$227/sqft
$-- HOA
What's special
Modern updatesCovered front porchAdditional shed with electricUpdated interiorBeautifully renovated homeResurfaced hardwood floorsUpgraded bathroom
- 62 days |
- 1,451 |
- 74 |
Zillow last checked:
Listing updated:
Listed by:
Stephanie Roark 513-502-2774,
Plum Tree Realty 513-443-5060,
Jared F. Rapp,
Plum Tree Realty
Source: Cincy MLS,MLS#: 1884000 Originating MLS: Cincinnati Area Multiple Listing Service
Originating MLS: Cincinnati Area Multiple Listing Service
Facts & features
Interior
Bedrooms & bathrooms
- Bedrooms: 2
- Bathrooms: 2
- Full bathrooms: 1
- 1/2 bathrooms: 1
Primary bedroom
- Features: Wood Floor
- Level: First
- Area: 154
- Dimensions: 14 x 11
Bedroom 2
- Level: First
- Area: 90
- Dimensions: 10 x 9
Bedroom 3
- Area: 0
- Dimensions: 0 x 0
Bedroom 4
- Area: 0
- Dimensions: 0 x 0
Bedroom 5
- Area: 0
- Dimensions: 0 x 0
Primary bathroom
- Features: Shower, Wood Floor
Bathroom 1
- Features: Full
- Level: First
Bathroom 2
- Features: Partial
- Level: Basement
Dining room
- Features: Wood Floor
- Level: First
- Area: 121
- Dimensions: 11 x 11
Family room
- Area: 0
- Dimensions: 0 x 0
Kitchen
- Features: Eat-in Kitchen, Walkout, Wood Cabinets, Wood Floor
- Area: 110
- Dimensions: 11 x 10
Living room
- Features: Fireplace, Wood Floor
- Area: 520
- Dimensions: 26 x 20
Office
- Area: 0
- Dimensions: 0 x 0
Heating
- Oil
Cooling
- Ceiling Fan(s), Central Air
Appliances
- Included: Microwave, Oven/Range, Refrigerator, Electric Water Heater
Features
- Recessed Lighting
- Windows: Wood Frames
- Basement: Full,Finished,Walk-Out Access,WW Carpet
- Number of fireplaces: 2
- Fireplace features: Brick, Wood Burning, Basement, Living Room
Interior area
- Total structure area: 1,628
- Total interior livable area: 1,628 sqft
Property
Parking
- Total spaces: 3
- Parking features: Driveway, Garage Door Opener
- Garage spaces: 3
- Has uncovered spaces: Yes
Features
- Levels: One
- Stories: 1
- Patio & porch: Covered Deck/Patio, Patio
- Exterior features: Other
- Has view: Yes
- View description: City
Lot
- Size: 1.49 Acres
- Features: 1 to 4.9 Acres
Details
- Additional structures: Gazebo, Shed(s)
- Parcel number: 302912A083
- Zoning description: Residential
- Other equipment: Backup Generator, Sump Pump
Construction
Type & style
- Home type: SingleFamily
- Architectural style: Ranch
- Property subtype: Single Family Residence
Materials
- Aluminum Siding, Cedar
- Foundation: Concrete Perimeter
- Roof: Shingle
Condition
- New construction: No
- Year built: 1954
Utilities & green energy
- Gas: Propane
- Sewer: Public Sewer
- Water: Public
- Utilities for property: Cable Connected
Community & HOA
HOA
- Has HOA: No
Location
- Region: Batavia
Financial & listing details
- Price per square foot: $227/sqft
- Tax assessed value: $55
- Annual tax amount: $1,772
- Date on market: 6/22/2026
- Listing terms: No Special Financing
Estimated market value
$360,200
$342,000 - $378,000
$1,874/mo
Price history
| Date | Event | Price |
|---|---|---|
| 6/30/2026 | Listed for sale | $369,900$227/sqft |
Source:  Cincy MLS #1884000 Report a problem Cincy MLS #1884000 Report a problem | ||
| 6/28/2026 | Pending sale | $369,900$227/sqft |
Source: Cincy MLS #1884000 Report a problem | ||
| 6/22/2026 | Listed for sale | $369,900-7.3%$227/sqft |
Source: Cincy MLS #1884000 Report a problem | ||
| 5/30/2026 | Listing removed | -- |
Source: Owner Report a problem | ||
| 3/1/2026 | Listed for sale | $399,000$245/sqft |
Source: Owner Report a problem | ||
| 2/22/2026 | Listing removed | -- |
Source: Owner Report a problem | ||
| 11/23/2025 | Listed for sale | $399,000$245/sqft |
Source: Owner Report a problem | ||
Public tax history
| Year | Property taxes | Tax assessment |
|---|---|---|
| 2025 | $1,772 -0.8% | $55,270 |
| 2024 | $1,787 -1.4% | $55,270 |
| 2023 | $1,813 +15.3% | $55,270 +20.8% |
| 2022 | $1,572 +6.2% | $45,750 |
| 2021 | $1,481 +0.1% | $45,750 |
| 2020 | $1,479 -23.1% | $45,750 -18.5% |
| 2019 | $1,923 0% | $56,150 |
| 2018 | $1,923 +21.5% | $56,150 |
| 2017 | $1,584 | $56,150 +23% |
| 2016 | $1,584 +13.1% | $45,640 |
| 2015 | $1,401 +0% | $45,640 |
| 2014 | $1,400 | $45,640 |
Find assessor info on the county website
Monthly payment
Est. payment
Payment breakdown
Explore the cost of this home by adjusting the details. Changes won't be saved.Climate risks
Neighborhood: 45103
Nearby schools
GreatSchools rating
- 6/10Clermont Northeastern Elementary SchoolGrades: K-5Distance: 2.4 mi
- 4/10Clermont Northeastern Middle SchoolGrades: 6-8Distance: 2.4 mi
- 4/10Clermont Northeastern High SchoolGrades: 9-12Distance: 2.3 mi
- $11,0003 bd2 ba2k sqft5053 State Route 132, Batavia, OH 45103Off Market
- $192,3003 bd1 ba1.3k sqft5059 State Route 132, Batavia, OH 45103Off Market
- $196,3003 bd1 ba1.2k sqft5048 State Route 132, Batavia, OH 45103Off Market
- $14,1003 bd2 ba1.3k sqft5048 State Route 132, Batavia, OH 45103Off Market
- $15,8003 bd1 ba903 sqft5048 State Route 132, Batavia, OH 45103Off Market
- $24,0003 bd1 ba1.4k sqft5061 State Route 132, Batavia, OH 45103Off Market
- $249,6003 bd2 ba1.9k sqft5062 State Route 132, Batavia, OH 45103Off Market
- $108,0002 bd1 ba828 sqft5043 State Route 132, Batavia, OH 45103Off Market
A local agent can set up tours, give advice and negotiate with sellers.
A local lender can help you make sure your offer is ready when you are.
Similar homes
- $399,9993 bd1 ba1.1k sqft1237 Traction Rd, Batavia, OH 45103For Sale
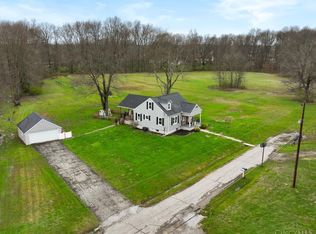
 MLS ID #1873874, Craig B. Morris, Plum Tree Realty. Cincy MLS
 - $339,0004 bd2 ba1.8k sqft1102 Heatherstone Way, Milford, OH 45150For Sale
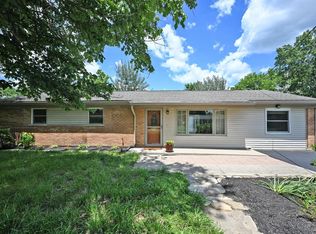 MLS ID #1891294, Kevin Lucas, Comey & Shepherd. Cincy MLS
 - $295,0003 bd3 ba1.7k sqft2280 Chesterfield Ln, Batavia, OH 45103For Sale
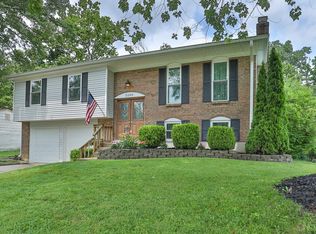 MLS ID #1884656, Kristine West-Kahl, eXp Realty. Cincy MLS
 - $395,0003 bd2 ba1.5k sqft1502 Robinway Dr, Cincinnati, OH 45230For Sale
 MLS ID #1891475, Angela W Quebman, Keller Williams Advisors. Cincy MLS
 - $399,9003 bd2 ba1.8k sqft3576 Bootjack Corner Rd, Williamsburg, OH 45176For SaleMLS ID #1883271, Debbie L Rentrop, Plum Tree Realty. Cincy MLS
- $334,9004 bd3 ba1.9k sqft4077 McLean Dr, Cincinnati, OH 45255For SaleMLS ID #1890763, Kimberly Louis, RE/MAX Preferred Group. Cincy MLS
- $365,0004 bd4 ba2.3k sqft5476 Brandywine Ln, Milford, OH 45150For SaleMLS ID #1887904, Nickolas G. Welage, Plum Tree Realty. Cincy MLS
- $285,0003 bd2 ba1.2k sqft451 Blossom Ln, Cincinnati, OH 45244For SaleMLS ID #1889627, Tina A Burton, Sibcy Cline, Inc.. Cincy MLS
- $339,9003 bd2 ba1.4k sqft5855 Winchester Dr, Milford, OH 45150For SaleMLS ID #1890293, Kelly Berling, Coldwell Banker Heritage. Cincy MLS
- $299,5003 bd3 ba1.7k sqft2659 Sprague Rd, Bethel, OH 45106For SaleMLS ID #1890126, Ragan McKinney, Ragan McKinney Real Estate. Cincy MLS
- $375,0004 bd3 ba2.2k sqft1674 Foxwood Trl, Loveland, OH 45140For SaleMLS ID #1890635, Brad Acree, Real of Ohio. Cincy MLS
- $359,9003 bd3 ba1.5k sqft11733 Thistlehill Dr, Loveland, OH 45140For SaleMLS ID #1888884, Bradley R. Barnhart, RE/MAX Victory + Affiliates. Cincy MLS
- $419,0004 bd2 ba1.4k sqft8357 Richland Dr, Cincinnati, OH 45255For SaleMLS ID #1889613, Matthew D. Stultz, Plum Tree Realty. Cincy MLS
- $369,9003 bd2 ba2k sqft2003 Crane Ave, Cincinnati, OH 45207For SaleMLS ID #1891436, David D Dawson, Sibcy Cline, Inc.. Cincy MLS
- $380,0003 bd2 ba2.1k sqft4903 State Route 132, Morrow, OH 45152For SaleMLS ID #1874290, Mark McGuffey, Sibcy Cline, Inc.. Cincy MLS
- $400,0003 bd3 ba2.4k sqft786 Picket Way, Cincinnati, OH 45245For SaleMLS ID #1888763, Tammy J. Will, eXp Realty. Cincy MLS
- $385,0003 bd2 ba1.7k sqft1593 Stephens Rd, Maineville, OH 45039For SaleMLS ID #1884040, Sanatan Patel, RE/MAX United Associates. Cincy MLS
- $399,9003 bd1 ba1.2k sqft10392 Humphrey Rd, Cincinnati, OH 45242For SaleMLS ID #1890511, Derek L Tye, Coldwell Banker Realty. Cincy MLS
- $225,0003 bd1 ba1.6k sqft3188 State Route 132, Amelia, OH 45102For SaleMLS ID #1891090, Matthew Ralya, Huff Realty. Cincy MLS
- $360,0003 bd4 ba2k sqft830 Sunderland Dr, Cincinnati, OH 45255For SaleMLS ID #1887898, Beth A. Wessling, Comey & Shepherd. Cincy MLS
