Beautifully maintained 3-bedroom, 2 full and 2 half-bath home on a quiet cul-de-sac in the heart of Anderson Township! The remodeled kitchen (2007/2008) features abundant cabinetry, a center island, and all appliances. A spacious great room addition includes a half bath and main-level laundry. Hardwood floors throughout. The finished lower level offers a Rec room with built-ins, half bath, workshop, storage room. Additonal laundry area, 2 washers/2 dryers and a whole house generator. Enjoy outdoor living on the large deck. HVAC and water heater replaced in 2012. Ideally located just minutes from shopping, parks, I-275, and Downtown Cincinnati. A wonderful combination of space, updates, convenience and location!
For sale
$360,000
830 Sunderland Dr, Cincinnati, OH 45255
3beds
2,014sqft
:
Get pre-qualified$2,650/mo
Single Family Residence
Built in 1961
0.29 Acres Lot
$-- Zestimate®
$179/sqft
$-- HOA
What's special
All appliancesSpacious great room additionCenter islandHardwood floors throughoutStorage roomMain-level laundry
- 1 day |
- 320 |
- 24 |
Zillow last checked:
Listing updated:
Listed by:
Beth A. Wessling 513-520-0604,
Comey & Shepherd 513-489-2100
Source: Cincy MLS,MLS#: 1887898 Originating MLS: Cincinnati Area Multiple Listing Service
Originating MLS: Cincinnati Area Multiple Listing Service
Facts & features
Interior
Bedrooms & bathrooms
- Bedrooms: 3
- Bathrooms: 4
- Full bathrooms: 2
- 1/2 bathrooms: 2
Primary bedroom
- Features: Bath Adjoins, Wood Floor
- Level: Second
- Area: 165
- Dimensions: 15 x 11
Bedroom 2
- Level: Second
- Area: 143
- Dimensions: 13 x 11
Bedroom 3
- Level: Second
- Area: 132
- Dimensions: 12 x 11
Bedroom 4
- Area: 0
- Dimensions: 0 x 0
Bedroom 5
- Area: 0
- Dimensions: 0 x 0
Primary bathroom
- Features: Shower, Tile Floor
Bathroom 1
- Features: Full
- Level: Second
Bathroom 2
- Features: Full
- Level: Second
Bathroom 3
- Features: Partial
- Level: First
Bathroom 4
- Features: Partial
- Level: Lower
Dining room
- Features: Chandelier, Window Treatment
- Level: First
- Area: 221
- Dimensions: 17 x 13
Family room
- Area: 0
- Dimensions: 0 x 0
Great room
- Features: Walkout
- Level: First
- Area: 210
- Dimensions: 15 x 14
Kitchen
- Features: Solid Surface Ctr, Eat-in Kitchen, Kitchen Island, Wood Cabinets, Wood Floor
- Area: 325
- Dimensions: 25 x 13
Living room
- Area: 0
- Dimensions: 0 x 0
Office
- Area: 0
- Dimensions: 0 x 0
Heating
- Forced Air, Gas
Cooling
- Central Air
Appliances
- Included: Dishwasher, Electric Cooktop, Microwave, Oven/Range, Refrigerator, Gas Water Heater
Features
- Ceiling Fan(s)
- Windows: Double Hung
- Basement: Partial,Partially Finished,Walk-Out Access,WW Carpet,Other
- Number of fireplaces: 1
- Fireplace features: Brick, Wood Burning
Interior area
- Total structure area: 2,014
- Total interior livable area: 2,014 sqft
Video & virtual tour
Property
Parking
- Total spaces: 2
- Parking features: On Street, Driveway, Garage Door Opener
- Garage spaces: 2
- Has uncovered spaces: Yes
Features
- Patio & porch: Deck
Lot
- Size: 0.29 Acres
- Dimensions: 80 x 164.68
- Features: Less than .5 Acre
Details
- Parcel number: 5000190013800
- Zoning description: Residential
- Other equipment: Backup Generator
Construction
Type & style
- Home type: SingleFamily
- Architectural style: Traditional
- Property subtype: Single Family Residence
Materials
- Aluminum Siding, Brick
- Foundation: Concrete Perimeter
- Roof: Shingle
Condition
- New construction: No
- Year built: 1961
Utilities & green energy
- Gas: Natural
- Sewer: Public Sewer
- Water: Public
Community & HOA
Community
- Security: Smoke Alarm
HOA
- Has HOA: No
Location
- Region: Cincinnati
Financial & listing details
- Price per square foot: $179/sqft
- Tax assessed value: $282,480
- Annual tax amount: $5,548
- Date on market: 7/23/2026
- Listing terms: No Special Financing
Estimated market value
Not available
Estimated sales range
Not available
Not available
Price history
| Date | Event | Price |
|---|---|---|
| 7/23/2026 | Listed for sale | $360,000+107.7%$179/sqft |
Source:  Cincy MLS #1887898 Report a problem Cincy MLS #1887898 Report a problem | ||
| 3/29/2007 | Sold | $173,300+10.4%$86/sqft |
Source: Public Record Report a problem | ||
| 4/16/1999 | Sold | $157,000$78/sqft |
Source: Cincy MLS #647624 Report a problem | ||
Public tax history
| Year | Property taxes | Tax assessment |
|---|---|---|
| 2024 | $5,401 +4.2% | $98,868 |
| 2023 | $5,183 +15.5% | -- |
| 2022 | $4,488 +1.2% | $77,914 |
| 2021 | $4,435 | $77,914 |
| 2020 | $4,435 +11.4% | $77,914 +13% |
| 2019 | $3,980 +6.2% | $68,950 |
| 2018 | $3,748 | $68,950 0% |
| 2017 | $3,748 +10.7% | $68,951 +8.7% |
| 2016 | $3,384 | $63,421 |
| 2015 | $3,384 -0.1% | $63,421 |
| 2014 | $3,387 +8.2% | $63,421 +2% |
| 2013 | $3,130 -0.4% | $62,175 |
| 2012 | $3,142 +8.2% | $62,175 |
| 2011 | $2,903 +12.6% | $62,175 +7.7% |
| 2010 | $2,578 -13.2% | $57,730 |
| 2009 | $2,970 +2.3% | $57,730 |
| 2008 | $2,904 +8.1% | $57,730 +4% |
| 2007 | $2,687 +0.7% | $55,510 |
| 2006 | $2,669 +11.3% | $55,510 |
| 2005 | $2,398 -5.8% | $55,510 +4.1% |
| 2003 | $2,545 -0.5% | $53,305 |
| 2002 | $2,559 +29.5% | $53,305 +27.3% |
| 2001 | $1,977 +3.3% | $41,860 |
| 2000 | $1,914 | $41,860 |
Find assessor info on the county website
Monthly payment
Est. payment
Payment breakdown
Explore the cost of this home by adjusting the details. Changes won't be saved.Climate risks
Neighborhood: Forestville
Nearby schools
GreatSchools rating
- 7/10Ayer Elementary SchoolGrades: K-6Distance: 1 mi
- 9/10Nagel Middle SchoolGrades: 7-8Distance: 1.3 mi
- 8/10Anderson High SchoolGrades: 9-12Distance: 0.6 mi
- $347,4004 bd2 ba2k sqft836 Sunderland Dr, Cincinnati, OH 45255Off Market
- $383,2004 bd2 ba1.9k sqft7826 Asbury Hills Dr, Cincinnati, OH 45255Off Market
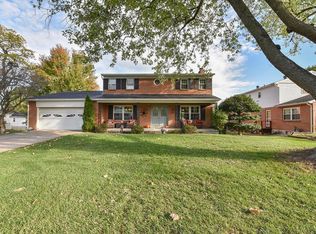
- $360,0004 bd3 ba2.1k sqft7834 Asbury Hills Dr, Cincinnati, OH 45255Sold

- $435,0003 bd3 ba2.3k sqft833 Strathcoma Dr, Cincinnati, OH 45255Sold
- $423,500-- bd-- ba-- sqftAsbury Hills Dr, Cincinnati, OH 45255Off Market
- $400,4004 bd2 ba1.8k sqft842 Sunderland Dr, Cincinnati, OH 45255Off Market
- $350,7003 bd2 ba2.1k sqft831 Sunderland Dr, Cincinnati, OH 45255Off Market
- $401,2004 bd3 ba1.7k sqft7814 Asbury Hills Dr, Cincinnati, OH 45255Off Market
A local agent can set up tours, give advice and negotiate with sellers.
A local lender can help you make sure your offer is ready when you are.
Similar homes
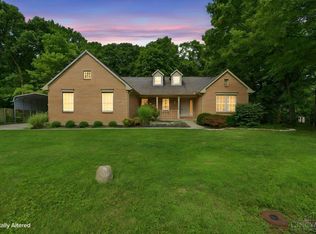
- $399,9993 bd4 ba1.7k sqft4197 McLean Dr, Cincinnati, OH 45255For Sale
 MLS ID #1887750, Melissa L Harsnett, Coldwell Banker Realty. Cincy MLS
 - $350,0003 bd2 ba1.7k sqft7750 Forest Rd, Cincinnati, OH 45255For Sale
 MLS ID #1876338, Bettina F. Ramundo, Comey & Shepherd. Cincy MLS
 - $439,9004 bd4 ba2.9k sqft785 Elderwood Dr, Cincinnati, OH 45255For Sale By Owner

- $299,9003 bd3 ba1.6k sqft1658 Yellowglen Dr, Cincinnati, OH 45255For Sale
 MLS ID #1887071, Rick J Finn, Coldwell Banker Realty. Cincy MLS
 - $349,9003 bd4 ba1.7k sqft1353 Crotty Ct, Cincinnati, OH 45255For SaleMLS ID #1886059, Furkat Bazarov, eXp Realty. Cincy MLS
- $359,9004 bd3 ba1.8k sqft2092 Butlersbridge Ct, Cincinnati, OH 45244For SaleMLS ID #1887325, Christine L Colglazier, Huff Realty. Cincy MLS
- $450,0004 bd4 ba2.1k sqft8592 Sunmont Dr, Cincinnati, OH 45255For SaleMLS ID #1885864, Dianna J. Shelton, Coldwell Banker Realty. Cincy MLS
- $349,9004 bd3 ba1.9k sqft4077 McLean Dr, Cincinnati, OH 45255For SaleMLS ID #1883749, Kimberly Louis, RE/MAX Preferred Group. Cincy MLS
- $399,0004 bd3 ba2.4k sqft8207 Asbury Hills Dr, Cincinnati, OH 45255For SaleMLS ID #1881668, Erin Gobble, Comey & Shepherd. Cincy MLS
- $399,0003 bd4 ba2.3k sqft4265 Terrace Dr, Cincinnati, OH 45245For SaleMLS ID #1887951, Jason J. Bowman, RE/MAX Alliance Realty. Cincy MLS
- $359,9004 bd3 ba2.8k sqft1728 Rockhurst Ln, Cincinnati, OH 45255For SaleMLS ID #1880734, Ronald A Bisher, Coldwell Banker Realty. Cincy MLS
- $415,0003 bd3 ba2.3k sqft6136 Thole Rd, Cincinnati, OH 45230For SaleMLS ID #1887740, Michael T Tekulve, TREO REALTORS. Cincy MLS
- $365,0005 bd3 ba2.2k sqft1690 Yellowglen Dr, Cincinnati, OH 45255For SaleMLS ID #1883611, Shane Drake, eXp Realty. Cincy MLS
- $379,9004 bd3 ba2k sqft1559 Rockhurst Ln, Cincinnati, OH 45255For SaleMLS ID #1887261, David Roberto, Huff Realty. Cincy MLS
- $499,9003 bd3 ba2.7k sqft7924 Bar Harbor Dr, Cincinnati, OH 45255For Sale
 MLS ID #963620, Alison Fossette, BF Realty. DABR MLS
 - $300,0003 bd2 ba1.1k sqft492 Massey Ct, Cincinnati, OH 45255For SaleMLS ID #1885375, Jon A DeCurtins, ERA REAL Solutions Realty, LLC. Cincy MLS
- $235,0003 bd2 ba1.3k sqft4232 Mount Carmel Tobasco Rd, Cincinnati, OH 45255For SaleMLS ID #1887782, Danielle Vinson, Plum Tree Realty. Cincy MLS
- $350,0004 bd3 ba1.6k sqft1679 Brachman Ave, Cincinnati, OH 45230For SaleMLS ID #1887126, Craig B. Morris, Plum Tree Realty. Cincy MLS
- $420,0003 bd3 ba1.4k sqft1081 Oysterbay Dr, Cincinnati, OH 45255For SaleMLS ID #1882943, Cathy J Fields, Sibcy Cline, Inc.. Cincy MLS
- $358,0003 bd2 ba1.8k sqft6193 Dawes Ln, Cincinnati, OH 45230For SaleMLS ID #1885397, Holly Jones Heming, Comey & Shepherd. Cincy MLS
