Welcome to this well-maintained home on a spacious corner lot in a quiet, established neighborhood. This home features original hardwood floors, a functional layout, and room to grow. Enjoy the covered front porch or relax in the enclosed rear porch overlooking the fully fenced backyard with plenty of space for pets, gardening, entertaining, and play. The partially finished basement provides additional living space and flexibility, plus abundant storage. The kitchen includes a new stove and dishwasher. Recent updates include a new roof, gutters, and downspouts. A two-car garage, storage shed, mature trees, and a convenient location near shopping, dining, parks, and everyday amenities complete this move-in-ready home.
For sale
Price cut: $15K (7/31)
$350,000
1690 Yellowglen Dr, Cincinnati, OH 45255
5beds
2,283sqft
:
Get pre-qualified$2,577/mo
Single Family Residence
Built in 1965
9,975 Square Feet Lot
$-- Zestimate®
$153/sqft
$-- HOA
What's special
Large corner lotTwo-car garageCovered front porchOriginal hardwood floorsSpacious fenced backyardPlenty of storage throughoutWell-maintained brick two-story
- 43 days |
- 1,037 |
- 55 |
Zillow last checked:
Listing updated:
Listed by:
Shane Drake 937-620-9996,
eXp Realty 216-242-2322
Source: Cincy MLS,MLS#: 1883611 Originating MLS: Cincinnati Area Multiple Listing Service
Originating MLS: Cincinnati Area Multiple Listing Service
Facts & features
Interior
Bedrooms & bathrooms
- Bedrooms: 5
- Bathrooms: 3
- Full bathrooms: 2
- 1/2 bathrooms: 1
Primary bedroom
- Features: Bath Adjoins
- Level: Second
- Area: 242
- Dimensions: 22 x 11
Bedroom 2
- Level: Second
- Area: 156
- Dimensions: 13 x 12
Bedroom 3
- Level: Second
- Area: 154
- Dimensions: 14 x 11
Bedroom 4
- Level: Second
- Area: 130
- Dimensions: 13 x 10
Bedroom 5
- Level: Second
- Area: 90
- Dimensions: 10 x 9
Primary bathroom
- Features: Tile Floor, Tub w/Shower
Bathroom 1
- Features: Full
- Level: Second
Bathroom 2
- Features: Full
- Level: Second
Bathroom 3
- Features: Partial
- Level: First
Dining room
- Level: First
- Area: 121
- Dimensions: 11 x 11
Family room
- Area: 198
- Dimensions: 18 x 11
Kitchen
- Area: 121
- Dimensions: 11 x 11
Living room
- Area: 260
- Dimensions: 20 x 13
Office
- Area: 0
- Dimensions: 0 x 0
Heating
- Forced Air, Gas
Cooling
- Central Air
Appliances
- Included: Gas Water Heater
Features
- Windows: Vinyl, Insulated Windows
- Basement: Full,Partially Finished
Interior area
- Total structure area: 2,283
- Total interior livable area: 2,283 sqft
Property
Parking
- Total spaces: 2
- Parking features: On Street, Driveway
- Attached garage spaces: 2
- Has uncovered spaces: Yes
Features
- Levels: Two
- Stories: 2
Lot
- Size: 9,975 Square Feet
- Dimensions: 88 x 100
Details
- Parcel number: 5000042009400
- Zoning description: Residential
Construction
Type & style
- Home type: SingleFamily
- Architectural style: Colonial
- Property subtype: Single Family Residence
Materials
- Brick, Vinyl Siding
- Foundation: Concrete Perimeter
- Roof: Shingle
Condition
- New construction: No
- Year built: 1965
Utilities & green energy
- Gas: Natural
- Sewer: Public Sewer
- Water: Public
Community & HOA
HOA
- Has HOA: No
Location
- Region: Cincinnati
Financial & listing details
- Price per square foot: $153/sqft
- Tax assessed value: $319,890
- Annual tax amount: $7,152
- Date on market: 6/25/2026
- Listing terms: No Special Financing
Estimated market value
Not available
Estimated sales range
Not available
Not available
Price history
| Date | Event | Price |
|---|---|---|
| 7/31/2026 | Price change | $350,000-4.1%$153/sqft |
Source:  Cincy MLS #1883611 Report a problem Cincy MLS #1883611 Report a problem | ||
| 7/16/2026 | Price change | $365,000-3.9%$160/sqft |
Source: Cincy MLS #1883611 Report a problem | ||
| 6/25/2026 | Listed for sale | $380,000$166/sqft |
Source: Cincy MLS #1883611 Report a problem | ||
Public tax history
| Year | Property taxes | Tax assessment |
|---|---|---|
| 2024 | $7,104 +6.5% | $111,962 |
| 2023 | $6,668 +31.7% | $111,962 +48.2% |
| 2022 | $5,062 +1.7% | $75,565 |
| 2021 | $4,977 | $75,565 |
| 2020 | $4,977 +8.9% | $75,565 +13% |
| 2019 | $4,570 +4.6% | $66,871 |
| 2018 | $4,368 | $66,871 0% |
| 2017 | $4,368 +15% | $66,872 +14.5% |
| 2016 | $3,800 | $58,429 |
| 2015 | $3,800 +0.1% | $58,429 |
| 2014 | $3,796 +3.3% | $58,429 -2% |
| 2013 | $3,676 +0.2% | $59,620 |
| 2012 | $3,670 +32.8% | $59,620 |
| 2011 | $2,764 -4.3% | $59,620 -6.3% |
| 2010 | $2,887 +2.7% | $63,627 |
| 2009 | $2,811 +2.3% | $63,627 |
| 2008 | $2,747 -7.2% | $63,627 +4% |
| 2007 | $2,960 +0.7% | $61,180 |
| 2006 | $2,940 +11.3% | $61,180 |
| 2005 | $2,642 +12.8% | $61,180 +24.8% |
| 2003 | $2,341 -0.5% | $49,035 |
| 2002 | $2,354 +11.4% | $49,035 +9.6% |
| 2001 | $2,112 +3.3% | $44,730 |
| 2000 | $2,045 | $44,730 |
Find assessor info on the county website
Monthly payment
Est. payment
Payment breakdown
Explore the cost of this home by adjusting the details. Changes won't be saved.Climate risks
Neighborhood: 45255
Nearby schools
GreatSchools rating
- 8/10Summit Elementary SchoolGrades: K-6Distance: 0.3 mi
- 9/10Nagel Middle SchoolGrades: 7-8Distance: 0.3 mi
- 8/10Anderson High SchoolGrades: 9-12Distance: 1.6 mi
- $289,9003 bd2 ba1.5k sqft1682 Yellowglen Dr, Cincinnati, OH 45255Sold

- $295,7003 bd1 ba1.1k sqft8215 Bonanza Ln, Cincinnati, OH 45255Off Market
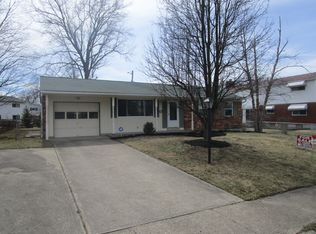
- $373,1004 bd2 ba1.9k sqft1676 Yellowglen Dr, Cincinnati, OH 45255Off Market
- $336,0004 bd3 ba1.8k sqft1691 Yellowglen Dr, Cincinnati, OH 45255Sold
- $326,3004 bd2 ba1.8k sqft8227 Bonanza Ln, Cincinnati, OH 45255Off Market
- $395,5004 bd2 ba2.5k sqft8202 Bonanza Ln, Cincinnati, OH 45255Off Market
- $301,7002 bd2 ba1.3k sqft1681 Yellowglen Dr, Cincinnati, OH 45255Off Market
- $271,6003 bd2 ba1.1k sqft8214 Bonanza Ln, Cincinnati, OH 45255Off Market
A local agent can set up tours, give advice and negotiate with sellers.
A local lender can help you make sure your offer is ready when you are.
Similar homes
- $325,0003 bd3 ba1.9k sqft8475 Summitridge Dr, Cincinnati, OH 45255For Sale

 MLS ID #1889428, Hannah K. Wang, Sibcy Cline, Inc.. Cincy MLS
 - $360,0003 bd4 ba2k sqft830 Sunderland Dr, Cincinnati, OH 45255For Sale
 MLS ID #1887898, Beth A. Wessling, Comey & Shepherd. Cincy MLS
 - $349,0002 bd2 ba1.7k sqft5790 Beechnut Dr, Cincinnati, OH 45230For Sale
 MLS ID #1888063, Margaret J. Womacks, Coldwell Banker Realty. Cincy MLS
 - $339,9003 bd3 ba1.9k sqft2671 Wayward Winds Dr, Cincinnati, OH 45230For Sale
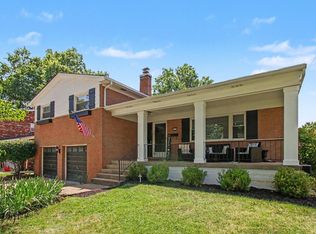 MLS ID #1889521, Brian C Drapp, RE/MAX Victory + Affiliates. Cincy MLS
 - $299,9005 bd3 ba2.3k sqft345 Amelia Olive Branch Rd, Amelia, OH 45102For SaleMLS ID #1889530, Cindy J Shetterly, Keller Williams Distinctive RE. Cincy MLS
- $319,0004 bd2 ba1.8k sqft7064 Monongahela Dr, Cincinnati, OH 45244For SaleMLS ID #1888637, Jennifer Sarver, Comey & Shepherd. Cincy MLS
- $345,0003 bd2 ba2.4k sqft6251 Crestview Pl, Cincinnati, OH 45230For SaleMLS ID #1889161, Dana Brians, Comey & Shepherd. Cincy MLS
- $325,0004 bd2 ba1.8k sqft488 Kaldy St, Cincinnati, OH 45244For SaleMLS ID #1881327, Sean P Dennedy, Keller Williams Advisors. Cincy MLS
- $399,0003 bd4 ba2.3k sqft4265 Terrace Dr, Cincinnati, OH 45245For SaleMLS ID #1887951, Jason J. Bowman, RE/MAX Alliance Realty. Cincy MLS
- $365,0004 bd4 ba2.3k sqft5476 Brandywine Ln, Milford, OH 45150For SaleMLS ID #1887904, Nickolas G. Welage, Plum Tree Realty. Cincy MLS
- $349,9004 bd2 ba1.8k sqft1102 Heatherstone Way, Milford, OH 45150For SaleMLS ID #1884590, Kevin Lucas, Comey & Shepherd. Cincy MLS
- $390,0003 bd2 ba1.9k sqft6216 Vineyard Trl, Amelia, OH 45102For SaleMLS ID #1888778, Tyler Wehrung, Plum Tree Realty. Cincy MLS
- $431,0004 bd4 ba2.1k sqft1167 Greens Farm Rd, Amelia, OH 45102For SaleMLS ID #1889160, Lee Dumford Jr, Plum Tree Realty. Cincy MLS
- $344,9004 bd3 ba1.6k sqft1944 Rockland Ave, Cincinnati, OH 45230For SaleMLS ID #1854724, Olga Skorobogat, Keller Williams Pinnacle Group. Cincy MLS
- $359,9004 bd3 ba1.8k sqft10660 Bridlepath Ln, Cincinnati, OH 45241For SaleMLS ID #1888817, Jeri M. Vickers, Coldwell Banker Realty. Cincy MLS
- $355,0004 bd3 ba2.4k sqft4177 W Fork Rd, Cincinnati, OH 45247For SaleMLS ID #1887623, Nicole Wimmer, RE/MAX United Associates. Cincy MLS
- $350,0003 bd2 ba1.1k sqft6135 Mernic Dr, Cincinnati, OH 45248For SaleMLS ID #1889587, Nicole M. Re, Sibcy Cline, Inc.. Cincy MLS
- $410,0003 bd2 ba1.8k sqft8590 Lynnehaven Dr, Cincinnati, OH 45236For SaleMLS ID #1889419, Kelly Weir, Keller Williams Pinnacle Group. Cincy MLS
- $325,0003 bd3 ba2.3k sqft4248 Simca Ln, Cincinnati, OH 45211For SaleMLS ID #1889303, Leah Slicer, Coldwell Banker Realty. Cincy MLS
- $330,0004 bd4 ba2.4k sqft9062 Fontainebleau Ter, Cincinnati, OH 45231For SaleMLS ID #1888083, Laura A Kraemer, Comey & Shepherd. Cincy MLS
