Don't miss this beautifully maintained 4-bedroom, 3-full-bath ranch located in the highly desirable Forest Hills School District! Lovingly cared for by the same owner for the past 32 years, this home reflects true pride of ownership and is in exceptional condition. Inside, you'll find beautiful hardwood floors and nearly 3,000 square feet of finished living space, including a spacious finished basement complete with a bar and two additional large roomsperfect for a home office, gym, guest space, or recreation area. Step outside and enjoy your morning coffee on one of two patios overlooking the beautifully landscaped yard. A storage shed provides added convenience, making this home as functional as it is inviting. This is a rare opportunity to own a meticulously maintained ranch in a fantastic location!
Pending
$429,900
785 Elderwood Dr, Cincinnati, OH 45255
4beds
2,914sqft
Single Family Residence
Built in 1973
0.32 Acres Lot
$427,300 Zestimate®
$148/sqft
$-- HOA
What's special
Spacious finished basementTwo additional large roomsBeautiful hardwood floors
- 27 days |
- 1,126 |
- 85 |
Zillow last checked:
Listing updated:
Listed by:
Jason Smith 513-259-4436,
Plum Tree Realty 513-443-5060
Source: Cincy MLS,MLS#: 1888404 Originating MLS: Cincinnati Area Multiple Listing Service
Originating MLS: Cincinnati Area Multiple Listing Service
Facts & features
Interior
Bedrooms & bathrooms
- Bedrooms: 4
- Bathrooms: 3
- Full bathrooms: 3
Primary bedroom
- Features: Bath Adjoins
- Level: First
- Area: 187
- Dimensions: 17 x 11
Bedroom 2
- Level: First
- Area: 144
- Dimensions: 12 x 12
Bedroom 3
- Level: First
- Area: 144
- Dimensions: 12 x 12
Bedroom 4
- Level: Lower
- Area: 196
- Dimensions: 14 x 14
Bedroom 5
- Area: 0
- Dimensions: 0 x 0
Primary bathroom
- Features: Shower, Wood Floor
Bathroom 1
- Features: Full
- Level: First
Bathroom 2
- Features: Full
- Level: First
Bathroom 3
- Features: Full
- Level: Lower
Dining room
- Features: Walkout, Wood Floor
- Level: First
- Area: 168
- Dimensions: 12 x 14
Family room
- Features: Wall-to-Wall Carpet
- Area: 440
- Dimensions: 20 x 22
Kitchen
- Features: Counter Bar, Solid Surface Ctr, Wood Floor
- Area: 100
- Dimensions: 10 x 10
Living room
- Area: 440
- Dimensions: 20 x 22
Office
- Area: 0
- Dimensions: 0 x 0
Heating
- Gas
Cooling
- Central Air
Appliances
- Included: Gas Water Heater
Features
- Windows: Vinyl
- Basement: Full,Finished,Walk-Out Access
- Fireplace features: Basement
Interior area
- Total structure area: 2,914
- Total interior livable area: 2,914 sqft
Property
Parking
- Total spaces: 2
- Parking features: Garage
- Garage spaces: 2
Features
- Levels: One
- Stories: 1
Lot
- Size: 0.32 Acres
Details
- Parcel number: 5000111011300
Construction
Type & style
- Home type: SingleFamily
- Architectural style: Ranch
- Property subtype: Single Family Residence
Materials
- Brick
- Foundation: Concrete Perimeter
- Roof: Shingle
Condition
- New construction: No
- Year built: 1973
Utilities & green energy
- Gas: Natural
- Sewer: Public Sewer
- Water: Public
Community & HOA
HOA
- Has HOA: No
Location
- Region: Cincinnati
Financial & listing details
- Price per square foot: $148/sqft
- Tax assessed value: $342,520
- Annual tax amount: $7,502
- Date on market: 7/28/2026
- Listing terms: No Special Financing
Estimated market value
$427,300
$406,000 - $449,000
$2,986/mo
Price history
| Date | Event | Price |
|---|---|---|
| 8/4/2026 | Pending sale | $429,900$148/sqft |
Source:  Cincy MLS #1888404 Report a problem Cincy MLS #1888404 Report a problem | ||
| 7/28/2026 | Listed for sale | $429,900$148/sqft |
Source: Cincy MLS #1888404 Report a problem | ||
| 7/28/2026 | Listing removed | -- |
Source: Owner Report a problem | ||
| 7/28/2026 | Price change | $429,900-2.3%$148/sqft |
Source: Owner Report a problem | ||
| 7/20/2026 | Listed for sale | $439,900$151/sqft |
Source: Owner Report a problem | ||
Public tax history
| Year | Property taxes | Tax assessment |
|---|---|---|
| 2024 | $7,291 +5.1% | $119,882 |
| 2023 | $6,936 +28.3% | $119,882 +44.2% |
| 2022 | $5,405 +1.3% | $83,143 |
| 2021 | $5,338 | $83,143 +0% |
| 2020 | $5,338 +9.5% | $83,142 +13% |
| 2019 | $4,874 +6% | $73,577 |
| 2018 | $4,598 | $73,577 |
| 2017 | $4,598 +9.1% | $73,577 +8.5% |
| 2016 | $4,213 | $67,795 |
| 2015 | $4,213 -0.1% | $67,795 |
| 2014 | $4,216 +7.9% | $67,795 +2% |
| 2013 | $3,909 -0.3% | $66,465 |
| 2012 | $3,921 +7.9% | $66,465 |
| 2011 | $3,632 +1% | $66,465 -2.6% |
| 2010 | $3,596 +2.4% | $68,215 |
| 2009 | $3,513 +2.3% | $68,215 |
| 2008 | $3,434 +8.1% | $68,215 +4% |
| 2007 | $3,176 +0.7% | $65,590 |
| 2006 | $3,154 +11.3% | $65,590 |
| 2005 | $2,834 +1.6% | $65,590 +12.2% |
| 2003 | $2,791 -0.5% | $58,450 |
| 2002 | $2,806 +11.4% | $58,450 +9.6% |
| 2001 | $2,519 +3.3% | $53,340 |
| 2000 | $2,438 | $53,340 |
Find assessor info on the county website
Monthly payment
Est. payment
Payment breakdown
Explore the cost of this home by adjusting the details. Changes won't be saved.Climate risks
Neighborhood: Forestville
Nearby schools
GreatSchools rating
- 7/10Ayer Elementary SchoolGrades: K-6Distance: 0.5 mi
- 9/10Nagel Middle SchoolGrades: 7-8Distance: 1.3 mi
- 8/10Anderson High SchoolGrades: 9-12Distance: 1.1 mi
- $364,5003 bd2 ba2.1k sqft8133 Eastdale Dr, Cincinnati, OH 45255Off Market
- $399,7004 bd2 ba2.3k sqft777 Elderwood Dr, Cincinnati, OH 45255Off Market
- $455,3004 bd3 ba2.3k sqft8119 Eastdale Dr, Cincinnati, OH 45255Off Market

- $429,4004 bd3 ba3.2k sqft784 Pickwick Dr, Cincinnati, OH 45255Off Market

- $431,4004 bd2 ba2.1k sqft769 Elderwood Dr, Cincinnati, OH 45255Off Market
- $557,400-- bd-- ba-- sqftEastdale Dr, Cincinnati, OH 45255Off Market
- $596,700-- bd-- ba-- sqftEastdale Dr, Cincinnati, OH 45255Off Market
- $560,100-- bd-- ba-- sqftEastdale Dr, Cincinnati, OH 45255Off Market
A local agent can set up tours, give advice and negotiate with sellers.
A local lender can help you make sure your offer is ready when you are.
Similar homes
- $475,0004 bd3 ba2.8k sqft7859 Ayerdayl Ln, Cincinnati, OH 45255For Sale
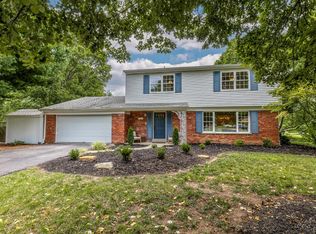
 MLS ID #1890171, Brittney Lovdal, Keller Williams Advisors. Cincy MLS
 - $450,0004 bd4 ba2.1k sqft8592 Sunmont Dr, Cincinnati, OH 45255For Sale
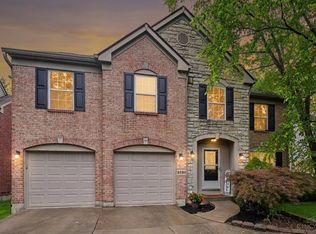 MLS ID #1885864, Dianna J. Shelton, Coldwell Banker Realty. Cincy MLS
 - $360,0003 bd4 ba2k sqft830 Sunderland Dr, Cincinnati, OH 45255For Sale
 MLS ID #1887898, Beth A. Wessling, Comey & Shepherd. Cincy MLS
 - $405,0003 bd3 ba1.4k sqft1081 Oysterbay Dr, Cincinnati, OH 45255For Sale
 MLS ID #1882943, Cathy J Fields, Sibcy Cline, Inc.. Cincy MLS
 - $350,0005 bd3 ba2.2k sqft1690 Yellowglen Dr, Cincinnati, OH 45255For SaleMLS ID #1883611, Shane Drake, eXp Realty. Cincy MLS
- $424,9004 bd4 ba2.1k sqft1167 Greens Farm Rd, Amelia, OH 45102For SaleMLS ID #1889160, Lee Dumford Jr, Plum Tree Realty. Cincy MLS
- $379,0004 bd3 ba2k sqft1243 Ben Avon St, Batavia, OH 45103For SaleMLS ID #1890709, Tammy J. Will, eXp Realty. Cincy MLS
- $379,9004 bd3 ba2.2k sqft4456 Springfield Ct, Batavia, OH 45103For SaleMLS ID #1889822, Tyler Dietz, Keller Williams Seven Hills Re. Cincy MLS
- $518,0004 bd3 ba2k sqft2678 Royalwoods Ct, Cincinnati, OH 45244For SaleMLS ID #1888684, Lora E Allen, RE/MAX Victory + Affiliates. Cincy MLS
- $425,0004 bd3 ba2.1k sqft8910 Tammy Dr, West Chester, OH 45069For SaleMLS ID #1889122, Andrea Kugler, Bowling & Kugler Realty. Cincy MLS
- $269,0002 bd2 ba1.6k sqft499 Vinegarten Dr, Cincinnati, OH 45255For SaleMLS ID #1891563, Jeff Barnum, Platinum Service Realty. Cincy MLS
- $335,0003 bd2 ba1.6k sqft4150 Brookfield Dr, Cincinnati, OH 45245For SaleMLS ID #1888962, Tammy J. Will, eXp Realty. Cincy MLS
- $400,0004 bd2 ba1.6k sqft302 Apache Trl, Loveland, OH 45140For SaleMLS ID #1889535, Shane Watson, OwnerLand Realty, Inc.. Cincy MLS
- $459,0004 bd3 ba2.2k sqft2590 Westbourne Dr, Cincinnati, OH 45248For SaleMLS ID #1889716, Jamie L Ogden, Plum Tree Realty. Cincy MLS
- $449,9003 bd3 ba2.2k sqft1207 Isis Ave, Cincinnati, OH 45208For SaleMLS ID #1884703, Rick J Finn, Coldwell Banker Realty. Cincy MLS
- $465,0004 bd4 ba2.6k sqft309 E Stoneridge Dr, Milford, OH 45150For SaleMLS ID #1887601, Michael D Moore, eXp Realty. Cincy MLS
- $415,0004 bd3 ba2.2k sqft300 Katiebud Dr, Cincinnati, OH 45238For SaleMLS ID #1880520, Chad Warman, eXp Realty. Cincy MLS
- $450,0006 bd4 ba4.2k sqft6335 Beechmont Ave, Cincinnati, OH 45230For SaleMLS ID #1889184, William Draznik, Coldwell Banker Realty. Cincy MLS
- $340,0003 bd2 ba1.8k sqft2716 Laurel Lindale Rd, New Richmond, OH 45157For SaleMLS ID #1888306, Tina L. Varner, Century 21 Home Star Realty. Cincy MLS
- $429,9004 bd4 ba2k sqft1553 Deerwoods Dr, Milford, OH 45150For SaleMLS ID #1884261, Allen D. Ernst, Coldwell Banker Realty. Cincy MLS
