Rare find! Inviting 1,842 sq ft. living space 3BR 2 full bath tri-level. Expansive 1+acre corner lot offers privacy, charming mini orchard w fruit trees for a peaceful, country-like setting. New roof & HVAC 2022 offering valuable peace of mind. Spacious living areas filled with natural light, updated hall bath, freshly painted primary bath w updated mirror and light fixture. Kitchen offers granite, generous cabinetry & counter space, backsplash, adjoining walk out dining area. Spacious deck & patio - perfect for grilling, entertaining, or relaxing while taking in the beautiful surroundings. A standout feature is the custom outbuilding w electric, lighting & covered extension offering exceptional versatility for a workshop, hobbies, storage, or recreational space. An additional custom utility shed creates even more storage. Fun tree house adds adventure!Spacious gated gravel parking and storage area offers convenient access for trailers & more.
Pending
Price cut: $20K (9/24)
$315,000
2716 Laurel Lindale Rd, New Richmond, OH 45157
3beds
1,842sqft
Single Family Residence
Built in 1980
1.03 Acres Lot
$-- Zestimate®
$171/sqft
$-- HOA
What's special
Updated hall bath
- 43 days
- 609
- 58
Likely to sell faster than
Zillow last checked:
Listing updated:
Listed by:
Tina L. Varner 513-240-5475,
Century 21 Home Star Realty 513-685-2020
Source: Cincy MLS,MLS#: 1888306 Originating MLS: Cincinnati Area Multiple Listing Service
Originating MLS: Cincinnati Area Multiple Listing Service
Facts & features
Interior
Bedrooms & bathrooms
- Bedrooms: 3
- Bathrooms: 2
- Full bathrooms: 2
Primary bedroom
- Features: Bath Adjoins
- Level: Second
- Area: 180
- Dimensions: 15 x 12
Bedroom 2
- Level: Second
- Area: 130
- Dimensions: 13 x 10
Bedroom 3
- Level: Second
- Area: 99
- Dimensions: 11 x 9
Bedroom 4
- Area: 0
- Dimensions: 0 x 0
Bedroom 5
- Area: 0
- Dimensions: 0 x 0
Primary bathroom
- Features: Shower
Bathroom 1
- Features: Full
- Level: Second
Bathroom 2
- Features: Full
- Level: Second
Dining room
- Features: Walkout
- Level: Lower
- Area: 90
- Dimensions: 10 x 9
Family room
- Features: Wall-to-Wall Carpet, Fireplace
- Area: 550
- Dimensions: 25 x 22
Kitchen
- Features: Tile Floor, Wood Cabinets
- Area: 100
- Dimensions: 10 x 10
Living room
- Features: Walkout, Window Treatment, Wood Floor
- Area: 273
- Dimensions: 21 x 13
Office
- Area: 0
- Dimensions: 0 x 0
Heating
- Electric, Forced Air
Cooling
- Central Air
Appliances
- Included: Electric Water Heater
Features
- Windows: Double Pane Windows, Vinyl
- Basement: Partial,Finished
- Fireplace features: Family Room
Interior area
- Total structure area: 1,842
- Total interior livable area: 1,842 sqft
Property
Parking
- Total spaces: 2
- Parking features: Driveway
- Attached garage spaces: 2
- Has uncovered spaces: Yes
Lot
- Size: 1.03 Acres
Details
- Parcel number: 222611D033
- Zoning description: Residential
Construction
Type & style
- Home type: SingleFamily
- Architectural style: Traditional
- Property subtype: Single Family Residence
Materials
- Brick, Wood Siding
- Foundation: Concrete Perimeter
- Roof: Shingle
Condition
- New construction: No
- Year built: 1980
Utilities & green energy
- Gas: None
- Sewer: Aerobic Septic
- Water: Public
Community & HOA
HOA
- Has HOA: No
Location
- Region: New Richmond
Financial & listing details
- Price per square foot: $171/sqft
- Tax assessed value: $173,400
- Annual tax amount: $2,416
- Date on market: 8/23/2026
- Listing terms: No Special Financing
Estimated market value
Not available
Estimated sales range
Not available
Not available
Price history
| Date | Event | Price |
|---|---|---|
| 9/27/2026 | Pending sale | $315,000$171/sqft |
Source:  Cincy MLS #1888306 Report a problem Cincy MLS #1888306 Report a problem | ||
| 9/24/2026 | Price change | $315,000-6%$171/sqft |
Source: Cincy MLS #1888306 Report a problem | ||
| 9/3/2026 | Price change | $335,000-1.5%$182/sqft |
Source: Cincy MLS #1888306 Report a problem | ||
| 8/23/2026 | Listed for sale | $340,000+126.7%$185/sqft |
Source: Cincy MLS #1888306 Report a problem | ||
| 10/24/2007 | Sold | $150,000+48.5%$81/sqft |
Source: Cincy MLS #1060636 Report a problem | ||
| 3/31/1995 | Sold | $101,000$55/sqft |
Source: Public Record Report a problem | ||
Public tax history
| Year | Property taxes | Tax assessment |
|---|---|---|
| 2025 | $2,417 -0.2% | $60,700 |
| 2024 | $2,422 +0% | $60,700 |
| 2023 | $2,421 +5.7% | $60,700 +29.5% |
| 2022 | $2,290 +3% | $46,870 |
| 2021 | $2,222 +0.2% | $46,870 |
| 2020 | $2,217 +23.9% | $46,870 +7.9% |
| 2019 | $1,789 0% | $43,440 |
| 2018 | $1,790 +17.3% | $43,440 |
| 2017 | $1,525 | $43,440 +18.1% |
| 2016 | $1,525 +7.6% | $36,790 |
| 2015 | $1,418 +0.3% | $36,790 |
| 2014 | $1,414 | $36,790 |
Find assessor info on the county website
Monthly payment
Est. payment
Payment breakdown
Explore the cost of this home by adjusting the details. Changes won't be saved.Climate risks
Neighborhood: 45157
- $235,6003 bd1 ba1k sqft2718 Laurel Lindale Rd, New Richmond, OH 45157Off Market
- $244,7003 bd2 ba1.2k sqft1842 Rolling Hills Dr, New Richmond, OH 45157Off Market
- $238,5002 bd2 ba1.8k sqft2719 Laurel Lindale Rd, New Richmond, OH 45157Off Market
- $227,8003 bd1 ba1k sqft1846 Rolling Hills Dr, New Richmond, OH 45157Off Market
Similar homes
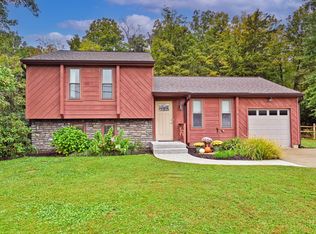
- $312,0003 bd3 ba1.7k sqft234 Deer Creek Dr, Amelia, OH 45102For Sale

 MLS ID #1897218, Brandon N. Millihan, e-Merge Real Estate Victory. Cincy MLS
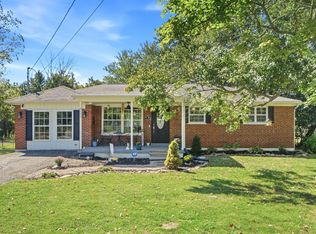
 - $285,0003 bd2 ba1.4k sqft3353 Jenny Lind Rd, Amelia, OH 45102For Sale
 MLS ID #1896279, Jessica A Mills, Comey & Shepherd. Cincy MLS
 - $305,0004 bd3 ba1.9k sqft102 Lights Pointe Ct, New Richmond, OH 45157For Sale
 MLS ID #1890081, Tricia M. Hudson, Howard Hanna Real Estate Servi. Cincy MLS
 - $249,9004 bd1 ba1.4k sqft2109 Buckler Rd, New Richmond, OH 45157For Sale
 MLS ID #1894280, Erin McIntosh, Keller Williams Advisors. Cincy MLS
 - $284,0003 bd2 ba1.1k sqft60 Huntington Ave, Amelia, OH 45102For SaleMLS ID #1896624, Robert C Speckert, eXp Realty. Cincy MLS
- $354,9003 bd2 ba1.2k sqft3071 S Bantam Rd, Bethel, OH 45106For SaleMLS ID #1886393, Dustin Wanninger, Plum Tree Realty. Cincy MLS
- $334,9003 bd2 ba1.3k sqft4010 Ponder Dr, Cincinnati, OH 45245For SaleMLS ID #1896791, Sophia A. Royer, Keller Williams Advisors. Cincy MLS
- $324,9003 bd2 ba1.6k sqft8525 Prilla Ln, Cincinnati, OH 45255For SaleMLS ID #1896448, Sue M Miller, Comey & Shepherd. Cincy MLS
- $315,0003 bd2 ba1.6k sqft5801 Patrick Henry Dr, Milford, OH 45150For SaleMLS ID #1890461, Ibrahim M. Farhan, RE/MAX Preferred Group. Cincy MLS
- $299,9993 bd3 ba1.6k sqft3927 Little Creek Dr, Amelia, OH 45102For SaleMLS ID #1893345, Jessica Bloom, eXp Realty. Cincy MLS
- $314,9003 bd2 ba1.4k sqft4580 Muirvalley Ct, Batavia, OH 45103For SaleMLS ID #1890611, Shelley R. Ballou, RE/MAX Preferred Group. Cincy MLS
- $334,9003 bd3 ba1.3k sqft1518 Creekside Rd, Amelia, OH 45102For SaleMLS ID #1892585, Michael W Jennings, Plum Tree Realty. Cincy MLS
- $324,9003 bd2 ba1.5k sqft721 Ridgewood Ln, Milford, OH 45150For SaleMLS ID #1896413, Kimberly K. Mansfield, Keller Williams Advisors. Cincy MLS
- $305,0003 bd2 ba1.3k sqft4245 Roselawn Ave, Batavia, OH 45103For SaleMLS ID #1890106, Phillip A. Knabe, Right Time Realty. Cincy MLS
- $369,9003 bd3 ba2.3k sqft3326 Meadow Green Ct, Amelia, OH 45102For SaleMLS ID #1895830, Marsha Bennett, Coldwell Banker Heritage. Cincy MLS
- $305,0003 bd2 ba1.7k sqft106 Red Bud Ln, Mount Orab, OH 45154For SaleMLS ID #1893700, Shane Ogden, Plum Tree Realty. Cincy MLS
- $349,9003 bd3 ba1.8k sqft75 Wooded Ridge Dr, Amelia, OH 45102For SaleMLS ID #1895945, Kimberley A. Warner, Huff Realty. Cincy MLS
- $319,9004 bd4 ba2.2k sqft1501 Thornberry Rd, Amelia, OH 45102For SaleMLS ID #1892425, Scott Fader, Joseph Walter Realty, LLC. Cincy MLS
- $269,9004 bd2 ba1.5k sqft3052 Goodwin Schoolhouse Rd, Bethel, OH 45106For SaleMLS ID #1892055, Brittany N Howard, Ring Real Estate Co., Georgeto. Cincy MLS
- $295,0003 bd3 ba1.3k sqft3923 Little Creek Dr, Amelia, OH 45102For SaleMLS ID #1888779, Tressa K. Ellis, T. Ellis Agency. Cincy MLS
