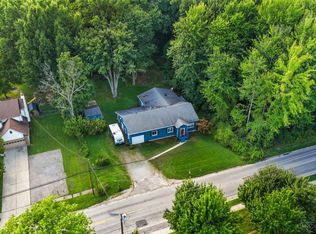
Welcome to this spacious 2-story Traditional-Colonial home featuring a fully finished basement and living space on every level! The expansive floor plan offers plenty of room for both entertaining and everyday living, accented by stylish hardwood, tile, and carpet flooring throughout. Property Highlights - Entertainment-Ready Basement. Convenience: First-floor laundry room plus bathrooms located on every level. Location Benefits - Set in a peaceful neighborhood within the West Clermont Local School District. Minutes from East Fork State Park for boating-hiking, with quick access to SR-125 for shopping, dining, and easy commuting.
For sale
Price cut: $10K (9/28)
$319,900
1501 Thornberry Rd, Amelia, OH 45102
4beds
2,248sqft
Single Family Residence
Built in 2002
-- sqft lot
$-- Zestimate®
$142/sqft
$38/mo HOA
What's special
Fully finished basementExpansive floor planFirst-floor laundry roomEntertainment-ready basement
- 37 days
- 401
- 22
Likely to sell faster than
Zillow last checked:
Listing updated:
Listed by:
Scott Fader 888-227-1009,
Joseph Walter Realty, LLC 888-227-1009
Source: Cincy MLS,MLS#: 1892425 Originating MLS: Cincinnati Area Multiple Listing Service
Originating MLS: Cincinnati Area Multiple Listing Service
Facts & features
Interior
Bedrooms & bathrooms
- Bedrooms: 4
- Bathrooms: 4
- Full bathrooms: 2
- 1/2 bathrooms: 2
Primary bedroom
- Level: First
- Area: 144
- Dimensions: 12 x 12
Bedroom 2
- Level: First
- Area: 100
- Dimensions: 10 x 10
Bedroom 3
- Level: First
- Area: 100
- Dimensions: 10 x 10
Bedroom 4
- Level: First
- Area: 100
- Dimensions: 10 x 10
Bedroom 5
- Area: 0
- Dimensions: 0 x 0
Primary bathroom
- Features: Tub w/Shower
Bathroom 1
- Features: Full
- Level: First
Bathroom 2
- Features: Full
- Level: First
Bathroom 3
- Features: Full
- Level: First
Bathroom 4
- Features: Full
- Level: First
Dining room
- Area: 0
- Dimensions: 0 x 0
Family room
- Area: 0
- Dimensions: 0 x 0
Kitchen
- Area: 210
- Dimensions: 14 x 15
Living room
- Area: 225
- Dimensions: 15 x 15
Office
- Area: 0
- Dimensions: 0 x 0
Heating
- Forced Air, Gas
Cooling
- Central Air
Appliances
- Included: Gas Water Heater
Features
- Windows: Double Pane Windows
- Basement: Full,Finished
Interior area
- Total structure area: 2,248
- Total interior livable area: 2,248 sqft
Property
Parking
- Total spaces: 2
- Parking features: Driveway
- Attached garage spaces: 2
- Has uncovered spaces: Yes
Features
- Levels: Two
- Stories: 2
Details
- Parcel number: 032022B390
- Zoning description: Residential
Construction
Type & style
- Home type: SingleFamily
- Architectural style: Transitional
- Property subtype: Single Family Residence
Materials
- Brick
- Foundation: Concrete Perimeter
- Roof: Shingle
Condition
- New construction: No
- Year built: 2002
Utilities & green energy
- Gas: Natural
- Sewer: Public Sewer
- Water: Public
Community & HOA
Community
- Subdivision: Woodlands Sec 3
HOA
- Has HOA: Yes
- HOA fee: $460 annually
Location
- Region: Amelia
Financial & listing details
- Price per square foot: $142/sqft
- Tax assessed value: $99,230
- Annual tax amount: $4,616
- Date on market: 9/1/2026
- Listing terms: No Special Financing
Estimated market value
Not available
Estimated sales range
Not available
Not available
Price history
| Date | Event | Price |
|---|---|---|
| 9/28/2026 | Price change | $319,900-3%$142/sqft |
Source:  Cincy MLS #1892425 Report a problem Cincy MLS #1892425 Report a problem | ||
| 9/1/2026 | Listed for sale | $329,900+10%$147/sqft |
Source: Cincy MLS #1892425 Report a problem | ||
| 7/11/2024 | Listing removed | -- |
Source: Cincy MLS #1805500 Report a problem | ||
| 5/17/2024 | Listed for sale | $299,9000%$133/sqft |
Source: Cincy MLS #1805500 Report a problem | ||
| 5/15/2024 | Listing removed | -- |
Source: Cincy MLS #1804654 Report a problem | ||
| 5/9/2024 | Listed for sale | $299,999+50.8%$133/sqft |
Source: Cincy MLS #1804654 Report a problem | ||
| 8/17/2017 | Sold | $199,000-0.5%$89/sqft |
Source: Cincy MLS #1542659 Report a problem | ||
| 7/14/2017 | Pending sale | $199,900$89/sqft |
Source: HER Realtors #1542659 Report a problem | ||
| 6/21/2017 | Listed for sale | $199,900+19.8%$89/sqft |
Source: HER Realtors #1542659 Report a problem | ||
| 7/2/2013 | Listing removed | $166,900$74/sqft |
Source: HER Realtors #1352575 Report a problem | ||
| 6/25/2013 | Listed for sale | $166,900+7.7%$74/sqft |
Source: HER Realtors #1352575 Report a problem | ||
| 4/19/2010 | Sold | $155,000+1.1%$69/sqft |
Source: Cincy MLS #1202788 Report a problem | ||
| 4/2/2002 | Sold | $153,290$68/sqft |
Source: Public Record Report a problem | ||
Public tax history
| Year | Property taxes | Tax assessment |
|---|---|---|
| 2025 | $4,616 -0.3% | $99,230 |
| 2024 | $4,629 -0.3% | $99,230 |
| 2023 | $4,641 +21% | $99,230 +36.7% |
| 2022 | $3,836 -0.6% | $72,590 |
| 2021 | $3,858 -0.2% | $72,590 |
| 2020 | $3,866 +35.3% | $72,590 +22.2% |
| 2019 | $2,858 -1.1% | $59,400 |
| 2018 | $2,888 +0% | $59,400 |
| 2017 | $2,888 | $59,400 +10% |
| 2016 | $2,888 +5.2% | $54,010 |
| 2015 | $2,747 +0% | $54,010 |
| 2014 | $2,745 | $54,010 |
Find assessor info on the county website
Monthly payment
Est. payment
Payment breakdown
Explore the cost of this home by adjusting the details. Changes won't be saved.Climate risks
Neighborhood: 45102
Similar homes
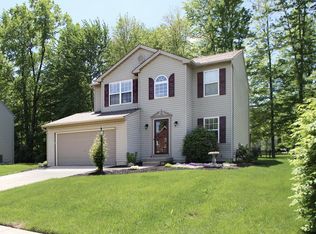
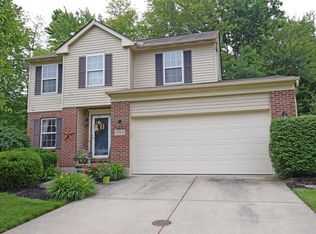
- $334,9003 bd3 ba1.3k sqft1518 Creekside Rd, Amelia, OH 45102For Sale
 MLS ID #1892585, Michael W Jennings, Plum Tree Realty. Cincy MLS
 - $378,0005 bd4 ba2.6k sqft3584 S Heartwood Rd, Amelia, OH 45102For Sale
 MLS ID #1892100, Sara J. Setters, Wyndham-Lyons Realty Services,. Cincy MLS
 - $249,9005 bd3 ba2.3k sqft345 Amelia Olive Branch Rd, Amelia, OH 45102For Sale
 MLS ID #1896664, Cindy J Shetterly, Keller Williams Distinctive RE. Cincy MLS
 - $369,9003 bd3 ba2.3k sqft3326 Meadow Green Ct, Amelia, OH 45102For Sale
 MLS ID #1895830, Marsha Bennett, Coldwell Banker Heritage. Cincy MLS
 - $360,0003 bd3 ba2k sqft3737 Waterstone St, Amelia, OH 45102For SaleMLS ID #1893018, Chad Stice, Coldwell Banker Realty, Anders. Cincy MLS
- $349,9003 bd3 ba1.8k sqft75 Wooded Ridge Dr, Amelia, OH 45102For SaleMLS ID #1895945, Kimberley A. Warner, Huff Realty. Cincy MLS
- $372,0004 bd4 ba2.5k sqft3429 Rivendell Dr, Amelia, OH 45102For SaleMLS ID #1884086, Sandra Kennedy, Coldwell Banker Realty, Anders. Cincy MLS
- $299,9993 bd3 ba1.6k sqft3927 Little Creek Dr, Amelia, OH 45102For SaleMLS ID #1893345, Jessica Bloom, eXp Realty. Cincy MLS
- $299,9003 bd3 ba1.3k sqft3923 Little Creek Dr, Amelia, OH 45102For SaleMLS ID #1888779, Tressa K. Ellis, T. Ellis Agency. Cincy MLS
- $419,9004 bd4 ba2.1k sqft1167 Greens Farm Rd, Amelia, OH 45102For SaleMLS ID #1889160, Lee Dumford Jr, Plum Tree Realty. Cincy MLS
- $318,9003 bd3 ba1.3k sqft4621 Blainfield Ct, Union Township, OH 45103For SaleMLS ID #1893799, Nicole Ramundo, Keller Williams Seven Hills Re. Cincy MLS
- $315,0003 bd3 ba1.8k sqft6051 Marsh Cir, Loveland, OH 45140For SaleMLS ID #1895983, Donna Blankenship, The Six Realty, LLC. Cincy MLS
- $314,9003 bd2 ba1.4k sqft4580 Muirvalley Ct, Batavia, OH 45103For SaleMLS ID #1890611, Shelley R. Ballou, RE/MAX Preferred Group. Cincy MLS
- $329,0004 bd3 ba1.8k sqft2524 Poplar Ridge Dr, Bethel, OH 45106For SaleMLS ID #1892963, Shane Ogden, Plum Tree Realty. Cincy MLS
- $305,0003 bd2 ba1.3k sqft4245 Roselawn Ave, Batavia, OH 45103For SaleMLS ID #1890106, Phillip A. Knabe, Right Time Realty. Cincy MLS
- $305,0004 bd3 ba1.9k sqft102 Lights Pointe Ct, New Richmond, OH 45157For SaleMLS ID #1890081, Tricia M. Hudson, Howard Hanna Real Estate Servi. Cincy MLS
- $265,0003 bd2 ba1.5k sqft318 Faith Way, Bethel, OH 45106For SaleMLS ID #1896661, Laura M. Zembrodt, Comey & Shepherd. Cincy MLS
- $315,0004 bd2 ba1.5k sqft4358 Terrace Dr, Cincinnati, OH 45245For SaleMLS ID #1869763, Shirlee J Wafford, Plum Tree Realty. Cincy MLS
