Rare opportunity to own this beautifully updated 4-bedroom tri-level offering space, comfort & numerous major improvements! Freshly painted throughout, this inviting home features an attached two-car garage, updated kitchen, and renovated bathrooms, making it truly move-in ready. The spacious tri-level layout provides flexible living areas for everyday living and entertaining. Step outside to a covered deck overlooking a wonderful, flat backyard with plenty of room for play, gardening, pets, or relaxing with family and friends. Recent updates include lower-level flooring (2025), hall bathroom remodel (2025), master bathroom renovation (2020), gutters (2023), water heater (2021), HVAC system (2018), providing added peace of mind for the next owner. With its rare 4-bedroom floor plan, fresh updates, covered outdoor living space, two-car garage, and spacious backyard, this move-in-ready home is one you won't want to miss!
Pending
$359,900
2092 Butlersbridge Ct, Cincinnati, OH 45244
4beds
1,834sqft
:
Get pre-qualified$2,649/mo
Single Family Residence
Built in 1977
0.28 Acres Lot
$-- Zestimate®
$196/sqft
$-- HOA
What's special
Covered deckRenovated bathroomsInviting homeTwo-car garageSpacious tri-level layoutAttached two-car garageUpdated kitchen
- 3 days |
- 514 |
- 37 |
Zillow last checked:
Listing updated:
Listed by:
Christine L Colglazier 513-317-1313,
Huff Realty 513-474-3500
Source: Cincy MLS,MLS#: 1887325 Originating MLS: Cincinnati Area Multiple Listing Service
Originating MLS: Cincinnati Area Multiple Listing Service
Facts & features
Interior
Bedrooms & bathrooms
- Bedrooms: 4
- Bathrooms: 3
- Full bathrooms: 2
- 1/2 bathrooms: 1
Primary bedroom
- Features: Bath Adjoins
- Level: Second
- Area: 180
- Dimensions: 15 x 12
Bedroom 2
- Level: Second
- Area: 170
- Dimensions: 17 x 10
Bedroom 3
- Level: Second
- Area: 143
- Dimensions: 13 x 11
Bedroom 4
- Level: Second
- Area: 90
- Dimensions: 10 x 9
Bedroom 5
- Area: 0
- Dimensions: 0 x 0
Primary bathroom
- Features: Shower
Bathroom 1
- Features: Full
- Level: Second
Bathroom 2
- Features: Full
- Level: Second
Bathroom 3
- Features: Partial
- Level: First
Dining room
- Area: 0
- Dimensions: 0 x 0
Family room
- Features: Fireplace
- Area: 208
- Dimensions: 16 x 13
Kitchen
- Area: 132
- Dimensions: 12 x 11
Living room
- Area: 187
- Dimensions: 17 x 11
Office
- Area: 0
- Dimensions: 0 x 0
Heating
- Electric, Forced Air
Cooling
- Central Air
Appliances
- Included: Electric Water Heater
Features
- Ceiling Fan(s)
- Windows: Vinyl
- Basement: None
- Number of fireplaces: 1
- Fireplace features: Brick, Family Room
Interior area
- Total structure area: 1,834
- Total interior livable area: 1,834 sqft
Property
Parking
- Total spaces: 2
- Parking features: Driveway
- Garage spaces: 2
- Has uncovered spaces: Yes
Features
- Patio & porch: Deck
Lot
- Size: 0.28 Acres
- Dimensions: 80 x 150
- Features: Less than .5 Acre
Details
- Parcel number: 5000134011000
- Zoning description: Residential
Construction
Type & style
- Home type: SingleFamily
- Architectural style: Traditional
- Property subtype: Single Family Residence
Materials
- Brick, Vinyl Siding
- Foundation: Concrete Perimeter
- Roof: Shingle
Condition
- New construction: No
- Year built: 1977
Utilities & green energy
- Electric: 220 Volts
- Gas: At Street
- Sewer: Public Sewer
- Water: Public
Community & HOA
HOA
- Has HOA: No
Location
- Region: Cincinnati
Financial & listing details
- Price per square foot: $196/sqft
- Tax assessed value: $247,530
- Annual tax amount: $5,630
- Date on market: 7/22/2026
- Listing terms: No Special Financing
Estimated market value
Not available
Estimated sales range
Not available
Not available
Price history
| Date | Event | Price |
|---|---|---|
| 7/24/2026 | Pending sale | $359,900$196/sqft |
Source:  Cincy MLS #1887325 Report a problem Cincy MLS #1887325 Report a problem | ||
| 7/22/2026 | Listed for sale | $359,900+124.9%$196/sqft |
Source: Cincy MLS #1887325 Report a problem | ||
| 5/23/2006 | Sold | $160,000+14.3%$87/sqft |
Source: Cincy MLS #983565 Report a problem | ||
| 8/31/1999 | Sold | $140,000+13.8%$76/sqft |
Source: Cincy MLS #678101 Report a problem | ||
| 6/16/1997 | Sold | $123,000$67/sqft |
Source: Public Record Report a problem | ||
| 12/3/1996 | Sold | $123,000$67/sqft |
Source: Public Record Report a problem | ||
Public tax history
| Year | Property taxes | Tax assessment |
|---|---|---|
| 2024 | $5,269 +5.1% | $86,636 |
| 2023 | $5,012 +28% | $86,636 +43.8% |
| 2022 | $3,915 +1.3% | $60,232 |
| 2021 | $3,867 | $60,232 +0% |
| 2020 | $3,867 +12.4% | $60,231 +16% |
| 2019 | $3,440 +6% | $51,922 0% |
| 2018 | $3,245 | $51,923 |
| 2017 | $3,245 +3.6% | $51,923 +3% |
| 2016 | $3,132 | $50,414 |
| 2015 | $3,132 -0.1% | $50,414 |
| 2014 | $3,134 +14.1% | $50,414 +8% |
| 2013 | $2,746 -0.3% | $46,680 |
| 2012 | $2,754 +7.9% | $46,680 |
| 2011 | $2,552 -13.5% | $46,680 -16.6% |
| 2010 | $2,949 +2.4% | $56,000 |
| 2009 | $2,881 +2.3% | $56,000 |
| 2008 | $2,817 +7.4% | $56,000 +3.4% |
| 2007 | $2,623 +0.7% | $54,180 |
| 2006 | $2,605 +11.3% | $54,180 |
| 2005 | $2,341 +3.1% | $54,180 +14% |
| 2003 | $2,269 -0.5% | $47,530 |
| 2002 | $2,282 +18.4% | $47,530 +16.5% |
| 2001 | $1,927 +3.3% | $40,810 |
| 2000 | $1,866 | $40,810 |
Find assessor info on the county website
Monthly payment
Est. payment
Payment breakdown
Explore the cost of this home by adjusting the details. Changes won't be saved.Climate risks
Neighborhood: 45244
Nearby schools
GreatSchools rating
- 8/10Summit Elementary SchoolGrades: K-6Distance: 0.7 mi
- 9/10Nagel Middle SchoolGrades: 7-8Distance: 0.9 mi
- 8/10Anderson High SchoolGrades: 9-12Distance: 2.1 mi
- $269,0003 bd1 ba1.7k sqft2086 Butlersbridge Ct, Cincinnati, OH 45244Off Market
- $329,7004 bd2 ba1.7k sqft2098 Butlersbridge Ct, Cincinnati, OH 45244Off Market
- $297,2003 bd2 ba1.4k sqft2080 Butlersbridge Ct, Cincinnati, OH 45244Off Market
- $347,6004 bd2 ba2k sqft2087 Knightsbridge Dr, Cincinnati, OH 45244Off Market
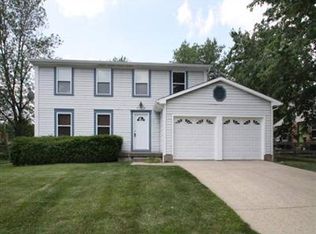
- $313,5003 bd3 ba1.6k sqft2081 Knightsbridge Dr, Cincinnati, OH 45244Off Market
- $283,5003 bd2 ba1.4k sqft2097 Butlersbridge Ct, Cincinnati, OH 45244Off Market
- $407,7004 bd3 ba2.1k sqft2091 Butlersbridge Ct, Cincinnati, OH 45244Off Market
- $563,100-- bd-- ba-- sqft2104 Butlersbridge Ct, Cincinnati, OH 45244Off Market
A local agent can set up tours, give advice and negotiate with sellers.
A local lender can help you make sure your offer is ready when you are.
Similar homes
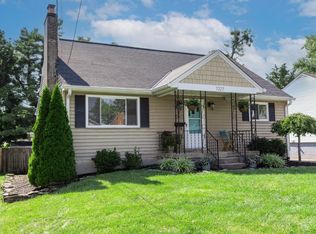
- $400,0004 bd3 ba2k sqft7227 Iuka Ave, Cincinnati, OH 45243For Sale
 MLS ID #1887625, Ela Mildner-Shapiro, Sibcy Cline, Inc.. Cincy MLS
 - $325,0003 bd2 ba1.5k sqft567 Lang Rd, Cincinnati, OH 45244For Sale
 MLS ID #1882209, Jane E. Haupt, Berkshire Hathaway HomeService. Cincy MLS
 - $369,0004 bd3 ba2.4k sqft4177 W Fork Rd, Cincinnati, OH 45247For Sale
 MLS ID #1887623, Nicole Wimmer, RE/MAX United Associates. Cincy MLS
 - $329,0004 bd3 ba1.6k sqft3871 Pin Oak Dr, Amelia, OH 45102For Sale
 MLS ID #1885471, Erin M Abbott, eXp Realty. Cincy MLS
 - $369,9004 bd3 ba2k sqft4101 Turf Ln, Cincinnati, OH 45211For SaleMLS ID #1887949, Chad M. Hastie, Coldwell Banker Realty. Cincy MLS
- $368,0003 bd1 ba1.3k sqft4127 Paxton Woods Dr, Cincinnati, OH 45209For SaleMLS ID #1887647, Rogier Slingerland, Comey & Shepherd. Cincy MLS
- $349,9004 bd3 ba2.2k sqft6029 Waldway Ln, Cincinnati, OH 45224For SaleMLS ID #1887697, Kristie Morris, Sibcy Cline, Inc.. Cincy MLS
- $399,9003 bd3 ba1.7k sqft6331 Starridge Ct, Cincinnati, OH 45248For SaleMLS ID #1887575, Ashley Rentrop, Plum Tree Realty. Cincy MLS
- $349,9004 bd2 ba1.8k sqft1102 Heatherstone Way, Milford, OH 45150For SaleMLS ID #1884590, Kevin Lucas, Comey & Shepherd. Cincy MLS
- $355,0003 bd3 ba1.9k sqft3797 Lisa Ln, Alexandria, KY 41001For SaleMLS ID #644415, Felicia Huesman, Huff Realty - CC. NKMLS
- $424,9004 bd3 ba1.7k sqft8631 Acredale Dr, West Chester, OH 45069For Sale
 MLS ID #964769, Heather McColaugh, BF Realty. DABR MLS
 - $300,0003 bd2 ba1.1k sqft492 Massey Ct, Cincinnati, OH 45255For SaleMLS ID #1885375, Jon A DeCurtins, ERA REAL Solutions Realty, LLC. Cincy MLS
- $285,0003 bd1 ba1.2k sqft4220 Forsythia Dr, Cincinnati, OH 45245For SaleMLS ID #1877698, David D Browning, Coldwell Banker Realty. Cincy MLS
- $399,9004 bd4 ba2.5k sqft3429 Rivendell Dr, Amelia, OH 45102For SaleMLS ID #1884086, Sandra Kennedy, Coldwell Banker Realty. Cincy MLS
- $499,0003 bd2 ba2.4k sqft99 Red Bird Ln, Terrace Park, OH 45174For SaleMLS ID #1887751, Steve S Early, Sibcy Cline, Inc.. Cincy MLS
- $344,9004 bd3 ba1.6k sqft1944 Rockland Ave, Cincinnati, OH 45230For SaleMLS ID #1854724, Olga Skorobogat, Keller Williams Pinnacle Group. Cincy MLS
- $367,0003 bd3 ba1.9k sqft1073 Marla Dr, Milford, OH 45150For SaleMLS ID #1879674, Jason Brumley, RE/MAX Local Experts. Cincy MLS
- $425,0004 bd3 ba2.1k sqft8843 Steeplechase Way, West Chester, OH 45069For SaleMLS ID #1887660, Lisa A. Tesmer, Coldwell Banker Realty. Cincy MLS
- $520,0003 bd3 ba2.6k sqft9699 Humphrey Rd, Cincinnati, OH 45242For SaleMLS ID #1887734, Jennifer Vonderbrink, Redfin Corporation. Cincy MLS
- $310,0003 bd3 ba1.8k sqft5908 Amanda Ct, Loveland, OH 45140For SaleMLS ID #1887766, Elizabeth Waits, Sibcy Cline, Inc.. Cincy MLS
