Open House Saturday 12:00-1:30 PM! Don't miss this beautiful two-story home featuring a charming covered front porch, spacious patio, and a flat, usable backyard, perfect for relaxing or entertaining! Inside, you'll find an updated kitchen and bathrooms, soaring vaulted ceilings, wood flooring, a cozy gas fireplace, and a versatile loft that adds extra living space. New HVAC and Roof in 2023! Conveniently located with easy access to shopping, dining, entertainment, medical facilities, and major expressways. Please leave offers open for 48 hours. Sellers reserve the right to accept an offer at any time.
Coming soon 07/24
$310,000
5908 Amanda Ct, Loveland, OH 45140
3beds
1,884sqft
:
Get pre-qualified$2,120/mo
Single Family Residence
Built in 2005
4,791 Square Feet Lot
$-- Zestimate®
$165/sqft
$15/mo HOA
What's special
- 16 hours |
- 142 |
- 16 |
Zillow last checked:
Listing updated:
Listed by:
Elizabeth Waits 513-324-6046,
Sibcy Cline, Inc. 513-474-4800,
Chris R Waits 513-324-6045,
Sibcy Cline, Inc.
Source: Cincy MLS,MLS#: 1887766 Originating MLS: Cincinnati Area Multiple Listing Service
Originating MLS: Cincinnati Area Multiple Listing Service
Facts & features
Interior
Bedrooms & bathrooms
- Bedrooms: 3
- Bathrooms: 3
- Full bathrooms: 2
- 1/2 bathrooms: 1
Primary bedroom
- Features: Bath Adjoins, Walk-In Closet(s), Wall-to-Wall Carpet
- Level: Second
- Area: 120
- Dimensions: 12 x 10
Bedroom 2
- Level: Second
- Area: 132
- Dimensions: 12 x 11
Bedroom 3
- Level: Second
- Area: 121
- Dimensions: 11 x 11
Bedroom 4
- Area: 0
- Dimensions: 0 x 0
Bedroom 5
- Area: 0
- Dimensions: 0 x 0
Primary bathroom
- Features: Shower, Marb/Gran/Slate, Other
Bathroom 1
- Features: Full
- Level: Second
Bathroom 2
- Features: Full
- Level: Second
Bathroom 3
- Features: Partial
- Level: First
Dining room
- Features: Chandelier, Walkout, Wood Floor
- Level: First
- Area: 120
- Dimensions: 12 x 10
Family room
- Area: 0
- Dimensions: 0 x 0
Kitchen
- Features: Pantry, Counter Bar, Tile Floor, Wood Cabinets, Marble/Granite/Slate
- Area: 110
- Dimensions: 11 x 10
Living room
- Features: Walkout, Wood Floor
- Area: 336
- Dimensions: 21 x 16
Office
- Features: Wall-to-Wall Carpet
- Level: Second
- Area: 120
- Dimensions: 12 x 10
Heating
- Forced Air, Gas
Cooling
- Central Air
Appliances
- Included: Dishwasher, Dryer, Disposal, Microwave, Oven/Range, Refrigerator, Washer, Gas Water Heater
Features
- Vaulted Ceiling(s), Ceiling Fan(s)
- Doors: Multi Panel Doors
- Windows: Vinyl, Insulated Windows
- Basement: None
- Number of fireplaces: 1
- Fireplace features: Marble, Gas
Interior area
- Total structure area: 1,884
- Total interior livable area: 1,884 sqft
Property
Parking
- Total spaces: 2
- Parking features: Driveway, Garage Door Opener
- Attached garage spaces: 2
- Has uncovered spaces: Yes
Features
- Levels: Two
- Stories: 2
- Patio & porch: Patio, Porch
Lot
- Size: 4,791 Square Feet
- Features: Less than .5 Acre
Details
- Parcel number: 112208F212
- Zoning description: Residential
Construction
Type & style
- Home type: SingleFamily
- Architectural style: Traditional
- Property subtype: Single Family Residence
Materials
- Brick, Vinyl Siding
- Foundation: Slab
- Roof: Shingle
Condition
- New construction: No
- Year built: 2005
Utilities & green energy
- Electric: 220 Volts
- Gas: Natural
- Sewer: Public Sewer
- Water: Public
Community & HOA
Community
- Subdivision: Woodland Streams
HOA
- Has HOA: Yes
- HOA fee: $176 annually
- HOA name: Associa Management
Location
- Region: Loveland
Financial & listing details
- Price per square foot: $165/sqft
- Tax assessed value: $240,200
- Annual tax amount: $3,738
- Date on market: 7/24/2026
- Listing terms: No Special Financing
Estimated market value
Not available
Estimated sales range
Not available
Not available
Price history
| Date | Event | Price |
|---|---|---|
| 8/22/2018 | Sold | $165,000-2.9%$88/sqft |
Source:  Cincy MLS #1586938 Report a problem Cincy MLS #1586938 Report a problem | ||
| 7/16/2018 | Pending sale | $169,900$90/sqft |
Source: Coldwell Banker West Shell - Anderson East Regional #1586938 Report a problem | ||
| 7/5/2018 | Listed for sale | $169,900+24%$90/sqft |
Source: Coldwell Banker West Shell #1586938 Report a problem | ||
| 3/27/2015 | Sold | $137,000-1.8%$73/sqft |
Source: Cincy MLS #1428163 Report a problem | ||
| 2/11/2015 | Pending sale | $139,500$74/sqft |
Source: HER Realtors #1428163 Report a problem | ||
| 11/20/2014 | Price change | $139,500+0.4%$74/sqft |
Source: HER Realtors #1428163 Report a problem | ||
| 10/9/2014 | Pending sale | $139,000$74/sqft |
Source: HER Realtors #1423517 Report a problem | ||
| 10/9/2014 | Price change | $139,000-0.4%$74/sqft |
Source: HER Realtors #1423517 Report a problem | ||
| 9/16/2014 | Pending sale | $139,500$74/sqft |
Source: Coldwell Banker West Shell - Anderson East Regional #1397464 Report a problem | ||
| 8/8/2014 | Price change | $139,500-3.7%$74/sqft |
Source: Coldwell Banker West Shell - Anderson East Regional #1397464 Report a problem | ||
| 7/29/2014 | Price change | $144,900-2.7%$77/sqft |
Source: Coldwell Banker West Shell - Anderson East Regional #1397464 Report a problem | ||
| 4/10/2014 | Listed for sale | $148,900+6.7%$79/sqft |
Source: Coldwell Banker West Shell #1397464 Report a problem | ||
| 2/4/2013 | Listing removed | $139,500$74/sqft |
Source: OwnerLand Realty #1332427 Report a problem | ||
| 7/25/2012 | Listed for sale | $139,500-1.5%$74/sqft |
Source: OwnerLand Realty #1319377 Report a problem | ||
| 12/20/2005 | Sold | $141,600$75/sqft |
Source: Public Record Report a problem | ||
Public tax history
| Year | Property taxes | Tax assessment |
|---|---|---|
| 2025 | $3,738 -0.3% | $84,080 |
| 2024 | $3,750 +3.2% | $84,080 |
| 2023 | $3,634 +27.7% | $84,080 +45.1% |
| 2022 | $2,845 -0.6% | $57,930 |
| 2021 | $2,862 +7% | $57,930 |
| 2020 | $2,673 +14.8% | $57,930 +19.6% |
| 2019 | $2,330 -0.4% | $48,440 |
| 2018 | $2,340 +6.8% | $48,440 |
| 2017 | $2,191 | $48,440 +14% |
| 2016 | $2,191 +11.2% | $42,490 |
| 2015 | $1,971 -0.3% | $42,490 |
| 2014 | $1,976 | $42,490 |
Find assessor info on the county website
Monthly payment
Est. payment
Payment breakdown
Explore the cost of this home by adjusting the details. Changes won't be saved.Climate risks
Neighborhood: 45140
Nearby schools
GreatSchools rating
- NAMarr/Cook Elementary SchoolGrades: PK-2Distance: 2.3 mi
- 7/10Goshen Middle SchoolGrades: 6-8Distance: 2.4 mi
- 7/10Goshen High SchoolGrades: 9-12Distance: 2.2 mi
- $277,0003 bd2 ba1.3k sqft5906 Amanda Ct, Loveland, OH 45140Sold
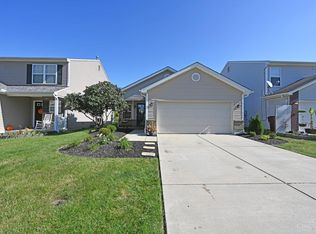
- $271,6003 bd2 ba1.2k sqft5910 Amanda Ct, Loveland, OH 45140Off Market
- $---- bd-- ba-- sqftAmanda Ct, Loveland, OH 45140Off Market
- $---- bd-- ba-- sqftAmanda Ct, Loveland, OH 45140Off Market
- $289,0004 bd3 ba1.8k sqft5904 Amanda Ct, Loveland, OH 45140Sold
- $283,8003 bd2 ba1.5k sqft5965 Marsh Cir, Loveland, OH 45140Off Market
- $305,1003 bd2 ba1.9k sqft5914 Amanda Ct, Loveland, OH 45140Off Market
- $283,0003 bd3 ba1.8k sqft5967 Marsh Cir, Loveland, OH 45140Sold
A local agent can set up tours, give advice and negotiate with sellers.
A local lender can help you make sure your offer is ready when you are.
Similar homes
- $335,0003 bd3 ba1.7k sqft1903 Brixton Ct, Loveland, OH 45140For Sale

 MLS ID #1881184, Cory Hickman, Keller Williams Advisors. Cincy MLS
 - $295,0002 bd2 ba1.3k sqft3268 Thoroughbred Dr, Loveland, OH 45140For Sale
 MLS ID #1886655, Lesli D Norris, Coldwell Banker Realty. Cincy MLS
 - $385,0004 bd3 ba1.6k sqft1499 Winwood Dr, Loveland, OH 45140For Sale
 MLS ID #1886070, Michael Alford, Coldwell Banker Realty. Cincy MLS
 - $340,0003 bd2 ba1.5k sqft510 Navaho Dr, Loveland, OH 45140For Sale
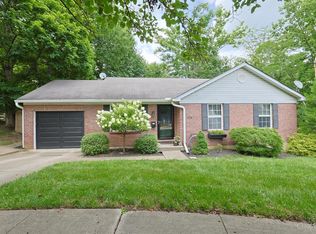 MLS ID #1885806, Sandy Carter Hall, Sibcy Cline, Inc.. Cincy MLS
 - $350,0003 bd2 ba1k sqft9512 Waxwing Dr, Cincinnati, OH 45241For SaleMLS ID #1887724, Kathy B Popovich, Keller Williams Pinnacle Group. Cincy MLS
- $400,0004 bd3 ba2.1k sqft1503 Corbin Dr, Milford, OH 45150For SaleMLS ID #1887131, Sarah E. Thornton, Weichert, REALTORS - R.E. 1790. Cincy MLS
- $359,9004 bd3 ba1.8k sqft2092 Butlersbridge Ct, Cincinnati, OH 45244For SaleMLS ID #1887325, Christine L Colglazier, Huff Realty. Cincy MLS
- $367,0003 bd3 ba1.9k sqft1073 Marla Dr, Milford, OH 45150For SaleMLS ID #1879674, Jason Brumley, RE/MAX Local Experts. Cincy MLS
- $329,0004 bd3 ba1.6k sqft3871 Pin Oak Dr, Amelia, OH 45102For SaleMLS ID #1885471, Erin M Abbott, eXp Realty. Cincy MLS
- $449,9005 bd4 ba2k sqft1553 Deerwoods Dr, Milford, OH 45150For SaleMLS ID #1884261, Allen D. Ernst, Coldwell Banker Realty. Cincy MLS
- $424,9004 bd3 ba1.7k sqft8631 Acredale Dr, West Chester, OH 45069For Sale
 MLS ID #964769, Heather McColaugh, BF Realty. DABR MLS
 - $375,0003 bd4 ba2.1k sqft7751 Crystal Lake Ln, Maineville, OH 45039For SaleMLS ID #1884646, Randall Schalck, Keller Williams Seven Hills Re. Cincy MLS
- $315,0003 bd3 ba1.6k sqft1506 Summerview Ln, Milford, OH 45150For SaleMLS ID #1876876, Brynn Fossett, Comey & Shepherd. Cincy MLS
- $304,9003 bd3 ba1.5k sqft939 Venetian Ter, Cincinnati, OH 45224For SaleMLS ID #1877841, Alexander Schafers, RE/MAX United Associates. Cincy MLS
- $280,0004 bd2 ba1.6k sqft184 Dortmund Dr, Fayetteville, OH 45118For SaleMLS ID #1873078, Crystal I Gibson, Pivot Realty Group, LLC. Cincy MLS
- $287,0003 bd3 ba1.2k sqft114 Winding Trails Dr, Williamsburg, OH 45176For SaleMLS ID #1876182, Katie A Kennard, Keller Williams Advisors. Cincy MLS
- $289,9003 bd3 ba1.9k sqft5315 Glenshade Ct, Cincinnati, OH 45227For SaleMLS ID #1883497, Breanna R. Patterson, Private Real Estate Collection. Cincy MLS
- $450,0004 bd4 ba2.1k sqft8592 Sunmont Dr, Cincinnati, OH 45255For SaleMLS ID #1885864, Dianna J. Shelton, Coldwell Banker Realty. Cincy MLS
- $349,9002 bd2 ba1.3k sqft5575 Stewart Rd, Cincinnati, OH 45227For SaleMLS ID #1887216, Philip Allen, eXp Realty. Cincy MLS
- $319,9004 bd3 ba1.8k sqft884 Venetian Ter, Cincinnati, OH 45224For SaleMLS ID #1884830, Natalie N. Decker, Coldwell Banker Realty. Cincy MLS
