Welcome Home! This beautifully maintained 2-story offers a functional floor plan, over 2,000sqft of finished living space, full basement w/ custom finishes & egress window, second floor laundry, and many upgraded features throughout. Large primary suite includes a spacious walk-in closet & full bath. Basement is wired and designed for the perfect in-home theater/gaming space! The garage is currently used as a fitness studio but can be easily used for parking if desired. Fully fenced backyard w/ large storage shed and treelined backdrop. Driveway has recently been extended offering ample parking. This home is conveniently located near the local schools, several dining, entertainment, and shopping options! Must see to appreciate!
Pending
$385,000
1499 Winwood Dr, Loveland, OH 45140
4beds
1,680sqft
Single Family Residence
Built in 2018
10,288 Square Feet Lot
$379,800 Zestimate®
$229/sqft
$31/mo HOA
What's special
Large storage shedFunctional floor planLarge primary suiteMany upgraded features throughoutFully fenced backyardSecond floor laundrySpacious walk-in closet
- 47 days
- 751
- 34
Likely to sell faster than
Zillow last checked:
Listing updated:
Listed by:
Michael Alford 513-503-9309,
Coldwell Banker Realty 513-891-8500
Source: Cincy MLS,MLS#: 1886070 Originating MLS: Cincinnati Area Multiple Listing Service
Originating MLS: Cincinnati Area Multiple Listing Service
Facts & features
Interior
Bedrooms & bathrooms
- Bedrooms: 4
- Bathrooms: 3
- Full bathrooms: 2
- 1/2 bathrooms: 1
Primary bedroom
- Features: Bath Adjoins, Walk-In Closet(s), Wall-to-Wall Carpet
- Level: Second
- Area: 247
- Dimensions: 19 x 13
Bedroom 2
- Level: Second
- Area: 150
- Dimensions: 10 x 15
Bedroom 3
- Level: Second
- Area: 110
- Dimensions: 10 x 11
Bedroom 4
- Level: Second
- Area: 110
- Dimensions: 10 x 11
Bedroom 5
- Area: 0
- Dimensions: 0 x 0
Primary bathroom
- Features: Tub w/Shower
Bathroom 1
- Features: Full
- Level: Second
Bathroom 2
- Features: Full
- Level: Second
Bathroom 3
- Features: Partial
- Level: First
Dining room
- Features: Laminate Floor, Walkout
- Level: First
- Area: 72
- Dimensions: 8 x 9
Family room
- Features: Dry Bar
- Area: 510
- Dimensions: 17 x 30
Kitchen
- Features: Eat-in Kitchen, Vinyl Floor, Kitchen Island, Wood Cabinets
- Area: 110
- Dimensions: 11 x 10
Living room
- Features: Window Treatment
- Area: 280
- Dimensions: 20 x 14
Office
- Area: 0
- Dimensions: 0 x 0
Heating
- Forced Air, Gas
Cooling
- Central Air
Appliances
- Included: Dishwasher, Electric Cooktop, Microwave, Oven/Range, Electric Water Heater, Tankless Water Heater
Features
- Recessed Lighting
- Doors: Multi Panel Doors
- Windows: Vinyl, Insulated Windows
- Basement: Full,Finished,Vinyl Floor
Interior area
- Total structure area: 1,680
- Total interior livable area: 1,680 sqft
Property
Parking
- Total spaces: 2
- Parking features: On Street, Driveway
- Attached garage spaces: 2
- Has uncovered spaces: Yes
Accessibility
- Accessibility features: No Accessibility Features
Features
- Levels: Two
- Stories: 2
- Patio & porch: Porch
- Fencing: Wood
Lot
- Size: 10,288 Square Feet
- Dimensions: 70 x 147
- Features: Less than .5 Acre
Details
- Additional structures: Shed(s)
- Parcel number: 112209D238
- Zoning description: Residential
Construction
Type & style
- Home type: SingleFamily
- Architectural style: Traditional
- Property subtype: Single Family Residence
Materials
- Stone, Vinyl Siding
- Foundation: Concrete Perimeter
- Roof: Shingle
Condition
- New construction: No
- Year built: 2018
Utilities & green energy
- Gas: Natural
- Sewer: Public Sewer
- Water: Public
Green energy
- Energy efficient items: No
Community & HOA
HOA
- Has HOA: Yes
- HOA fee: $375 annually
- HOA name: Stonegate Properties
Location
- Region: Loveland
Financial & listing details
- Price per square foot: $229/sqft
- Tax assessed value: $268,700
- Annual tax amount: $4,180
- Date on market: 7/10/2026
- Listing terms: No Special Financing
Estimated market value
$379,800
$361,000 - $399,000
$2,553/mo
Price history
| Date | Event | Price |
|---|---|---|
| 8/10/2026 | Pending sale | $385,000$229/sqft |
Source:  Cincy MLS #1886070 Report a problem Cincy MLS #1886070 Report a problem | ||
| 7/10/2026 | Listed for sale | $385,000+91.2%$229/sqft |
Source: Cincy MLS #1886070 Report a problem | ||
| 3/14/2018 | Sold | $201,400+430%$120/sqft |
Source: Public Record Report a problem | ||
| 12/7/2017 | Sold | $38,000$23/sqft |
Source: Public Record Report a problem | ||
Public tax history
| Year | Property taxes | Tax assessment |
|---|---|---|
| 2025 | $4,181 -0.3% | $94,050 |
| 2024 | $4,194 +3.2% | $94,050 |
| 2023 | $4,065 +28.3% | $94,050 +45.8% |
| 2022 | $3,168 -0.6% | $64,510 |
| 2021 | $3,187 +7% | $64,510 |
| 2020 | $2,977 +18.8% | $64,510 +23.8% |
| 2019 | $2,507 +417.2% | $52,120 +431.8% |
| 2018 | $485 | $9,800 |
Find assessor info on the county website
Monthly payment
Est. payment
Payment breakdown
Explore the cost of this home by adjusting the details. Changes won't be saved.Climate risks
Neighborhood: 45140
Similar homes
- $335,0003 bd3 ba1.7k sqft1903 Brixton Ct, Loveland, OH 45140For Sale
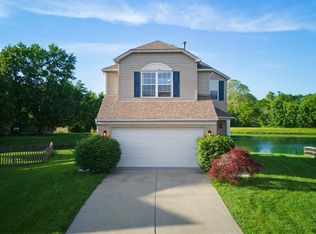
 MLS ID #1881184, Cory Hickman, Keller Williams Advisors. Cincy MLS
 - $400,0004 bd2 ba1.6k sqft302 Apache Trl, Loveland, OH 45140For Sale
 MLS ID #1889535, Shane Watson, OwnerLand Realty, Inc.. Cincy MLS
 - $429,9004 bd4 ba2k sqft1553 Deerwoods Dr, Milford, OH 45150For Sale
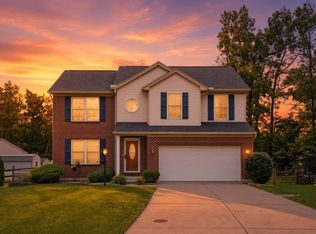 MLS ID #1884261, Allen D. Ernst, Coldwell Banker Realty. Cincy MLS
 - $385,0003 bd3 ba2.1k sqft5671 State Route 132, Batavia, OH 45103For Sale
 MLS ID #1887762, Michael Alford, Coldwell Banker Realty. Cincy MLS
 - $339,0004 bd2 ba1.8k sqft1102 Heatherstone Way, Milford, OH 45150For SaleMLS ID #1891294, Kevin Lucas, Comey & Shepherd. Cincy MLS
- $379,0004 bd3 ba2k sqft1243 Ben Avon St, Batavia, OH 45103For SaleMLS ID #1890709, Tammy J. Will, eXp Realty. Cincy MLS
- $359,9004 bd3 ba2.2k sqft5875 Elm St, Milford, OH 45150For SaleMLS ID #1890965, Gigi J Dales, Plum Tree Realty. Cincy MLS
- $394,9004 bd4 ba2k sqft7894 Wilderness Way, Maineville, OH 45039For SaleMLS ID #1889502, Haley Brown, eXp Realty. Cincy MLS
- $339,9003 bd2 ba1.4k sqft5855 Winchester Dr, Milford, OH 45150For SaleMLS ID #1890293, Kelly Berling, Coldwell Banker Heritage. Cincy MLS
- $379,9004 bd3 ba2.2k sqft4456 Springfield Ct, Batavia, OH 45103For SaleMLS ID #1889822, Tyler Dietz, Keller Williams Seven Hills Re. Cincy MLS
- $369,9993 bd3 ba1.6k sqft932 Tarragon Ln, Milford, OH 45150For SaleMLS ID #1889681, Rhonda Sydnor, Huff Realty. Cincy MLS
- $375,0004 bd3 ba1.8k sqft4605 Primer Ct, Batavia, OH 45103For SaleMLS ID #1889526, Maurie A. Hornsby, Keller Williams Advisors. Cincy MLS
- $379,9004 bd4 ba2k sqft1171 Creekstone Dr, Batavia, OH 45103For SaleMLS ID #1890690, Drew Farmer, Plum Tree Realty. Cincy MLS
- $399,0004 bd3 ba1.9k sqft11615 Maxey Ln, Cincinnati, OH 45240For SaleMLS ID #1891834, Kandy Swierk, BF Realty. Cincy MLS
- $390,0003 bd3 ba1.8k sqft440 Pike St, South Lebanon, OH 45065For SaleMLS ID #1888873, Pamela Farmer, Coldwell Banker Realty, Anders. Cincy MLS
- $360,0003 bd3 ba1.4k sqft908 Pineneedle Pl, Maineville, OH 45039For SaleMLS ID #1890209, Brooke E. Fabian, Coldwell Banker Heritage. Cincy MLS
- $429,9003 bd3 ba1.7k sqft8762 Monticello Dr, West Chester, OH 45069For SaleMLS ID #1890266, Dawn D Hail, Plum Tree Realty. Cincy MLS
- $450,0004 bd4 ba2.3k sqft1113 Sparrowwood Blvd, Batavia, OH 45103For SaleMLS ID #1891266, Alexandra J. Foor, Coldwell Banker Realty, Anders. Cincy MLS
- $309,9004 bd2 ba1.4k sqft3919 Belfast Ave, Cincinnati, OH 45236For SaleMLS ID #1892182, John M Durso, Comey & Shepherd. Cincy MLS
