Welcome home to this move-in-ready 4-bedroom ranch offering convenient one-story living in Cincinnati's Dillonvale area! Updated in 2026 with a new roof (8/26), new carpet (6/26), fresh interior paint (5/26), and updated electrical items (8/26). The flexible floor plan is ideal for first-time buyers, growing households, or empty nesters seeking single-level living. Updated eat-in kitchen features granite countertops. Enjoy the large rear deck overlooking a fenced backyard and peaceful wooded views; perfect for relaxing or entertaining. Additional features include 2 full baths, off-street parking, and an unfinished basement offering abundant storage and future finishing potential. Convenient to shopping, restaurants, parks, Summit Park, and major highways. A great combination of space, privacy, convenience, and value! Listing agent related to Sellers.
Pending
Price cut: $14K (9/30)
$285,000
3919 Belfast Ave, Cincinnati, OH 45236
4beds
1,417sqft
Single Family Residence
Built in 1954
7,927 Square Feet Lot
$-- Zestimate®
$201/sqft
$-- HOA
What's special
Peaceful wooded viewsLarge rear deckGranite countertopsOff-street parkingFenced backyardUpdated eat-in kitchenConvenient one-story living
- 45 days
- 494
- 56
Likely to sell faster than
Zillow last checked:
Listing updated:
Listed by:
John M Durso 513-535-5911,
Comey & Shepherd 513-321-4343,
Sarah Durbrow 513-704-4109,
Comey & Shepherd
Source: Cincy MLS,MLS#: 1892182 Originating MLS: Cincinnati Area Multiple Listing Service
Originating MLS: Cincinnati Area Multiple Listing Service
Facts & features
Interior
Bedrooms & bathrooms
- Bedrooms: 4
- Bathrooms: 2
- Full bathrooms: 2
Primary bedroom
- Level: First
- Area: 117
- Dimensions: 13 x 9
Bedroom 2
- Level: First
- Area: 99
- Dimensions: 11 x 9
Bedroom 3
- Level: First
- Area: 72
- Dimensions: 9 x 8
Bedroom 4
- Level: First
- Area: 88
- Dimensions: 11 x 8
Bedroom 5
- Area: 0
- Dimensions: 0 x 0
Primary bathroom
- Features: Tub w/Shower
Bathroom 1
- Features: Full
- Level: First
Bathroom 2
- Features: Full
- Level: First
Dining room
- Area: 0
- Dimensions: 0 x 0
Family room
- Features: Walkout, Wall-to-Wall Carpet
- Area: 192
- Dimensions: 16 x 12
Kitchen
- Features: Marble/Granite/Slate, Pantry, Eat-in Kitchen, Tile Floor, Wood Cabinets
- Area: 160
- Dimensions: 16 x 10
Living room
- Features: Walkout, Window Treatment, Wood Floor
- Area: 228
- Dimensions: 19 x 12
Office
- Area: 0
- Dimensions: 0 x 0
Heating
- Forced Air, Gas
Cooling
- Ceiling Fan(s), Central Air
Appliances
- Included: Microwave, Oven/Range, Dishwasher, Refrigerator, Dryer, Washer, Disposal, Electric Water Heater
Features
- Windows: Insulated Windows, Vinyl
- Basement: Full,Concrete,Unfinished
Interior area
- Total structure area: 1,417
- Total interior livable area: 1,417 sqft
Property
Parking
- Parking features: Off Street, Driveway
- Has uncovered spaces: Yes
Features
- Levels: One
- Stories: 1
- Fencing: Metal
- Has view: Yes
- View description: Trees/Woods
Lot
- Size: 7,927 Square Feet
- Dimensions: 159 x 51
- Features: Less than .5 Acre
Details
- Additional structures: Shed(s)
- Parcel number: 6000232020000
- Zoning description: Residential
- Other equipment: Sump Pump
Construction
Type & style
- Home type: SingleFamily
- Architectural style: Ranch
- Property subtype: Single Family Residence
Materials
- Vinyl Siding
- Foundation: Block
- Roof: Shingle
Condition
- New construction: No
- Year built: 1954
Utilities & green energy
- Gas: Natural
- Sewer: Public Sewer
- Water: Public
Community & HOA
Community
- Subdivision: Martindale
HOA
- Has HOA: No
Location
- Region: Cincinnati
Financial & listing details
- Price per square foot: $201/sqft
- Annual tax amount: $4,350
- Date on market: 8/28/2026
- Listing terms: No Special Financing
Estimated market value
Not available
Estimated sales range
Not available
Not available
Price history
| Date | Event | Price |
|---|---|---|
| 10/8/2026 | Pending sale | $285,000$201/sqft |
Source:  Cincy MLS #1892182 Report a problem Cincy MLS #1892182 Report a problem | ||
| 9/30/2026 | Price change | $285,000-4.7%$201/sqft |
Source: Cincy MLS #1892182 Report a problem | ||
| 9/9/2026 | Price change | $299,000-3.5%$211/sqft |
Source: Cincy MLS #1892182 Report a problem | ||
| 8/28/2026 | Listed for sale | $309,900$219/sqft |
Source: Cincy MLS #1892182 Report a problem | ||
| 8/21/2026 | Listing removed | $309,900$219/sqft |
Source: Cincy MLS #1886415 Report a problem | ||
| 8/6/2026 | Pending sale | $309,900$219/sqft |
Source: Cincy MLS #1886415 Report a problem | ||
| 8/3/2026 | Price change | $309,900-1.6%$219/sqft |
Source: Cincy MLS #1886415 Report a problem | ||
| 7/19/2026 | Pending sale | $315,000$222/sqft |
Source: Cincy MLS #1886415 Report a problem | ||
| 7/15/2026 | Listed for sale | $315,000+61.5%$222/sqft |
Source: Cincy MLS #1886415 Report a problem | ||
| 7/2/2020 | Listing removed | $195,000$138/sqft |
Source: Comey & Shepherd #1661466 Report a problem | ||
| 7/2/2020 | Listed for sale | $195,000-3.2%$138/sqft |
Source: Comey & Shepherd #1661466 Report a problem | ||
| 6/30/2020 | Sold | $201,425+3.3%$142/sqft |
Source: Cincy MLS #1661466 Report a problem | ||
| 5/17/2020 | Pending sale | $195,000$138/sqft |
Source: Comey & Shepherd #1661466 Report a problem | ||
| 5/15/2020 | Listed for sale | $195,000+19.6%$138/sqft |
Source: Comey & Shepherd #1661466 Report a problem | ||
| 4/26/2017 | Sold | $163,000-6.9%$115/sqft |
Source: Cincy MLS #1528336 Report a problem | ||
| 3/14/2017 | Pending sale | $175,000$124/sqft |
Source: Comey & Shepherd #1528336 Report a problem | ||
| 3/8/2017 | Listed for sale | $175,000+25.4%$124/sqft |
Source: Comey & Shepherd #1528336 Report a problem | ||
| 3/12/2013 | Sold | $139,500+0.1%$98/sqft |
Source: Cincy MLS #1341772 Report a problem | ||
| 11/16/2012 | Listing removed | $139,300$98/sqft |
Source: HUFF Realty, LLC #1329444 Report a problem | ||
| 9/22/2012 | Listed for sale | $139,300+59.2%$98/sqft |
Source: HUFF Realty, LLC #1329444 Report a problem | ||
| 10/18/1996 | Sold | $87,500$62/sqft |
Source: Public Record Report a problem | ||
Public tax history
| Year | Property taxes | Tax assessment |
|---|---|---|
| 2025 | $4,370 +15.2% | $70,501 |
| 2024 | $3,794 -1.9% | $70,501 |
| 2023 | $3,867 -16.4% | $70,501 +8.4% |
| 2022 | $4,628 +6.8% | $65,037 |
| 2021 | $4,334 +5% | $65,037 |
| 2020 | $4,127 +2.5% | $65,037 +14% |
| 2019 | $4,028 +5.7% | $57,050 |
| 2018 | $3,811 | $57,050 0% |
| 2017 | $3,811 +24.1% | $57,051 +16.8% |
| 2016 | $3,071 | $48,825 |
| 2015 | $3,071 -0.1% | $48,825 |
| 2014 | $3,073 +11.9% | $48,825 +18.1% |
| 2013 | $2,747 +13.8% | $41,325 |
| 2012 | $2,413 +0.3% | $41,325 |
| 2011 | $2,406 +4.4% | $41,325 -2.4% |
| 2010 | $2,305 +0.5% | $42,358 |
| 2009 | $2,294 +1.8% | $42,358 |
| 2008 | $2,254 +1.3% | $42,358 +3% |
| 2007 | $2,225 +0.7% | $41,125 |
| 2006 | $2,211 +1.7% | $41,125 |
| 2005 | $2,173 +21.9% | $41,125 +19.3% |
| 2003 | $1,783 -0.6% | $34,475 |
| 2002 | $1,793 +2.3% | $34,475 +10.5% |
| 2001 | $1,753 +2.3% | $31,185 |
| 2000 | $1,714 | $31,185 |
Find assessor info on the county website
Monthly payment
Est. payment
Payment breakdown
Explore the cost of this home by adjusting the details. Changes won't be saved.Climate risks
Neighborhood: 45236
Similar homes
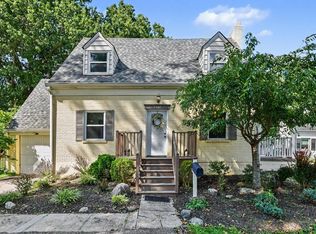
- $320,0003 bd3 ba1.4k sqft8997 Plainfield Rd, Cincinnati, OH 45236For Sale

 MLS ID #1893664, Aaron Binik-Thomas, Plum Tree Realty. Cincy MLS
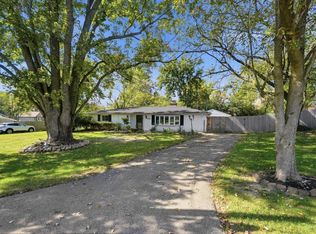
 - $290,0002 bd2 ba1.1k sqft7527 Montgomery Rd, Cincinnati, OH 45236For Sale
 MLS ID #1892059, Suzanne Willard, Keller Williams Advisors. Cincy MLS
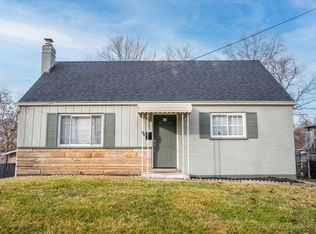
 - $300,0003 bd1 ba1.4k sqft11049 Corine Ave, Blue Ash, OH 45242For Sale
 MLS ID #1897160, Stephanie Mason, Keller Williams Advisors. Cincy MLS
 - $319,0004 bd2 ba1.6k sqft6097 W Fordham Pl, Cincinnati, OH 45213For Sale
 MLS ID #1891597, Todd Blersch, Coldwell Banker Realty. Cincy MLS
 - $307,5003 bd2 ba1.3k sqft674 Shady Ln, Fairfield, OH 45014For SaleMLS ID #1897967, Elisa R. Ibold, Hoeting, REALTORS. Cincy MLS
- $312,0003 bd3 ba1.5k sqft1614 Barnsdale Ct, Cincinnati, OH 45230For SaleMLS ID #1897655, Leann M Starks, RE/MAX Preferred Group. Cincy MLS
- $299,9993 bd2 ba1.2k sqft2079 Arrowood Pl, Cincinnati, OH 45231For SaleMLS ID #1896312, Joy E. Diegmueller, Sibcy Cline, Inc.. Cincy MLS
- $279,9004 bd3 ba1.9k sqft6586 S Oak Knoll Dr, Cincinnati, OH 45224For SaleMLS ID #1887354, Charles R Eads, Comey & Shepherd. Cincy MLS
- $282,5002 bd2 ba1.2k sqft2668 Bonnie Dr, Cincinnati, OH 45230For SaleMLS ID #1891374, Jessica Alsept, Plum Tree Realty. Cincy MLS
- $327,9003 bd2 ba1.5k sqft9099 Arrowhead Ct, Cincinnati, OH 45231For SaleMLS ID #1895988, Douglas A Greer, Comey & Shepherd. Cincy MLS
- $285,0003 bd3 ba1.5k sqft1946 Edgewater Dr, Cincinnati, OH 45240For SaleMLS ID #1896593, Adrienne N Shipman, Keller Williams Seven Hills Re. Cincy MLS
- $285,0003 bd3 ba1.6k sqft1766 Miles Rd, Cincinnati, OH 45231For SaleMLS ID #1889417, Sarah Nare, The Six Realty, LLC. Cincy MLS
- $274,9002 bd1 ba896 sqft4894 Oaklawn Dr, Cincinnati, OH 45227For SaleMLS ID #1887702, Mark McGrath, Home Information Network, Inc.. Cincy MLS
- $344,9004 bd2 ba1.7k sqft3909 Cedarwood Pl, Cincinnati, OH 45213For SaleMLS ID #1893698, Bryan L. Hoelzer, Coldwell Banker Realty. Cincy MLS
- $285,0003 bd2 ba1.4k sqft5876 Whippoorwill Hollow Dr, Milford, OH 45150For SaleMLS ID #1892296, Kristy Murphy, RE/MAX United Associates. Cincy MLS
- $319,9003 bd2 ba1.5k sqft721 Ridgewood Ln, Milford, OH 45150For SaleMLS ID #1896413, Kimberly K. Mansfield, Keller Williams Advisors. Cincy MLS
- $325,0004 bd3 ba1.6k sqft9648 Fallshill Cir, Cincinnati, OH 45231For SaleMLS ID #1894714, Denise M Taylor, eXp Realty. Cincy MLS
- $380,0004 bd2 ba1.7k sqft9520 West Ave, Cincinnati, OH 45242For SaleMLS ID #1895111, Kristine M Green, Coldwell Banker Realty. Cincy MLS
- $284,5002 bd2 ba1k sqft6838 Roe St, Cincinnati, OH 45227For SaleMLS ID #1890057, Stanley C Parkinson, Huff Realty. Cincy MLS
- $285,0003 bd2 ba1.4k sqft552 Anderson Ferry Rd, Cincinnati, OH 45238For SaleMLS ID #1889327, Anne V Bedinghaus, Coldwell Banker Realty. Cincy MLS
