Fantastic low-maintenance living with a view of the water. Easy living for travelers, busy lives, or those who have simply decided never to mow again! Open floor plan allows light to flow through the first floor. Upgraded cabinets and counters throughout the home provide an elegant touch. Move in quickly to enjoy the lake, the pool and the easy lifestyle!
For sale
Price cut: $9K (6/18)
$315,000
1506 Summerview Ln, Milford, OH 45150
3beds
1,600sqft
:
Get pre-qualified$2,385/mo
Condominium, Townhouse
Built in 2023
1,093 Square Feet Lot
$313,600 Zestimate®
$197/sqft
$226/mo HOA
What's special
Open floor planView of the waterUpgraded cabinets and counters
- 88 days |
- 274 |
- 7 |
Zillow last checked:
Listing updated:
Listed by:
Brynn Fossett 513-290-8928,
Comey & Shepherd 513-561-5800,
Amy McDuffie 513-470-2616,
Comey & Shepherd
Source: Cincy MLS,MLS#: 1876876 Originating MLS: Cincinnati Area Multiple Listing Service
Originating MLS: Cincinnati Area Multiple Listing Service
Facts & features
Interior
Bedrooms & bathrooms
- Bedrooms: 3
- Bathrooms: 3
- Full bathrooms: 2
- 1/2 bathrooms: 1
Primary bedroom
- Features: Bath Adjoins, Walk-In Closet(s), Wall-to-Wall Carpet
- Level: Second
- Area: 195
- Dimensions: 15 x 13
Bedroom 2
- Level: Second
- Area: 132
- Dimensions: 11 x 12
Bedroom 3
- Level: Second
- Area: 132
- Dimensions: 11 x 12
Bedroom 4
- Area: 0
- Dimensions: 0 x 0
Bedroom 5
- Area: 0
- Dimensions: 0 x 0
Primary bathroom
- Features: Tub w/Shower
Bathroom 1
- Features: Full
- Level: Second
Bathroom 2
- Features: Full
- Level: Second
Bathroom 3
- Features: Partial
- Level: First
Dining room
- Area: 0
- Dimensions: 0 x 0
Family room
- Area: 260
- Dimensions: 20 x 13
Kitchen
- Features: Pantry, Vinyl Floor, Kitchen Island, Marble/Granite/Slate
- Area: 120
- Dimensions: 10 x 12
Living room
- Area: 0
- Dimensions: 0 x 0
Office
- Area: 0
- Dimensions: 0 x 0
Heating
- Electric, Forced Air
Cooling
- Central Air
Appliances
- Included: Dishwasher, Electric Cooktop, Electric Water Heater
Features
- High Ceilings
- Windows: Vinyl
- Basement: None
Interior area
- Total structure area: 1,600
- Total interior livable area: 1,600 sqft
Property
Parking
- Total spaces: 2
- Parking features: Driveway
- Garage spaces: 2
- Has uncovered spaces: Yes
Features
- Levels: Two
- Stories: 2
- Patio & porch: Patio
- Has view: Yes
- View description: Lake/Pond
- Has water view: Yes
- Water view: Lake/Pond
- Waterfront features: Lake/Pond
Lot
- Size: 1,093 Square Feet
- Features: Less than .5 Acre
Details
- Parcel number: 186614.050B
- Zoning description: Residential
Construction
Type & style
- Home type: Townhouse
- Architectural style: Transitional
- Property subtype: Condominium, Townhouse
Materials
- Brick, Vinyl Siding
- Foundation: Slab
- Roof: Shingle
Condition
- New construction: No
- Year built: 2023
Utilities & green energy
- Gas: None
- Sewer: Public Sewer
- Water: Public
Community & HOA
HOA
- Has HOA: Yes
- HOA fee: $226 monthly
- HOA name: Stonegate Properties
Location
- Region: Milford
Financial & listing details
- Price per square foot: $197/sqft
- Annual tax amount: $3,840
- Date on market: 4/28/2026
- Listing terms: No Special Financing
Estimated market value
$313,600
$298,000 - $329,000
$2,211/mo
Price history
| Date | Event | Price |
|---|---|---|
| 7/6/2026 | Listed for sale | $315,000$197/sqft |
Source:  Cincy MLS #1876876 Report a problem Cincy MLS #1876876 Report a problem | ||
| 7/6/2026 | Pending sale | $315,000$197/sqft |
Source: Cincy MLS #1876876 Report a problem | ||
| 6/18/2026 | Price change | $315,000-2.8%$197/sqft |
Source: Cincy MLS #1876876 Report a problem | ||
| 6/3/2026 | Price change | $324,000-4.4%$203/sqft |
Source: Cincy MLS #1876876 Report a problem | ||
| 4/28/2026 | Listed for sale | $339,000$212/sqft |
Source: Cincy MLS #1876876 Report a problem | ||
Public tax history
Tax history is unavailable.
Monthly payment
Est. payment
Payment breakdown
Explore the cost of this home by adjusting the details. Changes won't be saved.Climate risks
Neighborhood: 45150
Nearby schools
GreatSchools rating
- 7/10Meadowview Elementary SchoolGrades: K-6Distance: 0.9 mi
- 8/10Milford Junior High SchoolGrades: 6-8Distance: 2.1 mi
- 7/10Milford Sr High SchoolGrades: 9-12Distance: 2.4 mi
- $299,5863 bd2 ba1.6k sqft1506 Summerview Ln #50B, Milford, OH 45150Sold
- $274,3243 bd2 ba1.6k sqft1504 Summerview Ln #50A, Milford, OH 45150Sold
- $274,0803 bd3 ba-- sqft1510 Summerview Ln, Milford, OH 45150Sold
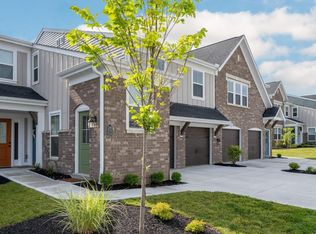
- $2,4753 bd3 ba1.6k sqft1500 Summerview Ln, Milford, OH 45150For Rent

- $350,0003 bd2 ba1.6k sqft1528 Summerview Ln #44A, Milford, OH 45150Sold
- $287,7363 bd2 ba1.6k sqft1530 Summerview Ln #44B, Milford, OH 45150Sold
- $359,9003 bd2 ba2k sqft1533 Summerview Ln #51B, Milford, OH 45150Sold
- $287,9003 bd3 ba-- sqft1514 Summerview Ln #48B, Milford, OH 45150Sold
A local agent can set up tours, give advice and negotiate with sellers.
A local lender can help you make sure your offer is ready when you are.
Similar homes
- $349,0003 bd3 ba1.6k sqft1524 Summerview Ln, Miami Twp, OH 45150For Sale
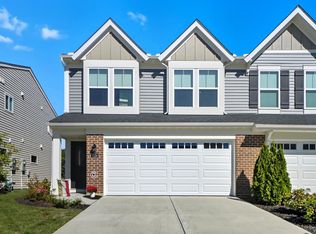
 MLS ID #1878342, Danielle Steward, Glasshouse Realty Group. Cincy MLS
 - $318,9004 bd3 ba1.8k sqft1836 Vista Lake Dr, Goshen, OH 45122New Construction
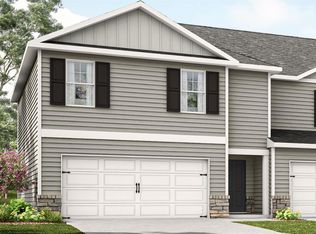 Cincy MLS
 - $337,9003 bd3 ba1.6k sqft1591 Summerview Ln, Milford, OH 45150New Construction
 Cincy MLS
 - $347,9003 bd3 ba1.6k sqft1593 Summerview Ln, Milford, OH 45150New Construction
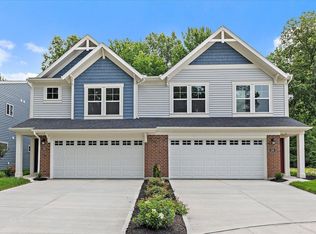 Cincy MLS
 - $319,9002 bd2 ba1.5k sqft5883 Parkview Ln #90301, Milford, OH 45150New ConstructionCincy MLS
- $338,9002 bd2 ba1.5k sqft5890 Parkview Ln #92301, Milford, OH 45150New ConstructionMLS ID #1864481, Alexander A. Hencheck, HMS Real Estate. Cincy MLS
- $319,9002 bd2 ba1.5k sqft5883 Parkview Ln, Milford, OH 45150New ConstructionFischer Homes
- $307,9002 bd2 ba1.1k sqft5890 Parkview Ln, Milford, OH 45150New ConstructionFischer Homes
- $310,0003 bd3 ba1.8k sqft5908 Amanda Ct, Loveland, OH 45140For SaleMLS ID #1887766, Elizabeth Waits, Sibcy Cline, Inc.. Cincy MLS
- $349,9004 bd2 ba1.8k sqft1102 Heatherstone Way, Milford, OH 45150For SaleMLS ID #1884590, Kevin Lucas, Comey & Shepherd. Cincy MLS
- $449,9005 bd4 ba2k sqft1553 Deerwoods Dr, Milford, OH 45150For SaleMLS ID #1884261, Allen D. Ernst, Coldwell Banker Realty. Cincy MLS
- $343,9002 bd2 ba1.5k sqft5890 Parkview Ln #92304, Milford, OH 45150New ConstructionMLS ID #1864663, Alexander A. Hencheck, HMS Real Estate. Cincy MLS
- from $300,9003 bd3 ba1.6k sqftTallmadge Plan, Towns at Lakefield Place, Goshen, OH 45122New ConstructionDR Horton
- from $320,9004 bd3 ba1.8k sqftPortsmouth Plan, Towns at Lakefield Place, Goshen, OH 45122New ConstructionDR Horton
- $335,0003 bd3 ba1.7k sqft1903 Brixton Ct, Loveland, OH 45140For SaleMLS ID #1881184, Cory Hickman, Keller Williams Advisors. Cincy MLS
- from $309,9004 bd3 ba1.8k sqftPortsmouth Plan, Willow Grove, Amelia, OH 45102New ConstructionDR Horton
- $307,9002 bd2 ba1.1k sqft5890 Parkview Ln #202, Milford, OH 45150New ConstructionMLS ID #1864448, Alexander A. Hencheck, HMS Real Estate. Cincy MLS
- $295,0002 bd2 ba1.3k sqft3268 Thoroughbred Dr, Loveland, OH 45140For SaleMLS ID #1886655, Lesli D Norris, Coldwell Banker Realty. Cincy MLS
- from $318,9904 bd2 ba1.9k sqftAster Plan, Woodhall Crossing, Goshen, OH 45122New ConstructionMaronda Homes
- $385,0004 bd3 ba1.6k sqft1499 Winwood Dr, Loveland, OH 45140For SaleMLS ID #1886070, Michael Alford, Coldwell Banker Realty. Cincy MLS
