Welcome to the Villages of Belmont, a community offering attached ranch-style living with a private entrance, attached two-car garage, and peaceful park-like view from your three-season room. A charming covered front porch welcomes you inside, where soaring 10-foot ceilings and an open floor plan create a bright, spacious feel. The updated kitchen features luxury vinyl flooring, 42 white cabinetry, Corian countertops, and stainless steel appliances. The primary suite is situated at the rear of the home and offers wooded views, a large walk-in closet, and an en-suite bath with double vanity, walk-in shower, and linen closet. The second bedroom also includes a walk-in closet and overlooks the front porch. A convenient laundry room with direct access to the garage completes the home. With the three season room, you have over 1500 sqft of living space! A low HOA fee of $150/month to maintain the yard, landscape and entrances, you will love this easy-living home!
Pending
Price cut: $30K (7/13)
$295,000
3268 Thoroughbred Dr, Loveland, OH 45140
2beds
1,385sqft
Condominium
Built in 2010
-- sqft lot
$-- Zestimate®
$213/sqft
$150/mo HOA
What's special
- 38 days |
- 535 |
- 18 |
Likely to sell faster than
Zillow last checked:
Listing updated:
Listed by:
Lesli D Norris 513-479-2411,
Coldwell Banker Realty 513-891-8500
Source: Cincy MLS,MLS#: 1886655 Originating MLS: Cincinnati Area Multiple Listing Service
Originating MLS: Cincinnati Area Multiple Listing Service
Facts & features
Interior
Bedrooms & bathrooms
- Bedrooms: 2
- Bathrooms: 2
- Full bathrooms: 2
Primary bedroom
- Features: Bath Adjoins, Walk-In Closet(s), Wall-to-Wall Carpet
- Level: First
- Area: 168
- Dimensions: 14 x 12
Bedroom 2
- Level: First
- Area: 121
- Dimensions: 11 x 11
Bedroom 3
- Area: 0
- Dimensions: 0 x 0
Bedroom 4
- Area: 0
- Dimensions: 0 x 0
Bedroom 5
- Area: 0
- Dimensions: 0 x 0
Primary bathroom
- Features: Shower, Double Vanity
Bathroom 1
- Features: Full
- Level: First
Bathroom 2
- Features: Full
- Level: First
Dining room
- Features: WW Carpet
- Level: First
- Area: 180
- Dimensions: 10 x 18
Family room
- Area: 0
- Dimensions: 0 x 0
Kitchen
- Features: Pantry, Solid Surface Ctr, Eat-in Kitchen, Walkout, Laminate Floor
- Area: 120
- Dimensions: 10 x 12
Living room
- Features: Walkout, Wall-to-Wall Carpet
- Area: 270
- Dimensions: 15 x 18
Office
- Area: 0
- Dimensions: 0 x 0
Heating
- Heat Pump
Cooling
- Central Air
Appliances
- Included: Dishwasher, Dryer, Microwave, Oven/Range, Refrigerator, Washer, Electric Water Heater
Features
- Windows: Double Pane Windows, Vinyl
- Basement: None
Interior area
- Total structure area: 1,385
- Total interior livable area: 1,385 sqft
Property
Parking
- Total spaces: 2
- Parking features: Garage - Attached
- Attached garage spaces: 2
Features
- Levels: One
- Stories: 1
- Patio & porch: Enclosed Porch, Porch
- Has view: Yes
- View description: Golf Course, Trees/Woods
Lot
- Size: 3,632 Square Feet
- Features: Less than .5 Acre
Details
- Parcel number: 112203A336
- Zoning description: Residential
Construction
Type & style
- Home type: Condo
- Architectural style: Ranch
- Property subtype: Condominium
Materials
- Brick, Vinyl Siding
- Foundation: Slab
- Roof: Shingle
Condition
- New construction: No
- Year built: 2010
Utilities & green energy
- Gas: None
- Sewer: Public Sewer
- Water: Public
Community & HOA
Community
- Subdivision: Villages of Belmont
HOA
- Has HOA: Yes
- Services included: Community Landscaping
- HOA fee: $150 monthly
- HOA name: Stonegate Property
Location
- Region: Loveland
Financial & listing details
- Price per square foot: $213/sqft
- Tax assessed value: $100
- Annual tax amount: $2,962
- Date on market: 7/13/2026
- Listing terms: No Special Financing
Estimated market value
Not available
Estimated sales range
Not available
Not available
Price history
| Date | Event | Price |
|---|---|---|
| 8/9/2026 | Pending sale | $295,000$213/sqft |
Source:  Cincy MLS #1886655 Report a problem Cincy MLS #1886655 Report a problem | ||
| 7/13/2026 | Price change | $295,000-9.2%$213/sqft |
Source: Cincy MLS #1886655 Report a problem | ||
| 7/1/2026 | Price change | $325,000-4.4%$235/sqft |
Source: Cincy MLS #1882130 Report a problem | ||
| 6/9/2026 | Listed for sale | $339,900+100.1%$245/sqft |
Source: Cincy MLS #1882130 Report a problem | ||
| 5/17/2019 | Sold | $169,900$123/sqft |
Source: Cincy MLS #1616270 Report a problem | ||
| 4/3/2019 | Pending sale | $169,900$123/sqft |
Source: Coldwell Banker West Shell - Northeast Regional Sales Office #1616270 Report a problem | ||
| 4/3/2019 | Listed for sale | $169,900+35.3%$123/sqft |
Source: Coldwell Banker West Shell #1616270 Report a problem | ||
| 6/25/2010 | Sold | $125,600$91/sqft |
Source: Public Record Report a problem | ||
Public tax history
| Year | Property taxes | Tax assessment |
|---|---|---|
| 2025 | $2,963 +0.1% | $40 |
| 2024 | $2,961 +3.3% | $40 |
| 2023 | $2,867 +21.7% | $40 |
| 2022 | $2,356 -1.2% | $40 |
| 2021 | $2,385 +7% | $40 |
| 2020 | $2,229 +10.6% | $40 |
| 2019 | $2,016 +102743.4% | $40 |
| 2018 | $2 -5.8% | $40 |
| 2017 | $2 | $40 |
| 2016 | $2 +10.6% | $40 |
| 2015 | $2 | $40 |
| 2014 | $2 | $40 |
Find assessor info on the county website
Monthly payment
Est. payment
Payment breakdown
Explore the cost of this home by adjusting the details. Changes won't be saved.Climate risks
Neighborhood: 45140
Nearby schools
GreatSchools rating
- NAMarr/Cook Elementary SchoolGrades: PK-2Distance: 2.4 mi
- 7/10Goshen Middle SchoolGrades: 6-8Distance: 2.5 mi
- 7/10Goshen High SchoolGrades: 9-12Distance: 2.3 mi
- $257,2002 bd2 ba1.3k sqft3268 Thoroughbred Dr, Loveland, OH 45140Off Market
- $303,1002 bd2 ba1.3k sqft3264 Thoroughbred Dr, Loveland, OH 45140Off Market

- $282,8002 bd2 ba1.3k sqft3264 Thoroughbred Dr, Loveland, OH 45140Off Market
- $295,0003 bd2 ba1.4k sqft3272 Thoroughbred Dr, Loveland, OH 45140Sold

- $296,1003 bd2 ba1.4k sqft3272 Thoroughbred Dr, Loveland, OH 45140Off Market
- $289,0002 bd2 ba1.4k sqft3260 Thoroughbred Dr, Loveland, OH 45140Sold
- $297,5003 bd2 ba1.4k sqft3260 Thoroughbred Dr, Loveland, OH 45140Off Market
- $257,4003 bd2 ba-- sqft3101 Thoroughbred Dr, Goshen Twp, OH 45140Off Market
A local agent can set up tours, give advice and negotiate with sellers.
A local lender can help you make sure your offer is ready when you are.
Similar homes
- $349,9003 bd2 ba1.2k sqft6115 Misty Creek Dr, Loveland, OH 45140For Sale
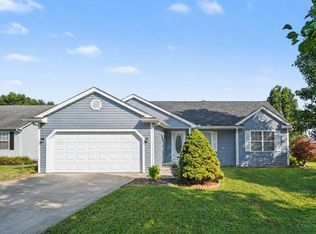
 MLS ID #1888325, Tom Deutsch Jr., Coldwell Banker Realty. Cincy MLS
 - $335,0003 bd3 ba1.7k sqft1903 Brixton Ct, Loveland, OH 45140For Sale
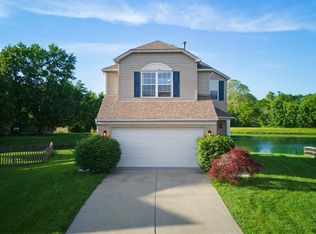 MLS ID #1881184, Cory Hickman, Keller Williams Advisors. Cincy MLS
 - $298,0002 bd3 ba1.8k sqft5850 Stonebridge Cir #303, Milford, OH 45150For Sale
 MLS ID #1889804, Jennifer L Sperl, Coldwell Banker Realty. Cincy MLS
 - $314,9002 bd2 ba1.3k sqft5870 Parkview Ln Unit 201, Milford, OH 45150For Sale
 MLS ID #1890301, Jeri M. Vickers, Coldwell Banker Realty. Cincy MLS
 - $159,9002 bd2 ba1.1k sqft610 Carrington Pl APT 312, Loveland, OH 45140For SaleMLS ID #1887282, Anne C Hawkins, eXp Realty. Cincy MLS
- $280,0003 bd2 ba1.2k sqft1300 Michael Ln, Milford, OH 45150For SaleMLS ID #1889252, David Johnston, eXp Realty. Cincy MLS
- $259,9002 bd2 ba1.1k sqft7846 Hackney Cir, Maineville, OH 45039For Sale
 MLS ID #966907, Janelle Sprandel, Comey & Shepherd REALTORS. DABR MLS
 - $189,5002 bd2 ba1.1k sqft12041 Carrington Ln APT 103, Loveland, OH 45140For SaleMLS ID #1875830, Kathy Ann Strunk, Coldwell Banker Realty. Cincy MLS
- $285,0002 bd2 ba1.7k sqft1201 Traverse Creek Dr, Milford, OH 45150For SaleMLS ID #1890270, Amy Hackett Roe, Coldwell Banker Realty. Cincy MLS
- $319,9002 bd2 ba1.5k sqft5883 Parkview Ln #90301, Milford, OH 45150New ConstructionCincy MLS
- $319,9002 bd2 ba1.5k sqft5883 Parkview #301, Milford, OH 45150New ConstructionFischer Homes
- $270,0002 bd2 ba1.2k sqft6207 Watchcreek Way APT 203, Milford, OH 45150For SaleMLS ID #1872485, Tyler A. Smith, RE/MAX United Associates. Cincy MLS
- $301,9002 bd2 ba1.2k sqft5890 Parkview Ln #303, Milford, OH 45150New ConstructionFischer Homes
- $267,8002 bd3 ba1.5k sqft10935 Brookgreen Ct, Cincinnati, OH 45242For SaleMLS ID #1890227, Donna S. Deaton, RE/MAX Victory + Affiliates. Cincy MLS
- $285,0004 bd2 ba1.5k sqft706 Osage Trl, Milford, OH 45150For SaleMLS ID #1888264, Tyler A. Smith, RE/MAX United Associates. Cincy MLS
- $338,9002 bd2 ba1.5k sqft5890 Parkview Ln #92301, Milford, OH 45150New ConstructionCincy MLS
- $343,9002 bd2 ba1.5k sqft5890 Parkview Ln #304, Milford, OH 45150New ConstructionFischer Homes
- $338,9002 bd2 ba1.5k sqft5890 Parkview Ln #301, Milford, OH 45150New ConstructionFischer Homes
- $239,0003 bd2 ba1.1k sqft954 Crossing Pointe, Cincinnati, OH 45231For SaleMLS ID #1890362, Mike R. Langley, Keller Williams Pinnacle Group. Cincy MLS
- $343,9002 bd2 ba1.5k sqft5890 Parkview Ln #92304, Milford, OH 45150New ConstructionCincy MLS
