Bridgehaven is Hidden among mature trees in a peaceful community, this exceptional condo is more like a private home than traditional condominium. Featuring 2 bedrooms, 2.5 baths, spacious flex room perfect for a study or third bedroom, an attached garage, wood burning fireplace, private entrance, every space has been thoughtfully designed for comfortable living. Enjoy the expansive covered patio surrounded by wooded views, spend the afternoon at the community pool, clubhouse gym, or pickleball and tennis courts. This is the perfect combination of privacy, convenience, and low-maintenance living. New carpet, Paint, and triple pane windows in the front.
For sale
$298,000
5850 Stonebridge Cir #303, Milford, OH 45150
2beds
1,827sqft
:
Get pre-qualified$2,340/mo
Condominium
Built in 2002
-- sqft lot
$-- Zestimate®
$163/sqft
$277/mo HOA
What's special
Private entranceAttached garageHidden among mature treesWood burning fireplaceNew carpet
- 4 days |
- 222 |
- 18 |
Zillow last checked:
Listing updated:
Listed by:
Jennifer L Sperl 513-444-8368,
Coldwell Banker Realty 513-891-8500
Source: Cincy MLS,MLS#: 1889804 Originating MLS: Cincinnati Area Multiple Listing Service
Originating MLS: Cincinnati Area Multiple Listing Service
Facts & features
Interior
Bedrooms & bathrooms
- Bedrooms: 2
- Bathrooms: 3
- Full bathrooms: 2
- 1/2 bathrooms: 1
Primary bedroom
- Features: Bath Adjoins, Vaulted Ceiling(s), Walk-In Closet(s), Wall-to-Wall Carpet, Window Treatment
- Level: First
- Area: 240
- Dimensions: 15 x 16
Bedroom 2
- Level: First
- Area: 315
- Dimensions: 15 x 21
Bedroom 3
- Area: 0
- Dimensions: 0 x 0
Bedroom 4
- Area: 0
- Dimensions: 0 x 0
Bedroom 5
- Area: 0
- Dimensions: 0 x 0
Primary bathroom
- Features: Shower, Tile Floor, Double Vanity, Tub
Bathroom 1
- Features: Full
- Level: First
Bathroom 2
- Features: Full
- Level: First
Bathroom 3
- Features: Partial
- Level: First
Dining room
- Features: Chandelier, Walkout, WW Carpet
- Level: First
- Area: 100
- Dimensions: 10 x 10
Family room
- Area: 0
- Dimensions: 0 x 0
Kitchen
- Features: Butler's Pantry, Tile Floor, Wood Cabinets
- Area: 110
- Dimensions: 10 x 11
Living room
- Features: Wall-to-Wall Carpet, Fireplace
- Area: 392
- Dimensions: 14 x 28
Office
- Level: First
- Area: 168
- Dimensions: 12 x 14
Heating
- Heat Pump
Cooling
- Central Air
Appliances
- Included: Dishwasher, Disposal, Microwave, Oven/Range, Refrigerator, Electric Water Heater
- Laundry: In Unit
Features
- High Ceilings, Ceiling Fan(s)
- Doors: French Doors, Multi Panel Doors
- Windows: Triple Pane Windows
- Basement: None
- Number of fireplaces: 1
- Fireplace features: Wood Burning, Living Room
Interior area
- Total structure area: 1,827
- Total interior livable area: 1,827 sqft
Property
Parking
- Parking features: Driveway
- Has attached garage: Yes
- Has uncovered spaces: Yes
Features
- Levels: One
- Stories: 1
- Patio & porch: Covered Deck/Patio
- Has view: Yes
- View description: Trees/Woods
Lot
- Size: 910 Square Feet
- Features: Wooded, Less than .5 Acre
Details
- Parcel number: 186609F303
- Zoning description: Residential
Construction
Type & style
- Home type: Condo
- Architectural style: Other
- Property subtype: Condominium
Materials
- Brick, Vinyl Siding
- Foundation: Slab
- Roof: Shingle
Condition
- New construction: No
- Year built: 2002
Utilities & green energy
- Gas: None
- Sewer: Public Sewer
- Water: Public
Community & HOA
Community
- Security: Smoke Alarm
- Subdivision: Bridgehaven
HOA
- Has HOA: Yes
- Services included: Trash, Water, Community Landscaping, Pool, Tennis
- HOA fee: $277 monthly
- HOA name: Towne Properties
Location
- Region: Milford
Financial & listing details
- Price per square foot: $163/sqft
- Tax assessed value: $202,300
- Annual tax amount: $3,170
- Date on market: 8/7/2026
- Listing terms: No Special Financing
Estimated market value
Not available
Estimated sales range
Not available
Not available
Price history
| Date | Event | Price |
|---|---|---|
| 8/7/2026 | Listed for sale | $298,000+75.4%$163/sqft |
Source:  Cincy MLS #1889804 Report a problem Cincy MLS #1889804 Report a problem | ||
| 2/1/2019 | Listing removed | $169,900$93/sqft |
Source: Comey & Shepherd #1607054 Report a problem | ||
| 2/1/2019 | Listed for sale | $169,900$93/sqft |
Source: Comey & Shepherd #1607054 Report a problem | ||
| 1/31/2019 | Sold | $169,900$93/sqft |
Source: Comey & Shepherd solds #-5735958000600176700 Report a problem | ||
| 1/10/2019 | Pending sale | $169,900$93/sqft |
Source: Comey & Shepherd #1607054 Report a problem | ||
| 1/9/2019 | Listed for sale | $169,900+22.2%$93/sqft |
Source: Comey & Shepherd #1607054 Report a problem | ||
| 12/18/2002 | Sold | $139,085$76/sqft |
Source: Public Record Report a problem | ||
Public tax history
| Year | Property taxes | Tax assessment |
|---|---|---|
| 2025 | $3,171 -1.7% | $70,810 |
| 2024 | $3,226 -1% | $70,810 |
| 2023 | $3,260 -8.3% | $70,810 +20.6% |
| 2022 | $3,554 0% | $58,730 |
| 2021 | $3,555 +4.3% | $58,730 |
| 2020 | $3,407 +28.9% | $58,730 +12.9% |
| 2019 | $2,644 0% | $52,020 |
| 2018 | $2,645 +12.5% | $52,020 |
| 2017 | $2,350 | $52,020 +19% |
| 2016 | $2,350 +2.6% | $43,720 |
| 2015 | $2,290 +4.5% | $43,720 |
| 2014 | $2,192 | $43,720 |
Find assessor info on the county website
Monthly payment
Est. payment
Payment breakdown
Explore the cost of this home by adjusting the details. Changes won't be saved.Climate risks
Neighborhood: Mulberry
Nearby schools
GreatSchools rating
- 8/10Boyd E Smith Elementary SchoolGrades: K-6Distance: 1.3 mi
- 8/10Milford Junior High SchoolGrades: 6-8Distance: 1.7 mi
- 7/10Milford Sr High SchoolGrades: 9-12Distance: 1.6 mi
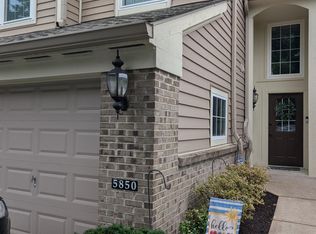
- $296,0002 bd3 ba1.8k sqft5850 Stonebridge Cir, Milford, OH 45150For Sale
- $240,900-- bd-- ba-- sqft5852 Stonebridge Cir, Milford, OH 45150Off Market
- $306,0002 bd3 ba1.3k sqft5852 Stonebridge Cir, Milford, OH 45150Off Market
- $302,2502 bd3 ba1.4k sqft5846 Stonebridge Cir, Milford, OH 45150Sold
- $300,2002 bd3 ba1.3k sqft5854 Stonebridge Cir #202, Milford, OH 45150Off Market
- $302,2503 bd3 ba2.5k sqft5846 Stonebridge Cir, Milford, OH 45150Sold
- $279,1002 bd2 ba1.8k sqft5856 Stonebridge Cir, Milford, OH 45150Off Market
- $279,8002 bd2 ba1.9k sqft5848 Stonebridge Cir, Milford, OH 45150Off Market
A local agent can set up tours, give advice and negotiate with sellers.
A local lender can help you make sure your offer is ready when you are.
Similar homes
- $270,0002 bd2 ba1.2k sqft6207 Watchcreek Way APT 203, Milford, OH 45150For Sale
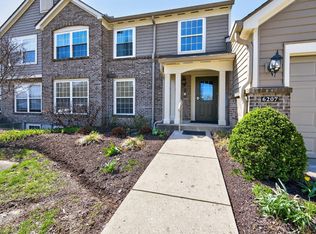
 MLS ID #1872485, Tyler A. Smith, RE/MAX United Associates. Cincy MLS
 - $163,9002 bd2 ba1k sqft5982 Meadowcreek Dr Unit 3, Milford, OH 45150For Sale
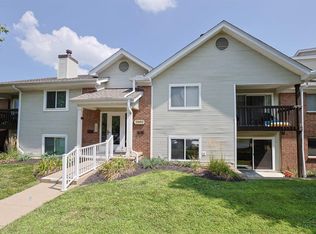 MLS ID #1889171, Jeffrey w Koehnke, Sibcy Cline, Inc.. Cincy MLS
 - $425,0003 bd3 ba2.4k sqft104 Miami Lakes Dr Unit 4, Milford, OH 45150For Sale
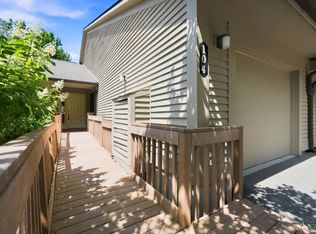 MLS ID #1889369, Cindy Bruner, Huff Realty. Cincy MLS
 - $367,0003 bd3 ba1.9k sqft1073 Marla Dr, Milford, OH 45150For Sale
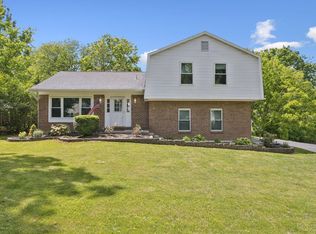 MLS ID #1879674, Jason Brumley, RE/MAX Local Experts. Cincy MLS
 - $319,9002 bd2 ba1.5k sqft5883 Parkview Ln, Milford, OH 45150New ConstructionFischer Homes
- $292,6003 bd3 ba1.6k sqft5806 Hall Ct, Loveland, OH 45140Off Market
- $417,0004 bd3 ba2.1k sqft1184 McMills Dr, Milford, OH 45150For SaleMLS ID #1888681, Bridget L Miller, BF Realty. Cincy MLS
- $289,0003 bd2 ba1.3k sqft11 Grouse Dr, Amelia, OH 45102For SaleMLS ID #1889264, Brit M Roberts, Coldwell Banker Realty. Cincy MLS
- $325,0003 bd3 ba1.5k sqft1263 Glen Haven Ln, Batavia, OH 45103For SaleMLS ID #1889365, Diane D Gillespie, Coldwell Banker Realty. Cincy MLS
- $440,0005 bd4 ba2k sqft1553 Deerwoods Dr, Milford, OH 45150For SaleMLS ID #1884261, Allen D. Ernst, Coldwell Banker Realty. Cincy MLS
- $315,0002 bd4 ba2.2k sqft3886 Arbor Green Dr, Cincinnati, OH 45255For SaleMLS ID #1887207, Tina A Burton, Sibcy Cline, Inc.. Cincy MLS
- $335,0003 bd3 ba1.7k sqft1903 Brixton Ct, Loveland, OH 45140For SaleMLS ID #1881184, Cory Hickman, Keller Williams Advisors. Cincy MLS
- $320,0003 bd2 ba1.6k sqft3663 Thorngate Dr, Mason, OH 45040For SaleMLS ID #1885977, Suzi L John, Comey & Shepherd. Cincy MLS
- $289,9002 bd2 ba1.2k sqft541 Tradition Rdg #81302, Cincinnati, OH 45245New ConstructionMLS ID #1842050, Alexander A. Hencheck, HMS Real Estate. Cincy MLS
- $335,0002 bd2 ba1.8k sqft8903 Eastwind Way, West Chester, OH 45069For SaleMLS ID #1889773, Scott Baker, Coldwell Banker Realty. Cincy MLS
- $299,0003 bd2 ba1.3k sqft28 Charmalee Dr, Amelia, OH 45102For SaleMLS ID #1889153, Logan Gittinger, RE/MAX Alliance Realty. Cincy MLS
- $184,5002 bd2 ba1k sqft120 Carrington Ln APT 312, Loveland, OH 45140For SaleMLS ID #1888131, Tamra J Berry, Comey & Shepherd. Cincy MLS
- $310,0003 bd3 ba1.3k sqft3923 Little Creek Dr, Amelia, OH 45102For SaleMLS ID #1888779, Tressa K. Ellis, T. Ellis Agency. Cincy MLS
- $359,0002 bd3 ba1.9k sqft1376 Ironwood Dr, Lebanon, OH 45036For SaleMLS ID #1889393, Elmer R Swanson Jr, Keller Williams Advisors. Cincy MLS
- $325,0002 bd3 ba1.8k sqft10555 Montgomery Rd APT 77, Montgomery, OH 45242For SaleMLS ID #1883913, Simon Moksin, OwnerLand Realty, Inc.. Cincy MLS
