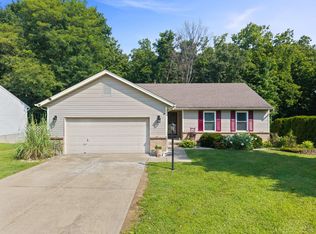
Move right into this nicely updated brick ranch featuring a desirable split-bedroom floor plan and easy one-floor living! Freshly painted throughout with new luxury vinyl plank flooring on the main level, this move-in ready home offers 3 bedrooms, 2 full baths, and convenient first-floor laundry. The spacious primary suite includes a walk-in closet, double vanity, and walk-in shower. The finished lower level provides a large rec room plus a separate study or flex room, ideal for a home office, guest space, workout area, or hobby room. Enjoy outdoor living on the patio overlooking the fenced backyard. A whole-house generator, storage shed, and attached 2-car garage check all the boxes for a home priced under $300K. Don't miss this thoughtfully updated and well-maintained home that's ready for its next owner!
For sale
$289,000
11 Grouse Dr, Amelia, OH 45102
3beds
1,322sqft
:
Get pre-qualified$1,962/mo
Single Family Residence
Built in 2003
10,149 Square Feet Lot
$-- Zestimate®
$219/sqft
$-- HOA
What's special
Nicely updated brick ranchStorage shedFinished lower levelDesirable split-bedroom floor planLarge rec roomConvenient first-floor laundrySpacious primary suite
- 4 days |
- 782 |
- 36 |
Likely to sell faster than
Zillow last checked:
Listing updated:
Listed by:
Brit M Roberts 513-328-5484,
Coldwell Banker Realty 513-474-5000
Source: Cincy MLS,MLS#: 1889264 Originating MLS: Cincinnati Area Multiple Listing Service
Originating MLS: Cincinnati Area Multiple Listing Service
Facts & features
Interior
Bedrooms & bathrooms
- Bedrooms: 3
- Bathrooms: 2
- Full bathrooms: 2
Primary bedroom
- Features: Bath Adjoins, Walk-In Closet(s)
- Level: First
- Area: 224
- Dimensions: 16 x 14
Bedroom 2
- Level: First
- Area: 99
- Dimensions: 11 x 9
Bedroom 3
- Level: First
- Area: 99
- Dimensions: 11 x 9
Bedroom 4
- Area: 0
- Dimensions: 0 x 0
Bedroom 5
- Area: 0
- Dimensions: 0 x 0
Primary bathroom
- Features: Double Vanity
Bathroom 1
- Features: Full
- Level: First
Bathroom 2
- Features: Full
- Level: First
Dining room
- Features: Walkout
- Level: First
- Area: 120
- Dimensions: 15 x 8
Family room
- Area: 676
- Dimensions: 26 x 26
Kitchen
- Features: Pantry, Eat-in Kitchen, Wood Cabinets
- Area: 144
- Dimensions: 12 x 12
Living room
- Area: 0
- Dimensions: 0 x 0
Office
- Level: Lower
- Area: 150
- Dimensions: 15 x 10
Heating
- Forced Air, Gas
Cooling
- Central Air
Appliances
- Included: Dishwasher, Oven/Range, Gas Water Heater
Features
- Vaulted Ceiling(s), Ceiling Fan(s), Recessed Lighting
- Windows: Double Hung, Vinyl
- Basement: Full,Partially Finished
Interior area
- Total structure area: 1,322
- Total interior livable area: 1,322 sqft
Video & virtual tour
Property
Parking
- Total spaces: 2
- Parking features: On Street, Driveway
- Garage spaces: 2
- Has uncovered spaces: Yes
Features
- Levels: One
- Stories: 1
- Patio & porch: Patio, Porch
- Fencing: Wood
Lot
- Size: 10,149 Square Feet
- Features: Less than .5 Acre
Details
- Additional structures: Shed(s)
- Parcel number: 290112.160
- Zoning description: Residential
Construction
Type & style
- Home type: SingleFamily
- Architectural style: Ranch
- Property subtype: Single Family Residence
Materials
- Brick, Vinyl Siding
- Foundation: Concrete Perimeter
- Roof: Shingle
Condition
- New construction: No
- Year built: 2003
Utilities & green energy
- Gas: Natural
- Sewer: Public Sewer
- Water: Public
Community & HOA
HOA
- Has HOA: No
Location
- Region: Amelia
Financial & listing details
- Price per square foot: $219/sqft
- Tax assessed value: $239,000
- Annual tax amount: $4,498
- Date on market: 8/8/2026
- Listing terms: No Special Financing
Estimated market value
Not available
Estimated sales range
Not available
Not available
Price history
| Date | Event | Price |
|---|---|---|
| 8/8/2026 | Listed for sale | $289,000-3.5%$219/sqft |
Source:  Cincy MLS #1889264 Report a problem Cincy MLS #1889264 Report a problem | ||
| 2/21/2025 | Sold | $299,500+3.5%$227/sqft |
Source: Cincy MLS #1826896 Report a problem | ||
| 1/13/2025 | Pending sale | $289,500$219/sqft |
Source: Cincy MLS #1826896 Report a problem | ||
| 12/19/2024 | Listed for sale | $289,500+83.2%$219/sqft |
Source: Cincy MLS #1826896 Report a problem | ||
| 8/5/2016 | Sold | $158,000-4.8%$120/sqft |
Source: Cincy MLS #1501663 Report a problem | ||
| 7/11/2016 | Pending sale | $165,900$125/sqft |
Source: Comey & Shepherd #1501663 Report a problem | ||
| 7/5/2016 | Listed for sale | $165,900+18.7%$125/sqft |
Source: Comey & Shepherd #1501663 Report a problem | ||
| 7/8/2003 | Sold | $139,800+437.7%$106/sqft |
Source: Public Record Report a problem | ||
| 4/7/2003 | Sold | $26,000$20/sqft |
Source: Public Record Report a problem | ||
Public tax history
| Year | Property taxes | Tax assessment |
|---|---|---|
| 2025 | $4,498 +5.3% | $83,650 |
| 2024 | $4,272 -0.2% | $83,650 |
| 2023 | $4,279 +21.1% | $83,650 +39.3% |
| 2022 | $3,534 +1.1% | $60,070 |
| 2021 | $3,494 0% | $60,070 |
| 2020 | $3,495 +30.2% | $60,070 +19.1% |
| 2019 | $2,683 -1% | $50,440 |
| 2018 | $2,710 +34% | $50,440 |
| 2017 | $2,022 | $50,440 +18% |
| 2016 | $2,022 +7% | $42,740 |
| 2015 | $1,891 +0.1% | $42,740 |
| 2014 | $1,889 | $42,740 |
Find assessor info on the county website
Monthly payment
Est. payment
Payment breakdown
Explore the cost of this home by adjusting the details. Changes won't be saved.Climate risks
Neighborhood: 45102
Nearby schools
GreatSchools rating
- 6/10Amelia Elementary SchoolGrades: K-5Distance: 1.1 mi
- 6/10West Clermont Middle SchoolGrades: 6-8Distance: 3.3 mi
- 6/10West Clermont High SchoolGrades: 9-12Distance: 4.1 mi
- $304,0003 bd3 ba1.6k sqft9 Grouse Dr, Amelia, OH 45102Off Market
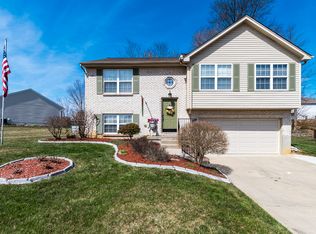
- $272,4003 bd2 ba1.2k sqft13 Grouse Dr, Amelia, OH 45102Off Market
- $294,1004 bd2 ba1k sqft10 Mallard Dr, Amelia, OH 45102Off Market
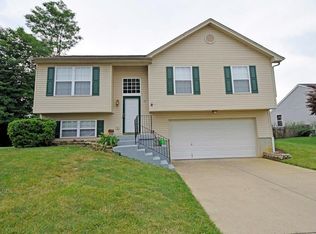
- $295,8003 bd3 ba1.2k sqft8 Mallard Dr, Amelia, OH 45102Off Market
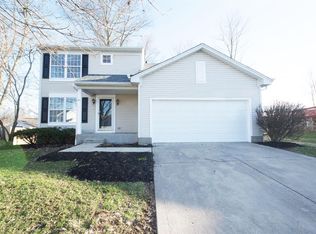
- $275,2003 bd2 ba1.1k sqft12 Mallard Dr, Amelia, OH 45102Off Market
- $286,4003 bd2 ba1.2k sqft1 Wood Duck Dr, Amelia, OH 45102Off Market
- $2,2203 bd2 ba1.5k sqft7 Grouse Dr, Amelia, OH 45102For Rent
- $282,4003 bd2 ba1.5k sqft7 Grouse Drive 4 Rent #1, Amelia, GA 45102Off Market
A local agent can set up tours, give advice and negotiate with sellers.
A local lender can help you make sure your offer is ready when you are.
Similar homes
- $320,0003 bd4 ba1.7k sqft37 S Ridge Dr, Amelia, OH 45102For Sale

 MLS ID #1889685, Jen D Hemmelgarn, Sibcy Cline, Inc.. Cincy MLS
 - $299,0003 bd2 ba1.3k sqft28 Charmalee Dr, Amelia, OH 45102For Sale
 MLS ID #1889153, Logan Gittinger, RE/MAX Alliance Realty. Cincy MLS
 - $315,0003 bd3 ba1.6k sqft60 Robin Way, Amelia, OH 45102For Sale
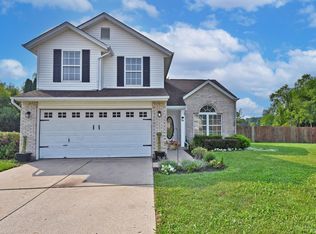 MLS ID #1887969, William T Vitale, Comey & Shepherd. Cincy MLS
 - $310,0003 bd3 ba1.3k sqft3923 Little Creek Dr, Amelia, OH 45102For Sale
 MLS ID #1888779, Tressa K. Ellis, T. Ellis Agency. Cincy MLS
 - $390,0003 bd2 ba1.9k sqft6216 Vineyard Trl, Amelia, OH 45102For SaleMLS ID #1888778, Tyler Wehrung, Plum Tree Realty. Cincy MLS
- $290,0003 bd2 ba1.2k sqft1300 Michael Ln, Milford, OH 45150For SaleMLS ID #1889252, David Johnston, eXp Realty. Cincy MLS
- $289,9003 bd2 ba1.5k sqft1277 Blue Ridge Way, Milford, OH 45150For SaleMLS ID #1889513, Bethany Sicurella, Coldwell Banker Realty. Cincy MLS
- $275,0003 bd2 ba1.5k sqft3752 Todds Run Foster Rd, Williamsburg, OH 45176For SaleMLS ID #1888448, Mindy Knox, Huff Realty. Cincy MLS
- $325,0003 bd3 ba1.5k sqft1263 Glen Haven Ln, Batavia, OH 45103For SaleMLS ID #1889365, Diane D Gillespie, Coldwell Banker Realty. Cincy MLS
- $350,0003 bd3 ba1.9k sqft66 Snapdragon Dr, Amelia, OH 45102For SaleMLS ID #1884183, Missy Bricking, Keller Williams Distinctive RE. Cincy MLS
- $285,0003 bd2 ba1.1k sqft492 Massey Ct, Cincinnati, OH 45255For SaleMLS ID #1885375, Jon A. DeCurtins, ERA REAL Solutions Realty, LLC. Cincy MLS
- $284,9003 bd2 ba1.5k sqft318 Faith Way, Bethel, OH 45106For SaleMLS ID #1882373, Laura M. Zembrodt, Comey & Shepherd. Cincy MLS
- $339,0003 bd4 ba1.4k sqft4165 Heritage Glen Dr, Cincinnati, OH 45245For SaleMLS ID #1889640, Lisa Cardarelli, Comey & Shepherd. Cincy MLS
- $279,9003 bd2 ba1.4k sqft4488 Glenwillow Dr, Batavia, OH 45103For SaleMLS ID #1876983, Sean P Dennedy, Keller Williams Advisors. Cincy MLS
- $295,0003 bd3 ba1.7k sqft2280 Chesterfield Ln, Batavia, OH 45103For SaleMLS ID #1884656, Kristine West-Kahl, eXp Realty. Cincy MLS
- $335,0003 bd2 ba1.6k sqft4150 Brookfield Dr, Cincinnati, OH 45245For SaleMLS ID #1888962, Tammy J. Will, eXp Realty. Cincy MLS
- $279,0003 bd1 ba1.2k sqft4220 Forsythia Dr, Cincinnati, OH 45245For SaleMLS ID #1877698, David D Browning, Coldwell Banker Realty. Cincy MLS
- $284,9004 bd2 ba1.8k sqft11770 Mary Ingles Hwy, California, KY 41007For SaleMLS ID #11877309, Nicholas Rabin, Homeshake.com. My State MLS
- $320,0003 bd3 ba1.1k sqft4373 Kidwell Ln, Fort Wright, KY 41017For SaleMLS ID #645383, Kathy Wolfe, Keller Williams Realty Service. NKMLS
- $305,0003 bd2 ba1.4k sqft113 Kayleigh Dr, Mount Orab, OH 45154For SaleMLS ID #1888746, Ragan McKinney, Ragan McKinney Real Estate. Cincy MLS
