Welcome home to the Sienna floorplan by D.R. Horton in Amelia, Ohio! This 3-bedroom, 2.5-bath home offers an open-concept layout with a spacious kitchen featuring granite countertops, a large island, and ample cabinetry that flows seamlessly into the main living area. Upstairs, you'll find a versatile loft perfect for a home office, playroom, or second living space. The primary suite features a double-bowl vanity, oversized shower, and walk-in closet. Enjoy peaceful wooded views from your private 10x12 deck. Smart home features include a Ring doorbell, Deako smart switches, app-controlled garage door opener, smart thermostat, security system, and energy-saving solar panels. Eligible buyers may have the opportunity to assume the seller's low 5.2% mortgage rate. Located in a community with lakes and walking trails, and within walking distance to Aldi, Kroger, Five Below, UDF, shopping, and dining. Just 15 minutes from the Starlite Drive-In and located in the West Clermont School District
For sale
$350,000
66 Snapdragon Dr, Amelia, OH 45102
3beds
1,920sqft
:
Get pre-qualified$2,419/mo
Single Family Residence
Built in 2022
5,993 Square Feet Lot
$343,900 Zestimate®
$182/sqft
$41/mo HOA
What's special
Large islandVersatile loftOpen-concept layoutPeaceful wooded viewsPrimary suiteGranite countertopsDouble-bowl vanity
- 48 days |
- 527 |
- 27 |
Zillow last checked:
Listing updated:
Listed by:
Missy Bricking 859-240-7832,
Keller Williams Distinctive RE 859-331-3180
Source: Cincy MLS,MLS#: 1884183 Originating MLS: Cincinnati Area Multiple Listing Service
Originating MLS: Cincinnati Area Multiple Listing Service
Facts & features
Interior
Bedrooms & bathrooms
- Bedrooms: 3
- Bathrooms: 3
- Full bathrooms: 2
- 1/2 bathrooms: 1
Primary bedroom
- Features: Bath Adjoins, Walk-In Closet(s), Wall-to-Wall Carpet
- Level: Second
- Area: 176
- Dimensions: 11 x 16
Bedroom 2
- Level: Second
- Area: 120
- Dimensions: 10 x 12
Bedroom 3
- Level: Second
- Area: 140
- Dimensions: 14 x 10
Bedroom 4
- Area: 0
- Dimensions: 0 x 0
Bedroom 5
- Area: 0
- Dimensions: 0 x 0
Primary bathroom
- Features: Shower, Double Vanity
Bathroom 1
- Features: Full
- Level: Second
Bathroom 2
- Features: Full
- Level: Second
Bathroom 3
- Features: Partial
- Level: First
Dining room
- Features: Walkout
- Level: First
- Area: 170
- Dimensions: 10 x 17
Family room
- Area: 0
- Dimensions: 0 x 0
Kitchen
- Features: Pantry, Kitchen Island
- Area: 117
- Dimensions: 9 x 13
Living room
- Area: 192
- Dimensions: 12 x 16
Office
- Area: 0
- Dimensions: 0 x 0
Heating
- Electric, Forced Air
Cooling
- Ceiling Fan(s)
Appliances
- Included: Dishwasher, Disposal, Microwave, Oven/Range, Gas Water Heater
Features
- Ceiling Fan(s)
- Doors: Multi Panel Doors
- Windows: Vinyl, Insulated Windows
- Basement: Full,Unfinished
- Attic: Storage
Interior area
- Total structure area: 1,920
- Total interior livable area: 1,920 sqft
Property
Parking
- Total spaces: 2
- Parking features: Off Street, Driveway, Garage Door Opener
- Attached garage spaces: 2
- Has uncovered spaces: Yes
Features
- Levels: Two
- Stories: 2
- Patio & porch: Deck, Patio, Porch
- Has view: Yes
- View description: Trees/Woods
Lot
- Size: 5,993 Square Feet
- Features: Less than .5 Acre
- Residential vegetation: Heavily Wooded
Details
- Parcel number: 290109.215
Construction
Type & style
- Home type: SingleFamily
- Architectural style: Traditional
- Property subtype: Single Family Residence
Materials
- Vinyl Siding
- Foundation: Concrete Perimeter
- Roof: Shingle
Condition
- New construction: No
- Year built: 2022
Utilities & green energy
- Gas: None
- Sewer: Public Sewer
- Water: Public
- Utilities for property: Cable Connected
Community & HOA
HOA
- Has HOA: Yes
- HOA fee: $490 annually
Location
- Region: Amelia
Financial & listing details
- Price per square foot: $182/sqft
- Annual tax amount: $5,784
- Date on market: 6/23/2026
- Listing terms: No Special Financing
Estimated market value
$343,900
$327,000 - $361,000
$2,545/mo
Price history
| Date | Event | Price |
|---|---|---|
| 6/23/2026 | Listed for sale | $350,000+6.1%$182/sqft |
Source:  Cincy MLS #1884183 Report a problem Cincy MLS #1884183 Report a problem | ||
| 4/5/2024 | Sold | $329,900$172/sqft |
Source: Cincy MLS #1764277 Report a problem | ||
| 2/5/2024 | Pending sale | $329,900-0.1%$172/sqft |
Source:  DR Horton Report a problem DR Horton Report a problem | ||
| 2/2/2024 | Price change | $330,380+0.1%$172/sqft |
Source: DR Horton Report a problem | ||
| 1/24/2024 | Price change | $329,900-2.9%$172/sqft |
Source: DR Horton Report a problem | ||
| 1/23/2024 | Price change | $339,900+1.5%$177/sqft |
Source: Cincy MLS #1764277 Report a problem | ||
| 1/6/2024 | Price change | $334,900-4.3%$174/sqft |
Source: DR Horton Report a problem | ||
| 7/25/2023 | Price change | $349,900-1.4%$182/sqft |
Source: Cincy MLS #1764277 Report a problem | ||
| 12/1/2022 | Price change | $354,900-2.7%$185/sqft |
Source: DR Horton Report a problem | ||
| 9/24/2022 | Listed for sale | $364,895$190/sqft |
Source: DR Horton Report a problem | ||
Public tax history
Tax history is unavailable.
Monthly payment
Est. payment
Payment breakdown
Explore the cost of this home by adjusting the details. Changes won't be saved.Climate risks
Neighborhood: 45102
Getting around
7 / 100
Car-DependentNearby schools
GreatSchools rating
- 6/10Merwin Elementary SchoolGrades: K-5Distance: 2.1 mi
- 6/10West Clermont Middle SchoolGrades: 6-8Distance: 2 mi
- 6/10West Clermont High SchoolGrades: 9-12Distance: 2.7 mi
- $384,0004 bd3 ba2.2k sqft64 Snapdragon Dr, Amelia, OH 45102Sold

- $374,9004 bd3 ba2.3k sqft72 Snapdragon Dr, Amelia, OH 45102Sold
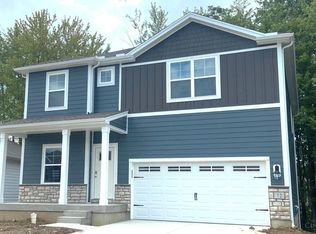
- $391,8004 bd2 ba2.4k sqft63 Snapdragon Dr, Amelia, OH 45102Off Market
- $361,5003 bd2 ba1.7k sqft67 Snapdragon Dr, Amelia, OH 45102Off Market
- $363,0003 bd2 ba1.7k sqft67 Snapdragon Dr, Amelia, OH 45102Sold
- $347,3504 bd3 ba2.1k sqft61 Snapdragon Dr, Amelia, OH 45102Sold
- $342,1354 bd3 ba2k sqft71 Snapdragon Dr, Amelia, OH 45102Sold
- $355,0003 bd2 ba1.6k sqft74 Snapdragon Dr, Amelia, OH 45102Sold
A local agent can set up tours, give advice and negotiate with sellers.
A local lender can help you make sure your offer is ready when you are.
Similar homes
- $300,0002 bd2 ba1.1k sqft6 Platform St, Amelia, OH 45102For Sale

 MLS ID #1889474, Elizabeth Waits, Sibcy Cline, Inc.. Cincy MLS
 - $289,0003 bd2 ba1.3k sqft11 Grouse Dr, Amelia, OH 45102For Sale
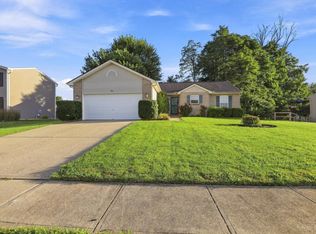 MLS ID #1889264, Brit M Roberts, Coldwell Banker Realty. Cincy MLS
 - $325,0003 bd3 ba2k sqft1380 Gumbert Dr, Amelia, OH 45102For Sale
 MLS ID #1885257, Brandon M Willis, Keller Williams Seven Hills Re. Cincy MLS
 - $299,0003 bd2 ba1.3k sqft28 Charmalee Dr, Amelia, OH 45102For Sale
 MLS ID #1889153, Logan Gittinger, RE/MAX Alliance Realty. Cincy MLS
 - $310,0003 bd3 ba1.3k sqft3923 Little Creek Dr, Amelia, OH 45102For SaleMLS ID #1888779, Tressa K. Ellis, T. Ellis Agency. Cincy MLS
- $295,0003 bd2 ba1.3k sqft8 Platform St, Amelia, OH 45102For SaleMLS ID #1875481, Denise M Taylor, eXp Realty. Cincy MLS
- $419,0004 bd3 ba2.3k sqft4042 Catalina Ln, Batavia, OH 45103For SaleMLS ID #1889482, Cindy J Shetterly, Keller Williams Distinctive RE. Cincy MLS
- $385,0004 bd3 ba1.8k sqft4605 Primer Ct, Batavia, OH 45103For SaleMLS ID #1889526, Maurie A. Hornsby, Keller Williams Advisors. Cincy MLS
- $405,0004 bd3 ba1.8k sqft1220 Millstream Dr, Amelia, OH 45102For SaleMLS ID #1884151, Tracy Buckner, Keller Williams Seven Hills Re. Cincy MLS
- $499,9005 bd3 ba2.7k sqft1185 Buxton Oaks Dr, Union Township, OH 45102New ConstructionCincy MLS
- $350,0003 bd3 ba1.6k sqft9766 Whispering Way, Alexandria, KY 41001For SaleMLS ID #645414, Scott Oyler, Coldwell Banker Realty. NKMLS
- $349,9003 bd2 ba1.8k sqft105 Toms Turnaround, Mount Orab, OH 45154For SaleMLS ID #1888906, Jaden M. Utter, Plum Tree Realty. Cincy MLS
- $349,9004 bd2 ba1.8k sqft123 Ashburn Way, New Richmond, OH 45157New ConstructionMLS ID #1884016, Heather Smith, eXp Realty. Cincy MLS
- $369,0004 bd3 ba2k sqft3381 Sunbeam Pl, Batavia, OH 45103For SaleMLS ID #1889612, William Draznik, Coldwell Banker Realty. Cincy MLS
- from $309,9004 bd3 ba1.8k sqftPortsmouth Plan, Willow Grove, Amelia, OH 45102New ConstructionDR Horton
- $469,9005 bd3 ba2.7k sqft1204 Buxton Oaks Dr, Amelia, OH 45102New ConstructionCincy MLS
- $319,9003 bd2 ba1.9k sqft118 Junction Point, New Richmond, OH 45157For SaleMLS ID #1883522, Melanie J. Shea, Howard Hanna Real Estate Servi. Cincy MLS
- $335,0004 bd3 ba1.8k sqft204 Lights Pointe Ct, New Richmond, OH 45157For SaleMLS ID #1879805, Tina L. Varner, Century 21 Home Star Realty. Cincy MLS
- $349,9004 bd3 ba2.8k sqft1728 Rockhurst Ln, Cincinnati, OH 45255For SaleMLS ID #1880734, Ronald A Bisher, Coldwell Banker Realty. Cincy MLS
- $489,9004 bd3 ba1.9k sqft3700 Heritage Farm Ln, Amelia, OH 45102New ConstructionCincy MLS
