Don't miss this No step living Ranch - Gorgeous Chatham open concept floor plan located in a sought-after community! Features include - 4 bedrooms, 2 full baths, LVP flooring, SS appliances, 2 car garage, fenced in backyard with a new deck that is perfect for relaxation and entertainment!
New construction
Price cut: $10K (7/30)
$349,900
123 Ashburn Way, New Richmond, OH 45157
4beds
1,889sqft
:
Get pre-qualified$2,427/mo
Single Family Residence
Built in 2023
7,021 Square Feet Lot
$348,900 Zestimate®
$185/sqft
$27/mo HOA
What's special
Ss appliancesFenced in backyardLvp flooring
- 23 days |
- 344 |
- 12 |
Zillow last checked:
Listing updated:
Listed by:
Heather Smith 859-462-3435,
eXp Realty 216-242-2322
Source: Cincy MLS,MLS#: 1884016 Originating MLS: Cincinnati Area Multiple Listing Service
Originating MLS: Cincinnati Area Multiple Listing Service
Facts & features
Interior
Bedrooms & bathrooms
- Bedrooms: 4
- Bathrooms: 2
- Full bathrooms: 2
Primary bedroom
- Features: Bath Adjoins, Walk-In Closet(s), Wall-to-Wall Carpet
- Level: First
- Area: 195
- Dimensions: 15 x 13
Bedroom 2
- Level: First
- Area: 144
- Dimensions: 12 x 12
Bedroom 3
- Level: First
- Area: 132
- Dimensions: 11 x 12
Bedroom 4
- Level: First
- Area: 132
- Dimensions: 12 x 11
Bedroom 5
- Area: 0
- Dimensions: 0 x 0
Primary bathroom
- Features: Shower, Double Vanity
Bathroom 1
- Features: Full
- Level: First
Bathroom 2
- Features: Full
- Level: First
Dining room
- Area: 0
- Dimensions: 0 x 0
Family room
- Area: 0
- Dimensions: 0 x 0
Kitchen
- Features: Pantry, Kitchen Island, Wood Cabinets, Laminate Floor
- Area: 140
- Dimensions: 10 x 14
Living room
- Features: Laminate Floor
- Area: 210
- Dimensions: 15 x 14
Office
- Area: 0
- Dimensions: 0 x 0
Heating
- Forced Air, Gas
Cooling
- Central Air
Appliances
- Included: Dishwasher, Disposal, Microwave, Oven/Range, Refrigerator, Gas Water Heater
Features
- Doors: Multi Panel Doors
- Windows: Vinyl, Insulated Windows
- Basement: Full,Bath/Stubbed,Unfinished
Interior area
- Total structure area: 1,889
- Total interior livable area: 1,889 sqft
Property
Parking
- Total spaces: 2
- Parking features: Driveway
- Attached garage spaces: 2
- Has uncovered spaces: Yes
Features
- Levels: One
- Stories: 1
- Patio & porch: Deck
- Fencing: Wood
- Has view: Yes
- View description: Trees/Woods
Lot
- Size: 7,021 Square Feet
- Features: Less than .5 Acre
- Topography: Level
- Residential vegetation: Heavily Wooded
Details
- Parcel number: 260916A086
- Zoning description: Residential
Construction
Type & style
- Home type: SingleFamily
- Architectural style: Ranch
- Property subtype: Single Family Residence
Materials
- Stone, Vinyl Siding
- Foundation: Concrete Perimeter
- Roof: Shingle
Condition
- New construction: Yes
- Year built: 2023
Utilities & green energy
- Electric: 220 Volts
- Gas: Natural
- Sewer: Public Sewer
- Water: Public
Community & HOA
Community
- Security: Smoke Alarm
HOA
- Has HOA: Yes
- HOA fee: $325 annually
- HOA name: Stonegate Prop Mgmt
Location
- Region: New Richmond
Financial & listing details
- Price per square foot: $185/sqft
- Tax assessed value: $308,200
- Annual tax amount: $4,628
- Date on market: 7/9/2026
- Listing terms: No Special Financing
Estimated market value
$348,900
$331,000 - $366,000
$2,772/mo
Price history
| Date | Event | Price |
|---|---|---|
| 7/30/2026 | Price change | $349,900-2.8%$185/sqft |
Source:  Cincy MLS #1884016 Report a problem Cincy MLS #1884016 Report a problem | ||
| 7/21/2026 | Price change | $359,900-2.7%$191/sqft |
Source: Cincy MLS #1884016 Report a problem | ||
| 7/13/2026 | Price change | $369,900-3.9%$196/sqft |
Source: Cincy MLS #1884016 Report a problem | ||
| 7/9/2026 | Listed for sale | $384,900+11.3%$204/sqft |
Source: Cincy MLS #1884016 Report a problem | ||
| 7/27/2023 | Sold | $345,900-1.4%$183/sqft |
Source: Cincy MLS #1766672 Report a problem | ||
| 3/17/2023 | Pending sale | $350,900+0.3%$186/sqft |
Source:  DR Horton Report a problem DR Horton Report a problem | ||
| 3/16/2023 | Listed for sale | $349,900$185/sqft |
Source: Cincy MLS #1766672 Report a problem | ||
| 3/7/2023 | Pending sale | $349,900$185/sqft |
Source: DR Horton Report a problem | ||
Public tax history
| Year | Property taxes | Tax assessment |
|---|---|---|
| 2025 | -- | $107,880 |
| 2024 | -- | $107,880 +625% |
| 2023 | -- | $14,880 |
Find assessor info on the county website
Monthly payment
Est. payment
Payment breakdown
Explore the cost of this home by adjusting the details. Changes won't be saved.Climate risks
Neighborhood: 45157
Getting around
2 / 100
Car-DependentNearby schools
GreatSchools rating
- 6/10Monroe Elementary SchoolGrades: PK-5Distance: 2.2 mi
- 4/10New Richmond Middle SchoolGrades: 6-8Distance: 2.1 mi
- 5/10New Richmond High SchoolGrades: 9-12Distance: 2.2 mi
- $274,3004 bd2 ba1.4k sqft1307 U South Rte #52, New Richmond, OH 45157Off Market
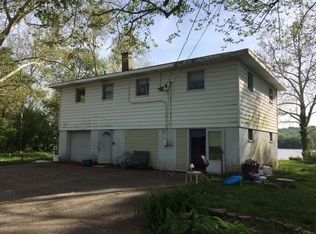
- $168,0003 bd1 ba1.2k sqft1274 U South Rte #52, New Richmond, OH 45157Off Market
- $222,4003 bd1 ba2k sqft1310 U South Rte #52, New Richmond, OH 45157Off Market
- $541,1003 bd2 ba3k sqft1320 U South Rte #52, New Richmond, OH 45157Off Market
- $463,4003 bd2 ba1.9k sqft1321 U South Rte #52, New Richmond, OH 45157Off Market
- $277,5002 bd1 ba1.9k sqft1323 U South Rte #52, New Richmond, OH 45157Off Market
- $169,2001 bd1 ba1k sqft1326 U South Rte #52, New Richmond, OH 45157Off Market
- $173,4002 bd1 ba840 sqft1333 U South Rte #52, New Richmond, OH 45157Off Market
- $253,5003 bd1 ba2.7k sqft1327 U South Rte #52, New Richmond, OH 45157Off Market
A local agent can set up tours, give advice and negotiate with sellers.
Similar homes
- $335,0004 bd3 ba2.4k sqft114 Compass Ct, New Richmond, OH 45157For Sale

 MLS ID #1883057, Samantha Baker, Plum Tree Realty. Cincy MLS
 - $350,0003 bd3 ba1.5k sqft1263 Glen Haven Ln, Batavia, OH 45103For Sale
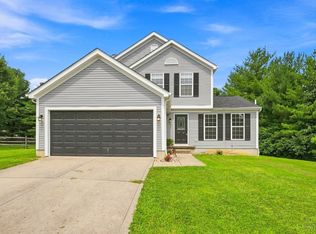 MLS ID #1888420, Diane D Gillespie, Coldwell Banker Realty. Cincy MLS
 - $385,0004 bd4 ba2.5k sqft3429 Rivendell Dr, Amelia, OH 45102For Sale
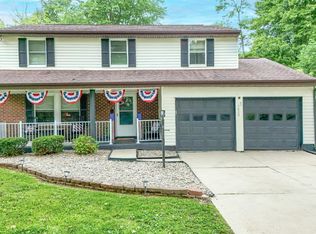 MLS ID #1884086, Sandra Kennedy, Coldwell Banker Realty. Cincy MLS
 - $350,0003 bd3 ba1.9k sqft66 Snapdragon Dr, Amelia, OH 45102For Sale
 MLS ID #1884183, Missy Bricking, Keller Williams Distinctive RE. Cincy MLS
 - $349,9003 bd3 ba1.8k sqft1362 Red Cedar Ct, Independence, KY 41051For SaleMLS ID #645073, Jenna Lockard, Sibcy Cline, REALTORS-Florence. NKMLS
- $425,0004 bd2 ba2.2k sqft2702 State Route 232, Bethel, OH 45106For SaleMLS ID #1880788, Tracy Allen, Keller Williams Seven Hills Re. Cincy MLS
- $400,0003 bd2 ba1.5k sqft785 Harmony Valley Dr, Alexandria, KY 41001For SaleMLS ID #645141, Katrina Holtmeier, Keller Williams Realty Service. NKMLS
- $395,0003 bd1 ba1.4k sqft3796 Starling Rd, Bethel, OH 45106For SaleMLS ID #1887658, Ragan McKinney, Ragan McKinney Real Estate. Cincy MLS
- $359,9004 bd3 ba2.8k sqft1728 Rockhurst Ln, Cincinnati, OH 45255For SaleMLS ID #1880734, Ronald A Bisher, Coldwell Banker Realty. Cincy MLS
- $349,9003 bd4 ba1.7k sqft1353 Crotty Ct, Cincinnati, OH 45255For SaleMLS ID #1886059, Furkat Bazarov, eXp Realty. Cincy MLS
- $425,0004 bd4 ba2k sqft1078 Arborwood Ct, Batavia, OH 45103For SaleMLS ID #1888054, Christine L Colglazier, Huff Realty. Cincy MLS
- $430,0004 bd3 ba2.3k sqft4042 Catalina Ln, Batavia, OH 45103For SaleMLS ID #1885548, Cindy J Shetterly, Keller Williams Distinctive RE. Cincy MLS
- $305,0003 bd2 ba1.3k sqft8 Platform St, Amelia, OH 45102For SaleMLS ID #1875481, Denise M Taylor, eXp Realty. Cincy MLS
- $400,0004 bd3 ba2.1k sqft1503 Corbin Dr, Milford, OH 45150For SaleMLS ID #1887131, Sarah E. Thornton, Weichert, REALTORS - R.E. 1790. Cincy MLS
- $284,9003 bd2 ba1.5k sqft318 Faith Way, Bethel, OH 45106For SaleMLS ID #1882373, Laura M. Zembrodt, Comey & Shepherd. Cincy MLS
- $385,0004 bd3 ba1.6k sqft1499 Winwood Dr, Loveland, OH 45140For SaleMLS ID #1886070, Michael Alford, Coldwell Banker Realty. Cincy MLS
- $315,0004 bd2 ba1.5k sqft4358 Terrace Dr, Cincinnati, OH 45245For SaleMLS ID #1869763, Shirlee J Wafford, Plum Tree Realty. Cincy MLS
- $425,0003 bd2 ba1.8k sqft3576 Bootjack Corner Rd, Williamsburg, OH 45176For SaleMLS ID #1883271, Debbie L Rentrop, Plum Tree Realty. Cincy MLS
- $378,0004 bd3 ba1.9k sqft935 Saffron Ln, Milford, OH 45150For SaleMLS ID #1879916, Robert E. Salmons, Entera Realty LLC. Cincy MLS
- $450,0004 bd4 ba2.1k sqft8592 Sunmont Dr, Cincinnati, OH 45255For SaleMLS ID #1885864, Dianna J. Shelton, Coldwell Banker Realty. Cincy MLS
