Welcome to this beautifully updated 4 bdr, 3.5-bath home offering the perfect blend of space, comfort & modern upgrades. A fully finished LL, fenced backyard & numerous recent improvements. Step inside to find new laminate flooring that creates a fresh, contemporary feel throughout the home. The remodeled kitchen is designed for both everyday living and entertaining, featuring updated finishes & ample workspace. Enjoy added peace of mind with major mechanical & exterior updates, including new windows, new water heater, new HVAC system, new rear gutters. Spacious, fully finished LL provides flexible living space that's ideal for a recreation room, home office, gym or guest suite. The fenced backyard offers plenty of room for pets, play, gardening or relaxing w/family & friends.Located near shopping, dining, parks. This home combines modern updates w/generous living space
For sale
$425,000
1078 Arborwood Ct, Batavia, OH 45103
4beds
2,064sqft
:
Get pre-qualified$2,914/mo
Single Family Residence
Built in 1997
10,725 Square Feet Lot
$-- Zestimate®
$206/sqft
$-- HOA
What's special
Generous living spaceFlexible living spaceFully finished llSpacious fully finished llFenced backyardRemodeled kitchenNew laminate flooring
- 6 days |
- 597 |
- 30 |
Likely to sell faster than
Zillow last checked:
Listing updated:
Listed by:
Christine L Colglazier 513-317-1313,
Huff Realty 513-474-3500
Source: Cincy MLS,MLS#: 1888054 Originating MLS: Cincinnati Area Multiple Listing Service
Originating MLS: Cincinnati Area Multiple Listing Service
Facts & features
Interior
Bedrooms & bathrooms
- Bedrooms: 4
- Bathrooms: 4
- Full bathrooms: 3
- 1/2 bathrooms: 1
Primary bedroom
- Features: Bath Adjoins, Walk-In Closet(s), Wall-to-Wall Carpet
- Level: Second
- Area: 210
- Dimensions: 15 x 14
Bedroom 2
- Level: Second
- Area: 132
- Dimensions: 12 x 11
Bedroom 3
- Level: Second
- Area: 132
- Dimensions: 12 x 11
Bedroom 4
- Level: Second
- Area: 100
- Dimensions: 10 x 10
Bedroom 5
- Area: 0
- Dimensions: 0 x 0
Primary bathroom
- Features: Tile Floor, Tub w/Shower
Bathroom 1
- Features: Full
- Level: Second
Bathroom 2
- Features: Full
- Level: Second
Bathroom 3
- Features: Full
- Level: Lower
Bathroom 4
- Features: Partial
- Level: First
Dining room
- Features: Chandelier, Formal
- Level: First
- Area: 180
- Dimensions: 15 x 12
Family room
- Area: 280
- Dimensions: 20 x 14
Kitchen
- Features: Pantry, Eat-in Kitchen, Vinyl Floor, Gourmet, Kitchen Island, Wood Cabinets, Marble/Granite/Slate
- Area: 276
- Dimensions: 23 x 12
Living room
- Area: 0
- Dimensions: 0 x 0
Office
- Level: First
- Area: 130
- Dimensions: 13 x 10
Heating
- Forced Air, Gas
Cooling
- Ceiling Fan(s), Central Air
Appliances
- Included: Dishwasher, Disposal, Microwave, Oven/Range, Refrigerator, Gas Water Heater
Features
- High Ceilings, Cathedral Ceiling(s)
- Windows: Vinyl
- Basement: Full,Finished,WW Carpet
- Number of fireplaces: 1
- Fireplace features: Stone, Gas
Interior area
- Total structure area: 2,064
- Total interior livable area: 2,064 sqft
Property
Parking
- Total spaces: 2
- Parking features: Driveway
- Garage spaces: 2
- Has uncovered spaces: Yes
Accessibility
- Accessibility features: No Accessibility Features
Features
- Levels: Two
- Stories: 2
Lot
- Size: 10,725 Square Feet
- Dimensions: 75 x 143
- Features: Less than .5 Acre
Details
- Parcel number: 413102D159
- Zoning description: Residential
Construction
Type & style
- Home type: SingleFamily
- Architectural style: Traditional
- Property subtype: Single Family Residence
Materials
- Stone, Vinyl Siding
- Foundation: Concrete Perimeter
- Roof: Shingle
Condition
- New construction: No
- Year built: 1997
Utilities & green energy
- Electric: 220 Volts
- Gas: Natural
- Sewer: Public Sewer
- Water: Public
Green energy
- Energy efficient items: No
Community & HOA
HOA
- Has HOA: No
Location
- Region: Batavia
Financial & listing details
- Price per square foot: $206/sqft
- Tax assessed value: $275,700
- Annual tax amount: $4,860
- Date on market: 7/24/2026
- Listing terms: No Special Financing
Estimated market value
Not available
Estimated sales range
Not available
Not available
Price history
| Date | Event | Price |
|---|---|---|
| 7/24/2026 | Listed for sale | $425,000+93.3%$206/sqft |
Source:  Cincy MLS #1888054 Report a problem Cincy MLS #1888054 Report a problem | ||
| 5/15/2015 | Sold | $219,900$107/sqft |
Source: Cincy MLS #1438447 Report a problem | ||
| 4/15/2015 | Pending sale | $219,900$107/sqft |
Source: Star One Real Estate, Inc. #1438447 Report a problem | ||
| 3/5/2015 | Listed for sale | $219,900+10%$107/sqft |
Source: Star One Real Estate, Inc. #1438447 Report a problem | ||
| 4/30/2010 | Sold | $200,000+18.1%$97/sqft |
Source: Cincy MLS #1203670 Report a problem | ||
| 12/2/1997 | Sold | $169,417$82/sqft |
Source: Public Record Report a problem | ||
Public tax history
| Year | Property taxes | Tax assessment |
|---|---|---|
| 2025 | $4,857 -0.2% | $96,500 |
| 2024 | $4,866 -0.6% | $96,500 |
| 2023 | $4,894 +15.4% | $96,500 +33.3% |
| 2022 | $4,240 -0.4% | $72,420 |
| 2021 | $4,257 -0.1% | $72,420 |
| 2020 | $4,261 +29.9% | $72,420 +11.2% |
| 2019 | $3,281 -0.4% | $65,100 |
| 2018 | $3,294 +7.7% | $65,100 |
| 2017 | $3,058 | $65,100 +19% |
| 2016 | $3,058 +3% | $54,710 |
| 2015 | $2,969 +0.1% | $54,710 |
| 2014 | $2,967 | $54,710 |
Find assessor info on the county website
Monthly payment
Est. payment
Payment breakdown
Explore the cost of this home by adjusting the details. Changes won't be saved.Climate risks
Neighborhood: 45103
Nearby schools
GreatSchools rating
- 6/10Clough Pike Elementary SchoolGrades: K-5Distance: 1.6 mi
- 6/10West Clermont Middle SchoolGrades: 6-8Distance: 1.4 mi
- 6/10West Clermont High SchoolGrades: 9-12Distance: 0.4 mi
- $396,8004 bd2 ba2.5k sqft1080 Arborwood Ct, Batavia, OH 45103Off Market
- $421,5004 bd4 ba2.8k sqft1076 Arborwood Ct, Batavia, OH 45103Off Market
- $443,1005 bd3 ba2.6k sqft1048 Valley Wood Dr, Batavia, OH 45103Off Market
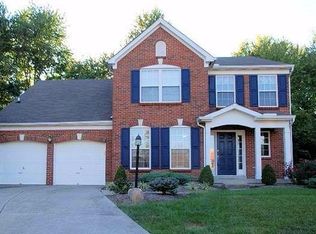
- $403,4004 bd3 ba2.6k sqft4104 Woodmont Dr, Batavia, OH 45103Off Market
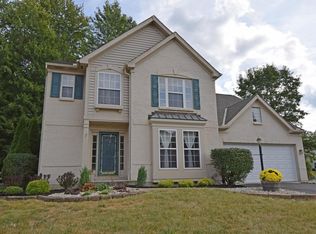
- $404,5004 bd2 ba2.2k sqft1082 Arborwood Ct, Batavia, OH 45103Off Market
- $389,3004 bd3 ba2.2k sqft4106 Woodmont Dr, Batavia, OH 45103Off Market
- $423,0004 bd3 ba2.5k sqft1087 Arborwood Ct, Batavia, OH 45103Off Market
- $366,7003 bd3 ba1.8k sqft1075 Arborwood Ct, Batavia, OH 45103Off Market
A local agent can set up tours, give advice and negotiate with sellers.
A local lender can help you make sure your offer is ready when you are.
Similar homes
- $465,9004 bd3 ba2.4k sqft1317 Granite Dr, Union Township, OH 45103New Construction
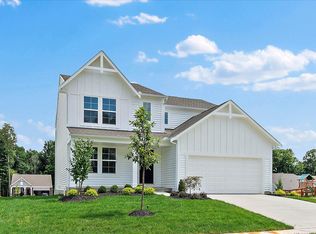
 MLS ID #1887448, Alexander A. Hencheck, HMS Real Estate. Cincy MLS
 - $385,0004 bd3 ba2.2k sqft1293 McGuffey Ln, Batavia, OH 45103For Sale
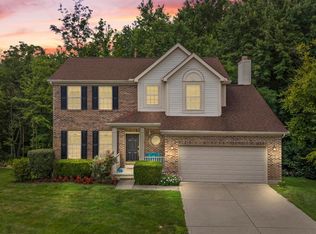 MLS ID #1888124, Daniel Baron, Keller Williams Advisors. Cincy MLS
 - $430,0004 bd3 ba2.3k sqft4042 Catalina Ln, Batavia, OH 45103For Sale
 MLS ID #1885548, Cindy J Shetterly, Keller Williams Distinctive RE. Cincy MLS
 - $419,9004 bd3 ba1.8k sqft4004 Silverstone Ln, Union Township, OH 45103New Construction
 Cincy MLS
 - $350,0003 bd3 ba1.5k sqft1263 Glen Haven Ln, Batavia, OH 45103For SaleMLS ID #1888420, Diane D Gillespie, Coldwell Banker Realty. Cincy MLS
- $365,1763 bd3 ba2.1k sqft1076 Olivewood Ave, Batavia, OH 45103New ConstructionCincy MLS
- from $403,9004 bd3 ba2.3k sqftFairfax Plan, Silverstone, Batavia, OH 45103New ConstructionFischer Homes
- $381,9003 bd2 ba1.7k sqft4028 Silverstone Ln, Union Township, OH 45103New ConstructionMLS ID #1862060, Alexander A. Hencheck, HMS Real Estate. Cincy MLS
- $399,9993 bd1 ba1.1k sqft1237 Traction Rd, Batavia, OH 45103For SaleMLS ID #1873874, Craig B. Morris, Plum Tree Realty. Cincy MLS
- from $407,9004 bd3 ba2.7k sqftJensen Plan, Silverstone, Batavia, OH 45103New ConstructionFischer Homes
- from $328,9004 bd2 ba1.9k sqftSomerset Plan, Silverstone, Batavia, OH 45103New ConstructionFischer Homes
- $349,9003 bd2 ba1.3k sqft1313 Woodburn Ct, Batavia, OH 45103For Sale By Owner
- $399,0003 bd4 ba2.3k sqft4265 Terrace Dr, Cincinnati, OH 45245For SaleMLS ID #1887951, Jason J. Bowman, RE/MAX Alliance Realty. Cincy MLS
- $359,9003 bd3 ba2.1k sqft1066 Olivewood Ave #3-A, Batavia, OH 45103New ConstructionMLS ID #1884201, Alexander A. Hencheck, HMS Real Estate. Cincy MLS
- $499,9005 bd3 ba2.7k sqft1185 Buxton Oaks Dr, Union Township, OH 45102New ConstructionCincy MLS
- $393,0004 bd3 ba1.9k sqft639 Ellen Dr, Cincinnati, OH 45255For SaleMLS ID #1882426, Rachel Thompson, Huff Realty. Cincy MLS
- $329,9002 bd2 ba1.2k sqft1090 Olivewood Ave #13B, Batavia, OH 45103New ConstructionMLS ID #1887433, Alexander A. Hencheck, HMS Real Estate. Cincy MLS
- $323,4662 bd2 ba1.2k sqft1078 Olivewood Ave, Batavia, OH 45103New ConstructionCincy MLS
- $340,0002 bd1 ba1.1k sqft4493 Schoolhouse Rd, Batavia, OH 45103For SaleMLS ID #1866678, Kimberly Laffleur, Wyndham-Lyons Realty Services,. Cincy MLS
- $476,9004 bd3 ba1.8k sqft1201 Buxton Oaks Dr, Amelia, OH 45102New ConstructionCincy MLS
