Welcome to the beautiful Meadow Glen community, where you'll find the beautiful Wesley Modern Farmhouse plan. The Welcoming covered front porch offers the perfect place to relax and unwind.
Designed with both style and functionality in mind, this home features a gourmet kitchen, with an oversized island, a spacious pantry, upgraded cabinetry, and stainless steel appliances. The open-concept family room flows into the bright and inviting morning room, creating the perfect space for everyday living and entertaining.
A private study with double doors provides an ideal home office or flex space. The primary suite offers a private en-suite bath and a generous walk-in closet. Upstairs, you'll find two additional spacious bedrooms, a versatile loft, for additional flex space.
Enjoy the fully fenced backyard featuring a patio and a flat, usable yard--perfect for entertaining, outdoor activities, or simply relaxing.
Pending
$349,900
1362 Red Cedar Ct, Independence, KY 41051
3beds
1,848sqft
Single Family Residence, Residential
Built in 2021
7,405 Square Feet Lot
$-- Zestimate®
$189/sqft
$33/mo HOA
What's special
Two additional spacious bedroomsGenerous walk-in closetSpacious pantryStainless steel appliancesGourmet kitchenUpgraded cabinetryWelcoming covered front porch
- 81 days
- 133
- 3
Likely to sell faster than
Zillow last checked:
Listing updated:
Listed by:
Jenna Lockard 859-380-5175,
Sibcy Cline, REALTORS-Florence
Source: NKMLS,MLS#: 645073
Facts & features
Interior
Bedrooms & bathrooms
- Bedrooms: 3
- Bathrooms: 3
- Full bathrooms: 2
- 1/2 bathrooms: 1
Primary bedroom
- Features: Bath Adjoins, Walk-In Closet(s)
- Level: Second
- Area: 192
- Dimensions: 16 x 12
Bedroom 2
- Features: See Remarks
- Level: Second
- Area: 140
- Dimensions: 14 x 10
Bedroom 3
- Features: See Remarks
- Level: Second
- Area: 132
- Dimensions: 12 x 11
Other
- Description: Formal living or study
- Features: See Remarks
- Level: First
- Area: 100
- Dimensions: 10 x 10
Breakfast room
- Description: Chandelier
- Features: Walk-Out Access
- Level: First
- Area: 120
- Dimensions: 12 x 10
Entry
- Features: See Remarks
- Level: First
- Area: 60
- Dimensions: 5 x 12
Family room
- Description: Oversized, open to kitchen
- Features: See Remarks
- Level: First
- Area: 255
- Dimensions: 17 x 15
Kitchen
- Description: Ample cabinets
- Level: First
- Area: 140
- Dimensions: 14 x 10
Laundry
- Features: See Remarks
- Level: First
- Area: 42
- Dimensions: 7 x 6
Loft
- Description: Extra space for study or play
- Features: See Remarks
- Level: Second
- Area: 140
- Dimensions: 14 x 10
Heating
- Heat Pump, Electric
Cooling
- Central Air
Appliances
- Included: Electric Range, Dishwasher, Dryer, Microwave, Refrigerator, Washer
- Laundry: Main Level
Features
- Kitchen Island, Walk-In Closet(s), Entrance Foyer, Chandelier, Ceiling Fan(s)
Interior area
- Total structure area: 1,848
- Total interior livable area: 1,848 sqft
Property
Parking
- Total spaces: 2
- Parking features: Driveway, Garage, Garage Door Opener, Garage Faces Front
- Garage spaces: 2
- Has uncovered spaces: Yes
Accessibility
- Accessibility features: None
Features
- Levels: Two
- Stories: 2
- Patio & porch: Patio, Porch
- Fencing: Wood
Lot
- Size: 7,405 Square Feet
- Features: Cul-De-Sac
Details
- Parcel number: 0320003266.00
- Zoning description: Residential
Construction
Type & style
- Home type: SingleFamily
- Architectural style: Traditional
- Property subtype: Single Family Residence, Residential
Materials
- Brick, Vinyl Siding
- Foundation: Slab
- Roof: Shingle
Condition
- Existing Structure
- New construction: No
- Year built: 2021
Utilities & green energy
- Sewer: Public Sewer
- Water: Public
- Utilities for property: Cable Available
Community & HOA
Community
- Security: Smoke Detector(s)
- Subdivision: Meadow Glen
HOA
- Has HOA: Yes
- Amenities included: Management
- Services included: Association Fees
- HOA fee: $394 annually
Location
- Region: Independence
Financial & listing details
- Price per square foot: $189/sqft
- Tax assessed value: $315,000
- Annual tax amount: $3,663
- Date on market: 7/29/2026
- Cumulative days on market: 82 days
- Road surface type: Paved
Estimated market value
Not available
Estimated sales range
Not available
Not available
Price history
| Date | Event | Price |
|---|---|---|
| 9/21/2026 | Pending sale | $349,900$189/sqft |
Source:  NKMLS #645073 Report a problem NKMLS #645073 Report a problem | ||
| 7/27/2026 | Listed for sale | $349,900+11.1%$189/sqft |
Source: NKMLS #645073 Report a problem | ||
| 6/7/2023 | Sold | $315,000+17%$170/sqft |
Source: Public Record Report a problem | ||
| 10/11/2021 | Sold | $269,213+380.7%$146/sqft |
Source: Public Record Report a problem | ||
| 5/13/2021 | Sold | $56,000$30/sqft |
Source: Public Record Report a problem | ||
Public tax history
| Year | Property taxes | Tax assessment |
|---|---|---|
| 2025 | $3,663 -5.1% | $315,000 |
| 2024 | $3,859 +13.6% | $315,000 +17% |
| 2023 | $3,397 -1.4% | $269,200 |
| 2022 | $3,446 +430.3% | $269,200 +438.4% |
| 2021 | $650 | $50,000 |
Find assessor info on the county website
Monthly payment
Est. payment
Payment breakdown
Explore the cost of this home by adjusting the details. Changes won't be saved.Climate risks
Neighborhood: 41051
Nearby schools
Schools provided by the listing agent
- Elementary: Summit View Elementary
- Middle: Summit View Middle School
- High: Simon Kenton High
Source: NKMLS. This data may not be complete. We recommend contacting the local school district to confirm school assignments for this home.
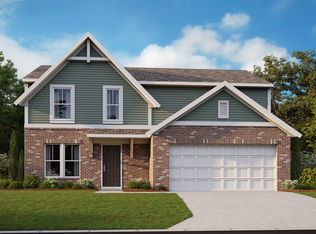

Similar homes
- $350,0004 bd3 ba1.8k sqft10780 Brian Dr, Independence, KY 41051For Sale
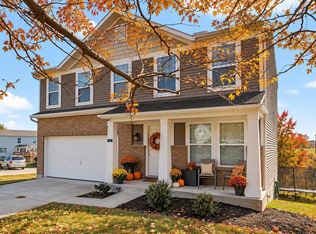 MLS ID #647619, Devin Kroner, Epique Realty. NKMLS
 - $374,9004 bd4 ba2.3k sqft6263 Holm Oak Ct, Independence, KY 41051For Sale
 MLS ID #645610, Adam Marit, Real Link LLC. NKMLS
 - $365,0003 bd2 ba1.6k sqft10767 Anna Ln, Independence, KY 41051For Sale
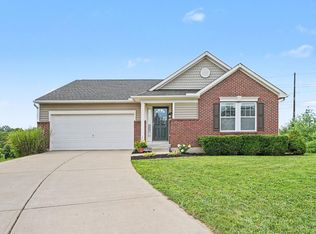 MLS ID #645805, Chelsie Vogelpohl, Keller Williams Realty Service. NKMLS
 - $385,0003 bd3 ba1.7k sqft6374 Greenmere Cir, Independence, KY 41051New Construction
 Fischer Homes
 - $315,0003 bd2 ba1.4k sqft225 Compass Ct, New Richmond, OH 45157For Sale
 MLS ID #1896368, Jacqueline R. Ober, eXp Realty. Cincy MLS
 - $415,0003 bd2 ba1.4k sqft490 Shannon Ln, Cincinnati, OH 45255New ConstructionMLS ID #1896714, Tammy R. Gibbs, eXp Realty. Cincy MLS
