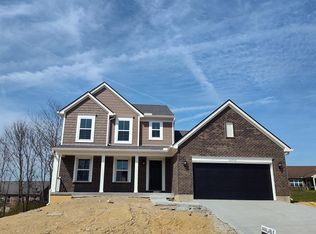
One or more photo(s) was virtually staged. Brand new Leighann floorplan located in the Greens of Glenhurst. This open floor plan features plenty of upgrades throughout. Granite counters, deck, tile primary shower, 2nd floor laundry, loft, double bowl vanities are just a few of the features included. Nestled on a culdesac street this home is a must see. Call today to schedule your showing.
New construction
Price cut: $10K (8/5)
$400,000
10728 Melbury Ct #288GL, Independence, KY 41051
4beds
2,285sqft
Single Family Residence, Residential
Built in 2026
9,583 Square Feet Lot
$-- Zestimate®
$175/sqft
$-- HOA
What's special
Open floor planGranite countersDouble bowl vanitiesTile primary shower
- 143 days |
- 261 |
- 11 |
Zillow last checked:
Listing updated:
Listed by:
Ted Arlinghaus 859-466-7951,
A+ Realty LLC
Source: NKMLS,MLS#: 640963
Facts & features
Interior
Bedrooms & bathrooms
- Bedrooms: 4
- Bathrooms: 3
- Full bathrooms: 2
- 1/2 bathrooms: 1
Primary bedroom
- Features: Bath Adjoins, Carpet Flooring, Walk-In Closet(s)
- Level: Second
- Area: 249.11
- Dimensions: 16.25 x 15.33
Bedroom 2
- Features: Carpet Flooring, Walk-In Closet(s)
- Level: Second
- Area: 132.96
- Dimensions: 11.08 x 12
Bedroom 3
- Features: Carpet Flooring
- Level: Second
- Area: 124.63
- Dimensions: 11.33 x 11
Bedroom 4
- Features: Carpet Flooring
- Level: Second
- Area: 124.63
- Dimensions: 11.33 x 11
Other
- Features: Carpet Flooring, French Doors
- Level: First
- Area: 103.22
- Dimensions: 9.83 x 10.5
Family room
- Features: Recessed Lighting, Carpet Flooring
- Level: First
- Area: 273.75
- Dimensions: 15 x 18.25
Kitchen
- Features: Kitchen Island, Pantry, Recessed Lighting, Vinyl Flooring, Wood Cabinets, Walk-Out Access
- Level: First
- Area: 310.56
- Dimensions: 14.67 x 21.17
Laundry
- Features: Utility Sink
- Level: Second
- Area: 48.56
- Dimensions: 8.33 x 5.83
Loft
- Features: Carpet Flooring
- Level: Second
- Area: 151.7
- Dimensions: 10 x 15.17
Heating
- Heat Pump, Electric
Cooling
- Central Air
Appliances
- Included: Stainless Steel Appliance(s), Electric Range, Dishwasher, Microwave
- Laundry: Electric Dryer Hookup, Laundry Room, Upper Level, Washer Hookup
Features
- Kitchen Island, Walk-In Closet(s), Smart Thermostat, Pantry, Open Floorplan, Granite Counters, Double Vanity, Recessed Lighting
- Doors: Multi Panel Doors
- Windows: Vinyl Frames
Interior area
- Total structure area: 2,285
- Total interior livable area: 2,285 sqft
Property
Parking
- Total spaces: 2
- Parking features: Driveway, On Street
- Garage spaces: 2
- Has uncovered spaces: Yes
Features
- Levels: Two
- Stories: 2
- Patio & porch: Deck, Patio, Porch
Lot
- Size: 9,583 Square Feet
- Dimensions: 70 x 130
Details
- Zoning description: Residential
- Other equipment: Dehumidifier
Construction
Type & style
- Home type: SingleFamily
- Architectural style: Traditional
- Property subtype: Single Family Residence, Residential
Materials
- Brick, Vinyl Siding
- Foundation: Poured Concrete
- Roof: Shingle
Condition
- New Construction
- New construction: Yes
- Year built: 2026
Details
- Warranty included: Yes
Utilities & green energy
- Sewer: Public Sewer
- Water: Public
- Utilities for property: Cable Available, Sewer Available, Underground Utilities
Community & HOA
Community
- Security: Smoke Detector(s)
- Subdivision: Glenhurst
HOA
- Has HOA: No
Location
- Region: Independence
Financial & listing details
- Price per square foot: $175/sqft
- Date on market: 3/27/2026
- Cumulative days on market: 144 days
- Road surface type: Paved
Estimated market value
Not available
Estimated sales range
Not available
Not available
Price history
| Date | Event | Price |
|---|---|---|
| 8/5/2026 | Price change | $400,000-2.4%$175/sqft |
Source:  NKMLS #640963 Report a problem NKMLS #640963 Report a problem | ||
| 6/4/2026 | Price change | $410,000-3.5%$179/sqft |
Source: NKMLS #640963 Report a problem | ||
| 4/23/2026 | Price change | $425,000-1.1%$186/sqft |
Source: NKMLS #640963 Report a problem | ||
| 3/27/2026 | Listed for sale | $429,900$188/sqft |
Source: NKMLS #640963 Report a problem | ||
Public tax history
Tax history is unavailable.
Monthly payment
Est. payment
Payment breakdown
Explore the cost of this home by adjusting the details. Changes won't be saved.Climate risks
Neighborhood: 41051
Nearby schools
GreatSchools rating
- 4/10Beechgrove Elementary SchoolGrades: PK-5Distance: 1.9 mi
- 7/10Twenhofel Middle SchoolGrades: 6-8Distance: 3.9 mi
- 7/10Simon Kenton High SchoolGrades: 9-12Distance: 2.7 mi
Schools provided by the listing agent
- Elementary: Beechgrove Elementary
- Middle: Twenhofel Middle School
- High: Simon Kenton High
Source: NKMLS. This data may not be complete. We recommend contacting the local school district to confirm school assignments for this home.
- $415,0004 bd3 ba2k sqft10732 Melbury Ct #289GL, Independence, KY 41051Sold
- $72,5009,365 sqft10728 Melbury Ct, Independence, KY 41051Off Market
- $385,0009,234 sqft10724 Melbury Ct, Independence, KY 41051Sold
- $385,0003 bd2 ba1.6k sqft10724 Melbury Ct #287GL, Independence, KY 41051Sold

- $415,00010,236 sqft10732 Melbury Ct, Independence, KY 41051Sold
- $474,2900.25 acres10729 Melbury Ct, Independence, KY 41051Sold
- $474,2904 bd5 ba2.3k sqft10729 Melbury Ct #295GL, Independence, KY 41051Sold
- $385,9003 bd3 ba1.4k sqft10720 Melbury Ct #286GL, Independence, KY 41051Sold
A local agent can set up tours, give advice and negotiate with sellers.
A local lender can help you make sure your offer is ready when you are.
Similar homes
- $419,0004 bd3 ba2.2k sqft10737 Melbury Ct #293GL, Independence, KY 41051New Construction
 MLS ID #645250, Ted Arlinghaus, A+ Realty LLC. NKMLS
 - $350,0005 bd3 ba2.3k sqft1949 Independence Rd, Independence, KY 41051For Sale
 MLS ID #644326, Jane Ashcraft-West, RE/MAX Victory + Affiliates. NKMLS
 - $419,0004 bd3 ba2.2k sqft1630 Cherry Blossom Dr, Independence, KY 41051For Sale
 MLS ID #640983, Chelsie Vogelpohl, Keller Williams Realty Service. NKMLS
 - $425,0004 bd3 ba2.7k sqft1340 Meadowcrest Cir, Independence, KY 41051For Sale
 MLS ID #644512, Jamie Nussbaum-Loveless, Berkshire Hathaway HomeService. NKMLS
 - $423,0003 bd3 ba1.7k sqft6374 Greenmere Cir, Independence, KY 41051New ConstructionFischer Homes
- $439,0003 bd3 ba2.2k sqft1368 Independence Rd, Walton, KY 41094New ConstructionFischer Homes
- $349,9003 bd3 ba1.8k sqft1362 Red Cedar Ct, Independence, KY 41051For SaleMLS ID #645073, Jenna Lockard, Sibcy Cline, REALTORS-Florence. NKMLS
- $439,0003 bd3 ba2.2k sqft1368 Independence Rd, Independence, KY 41051New ConstructionNKMLS
- $449,9005 bd4 ba2.1k sqft820 Flourmill Ct, Independence, KY 41051For SaleMLS ID #644436, Melissa Pryor, RE/MAX Victory + Affiliates. NKMLS
- $490,0004 bd3 ba2.7k sqft714 Willow Green Dr, Independence, KY 41051New ConstructionFischer Homes
- $399,0004 bd3 ba2.4k sqft387 Champagne Ln, Walton, KY 41094For SaleMLS ID #641858, John Lorms Home Team, Keller Williams Realty Service. NKMLS
- $424,9004 bd3 ba2.3k sqft488 Winchester Dr, Walton, KY 41094New ConstructionMLS ID #642545, Joshua Denigan, Hillcrest Realty, LLC. NKMLS
- $475,0004 bd3 ba3k sqft3142 Tennyson Pl, Covington, KY 41015For SaleMLS ID #645480, Nicholas Ballinger, INACTIVEKeller Williams Adv. NKMLS
- $549,0003 bd3 ba1.6k sqft6712 Frontier Dr, Independence, KY 41051New ConstructionMLS ID #643614, Cindy Cahill, Cahill Real Estate Services. NKMLS
- $423,0003 bd3 ba1.7k sqft6374 Greenmere Cir, Independence, KY 41015New ConstructionNKMLS
- $445,9004 bd3 ba2.4k sqft11328 Coventry Ct, Walton, KY 41094New ConstructionNKMLS
- $549,0003 bd3 ba1.8k sqft6701 Frontier Dr, Independence, KY 41051New ConstructionMLS ID #644304, Cindy Cahill, Cahill Real Estate Services. NKMLS
- $415,0004 bd3 ba2.3k sqft12117 Farmer Dr, Walton, KY 41094New ConstructionNKMLS
- $424,5004 bd3 ba2.3k sqft2818 Orchardpark Dr, Cincinnati, OH 45239For Sale
 MLS ID #1889196, Mark D. Schwab, OwnerLand Realty, Inc.. Cincy MLS
 - $364,9004 bd3 ba1.7k sqft2236 Waterway Pl, Union, KY 41091For SaleMLS ID #644424, Karen Campbell, OwnerLand Realty, Inc.. NKMLS
