Wonderful Opportunity! Beautiful Brand New Home Nestled in the Cul-de-Sac - Custom Quality & Amenities throughout - So, Yes You Can Have a Custom Home (not your cookie cutter!) Home without the Wait! This is the 1st of 7 that are being Built by the Developer of the Premiere New Development ''Tullamore Estates'' Just off of Taylor Mill Rd/Oliver Rd - Minutes to I-275/Kroger/New Publix, Independence Developments & the New Downs of Nicholson with Dining & Entertainment! This Gorgeous ''Woodstone'' Floor Plan is Loaded with Extras! Deluxe Kitchen with White Cabinets, Soft Veined Tops, Farmhouse Sink, Complete Stainless Package, Shiplap Wall with Fireplace & Built Ins*Guest Bath with Vessel Bowl Sink*Winding Staircase in the 2 Story Entry Foyer*1st Floor Laundry*Luxury Owner's Retreat with Designer Trimmed Wall/Crown Moldings & Adjoining Bath with a Dual Sink Vanity & Oversized Step In Shower with Designer Tile Finishes, Linen Cabinet and that Spacious Walk-In Closet* 2 Additional Bedrooms & Full Bath with Upgraded Finishes - All with Ceiling Fans*Smooth Finished Ceilings*Upgraded Double Hung Windows*Insulated Garage Doors with Openers & Keypads*Finished & Trimmed Garages with Water Spigots for Convenience & Best of All is the Large Covered Patio for Evening Relaxing & Outdoor Dining! Full Basement with Full Bath Rough In for Future Finishing * No HOA Fees - You'll Feel The Difference of the Quality of the Construction as You Tour this Home! Front Yard with be Sod with a Landscape Package and All Other Disturbed Areas will be seeded with straw. Home comes with a One Year Builder Warranty - This home is Nestled in the Cul-de-sac in the New Addition of Frontier Drive with 6 More Brand New Homes Soon to Be Available! Call for Your Personal Viewing & Details of What's to Come!
New construction
$549,000
6712 Frontier Dr, Independence, KY 41051
3beds
1,664sqft
Single Family Residence, Residential
Built in 2026
0.29 Acres Lot
$-- Zestimate®
$330/sqft
$-- HOA
What's special
Spacious walk-in closetFarmhouse sinkLinen cabinetNestled in the cul-de-sacSmooth finished ceilingsComplete stainless packageSoft veined tops
- 105 days
- 1,274
- 9
Zillow last checked:
Listing updated:
Listed by:
Cindy Cahill 859-331-7400,
Cahill Real Estate Services
Source: NKMLS,MLS#: 643614
Facts & features
Interior
Bedrooms & bathrooms
- Bedrooms: 3
- Bathrooms: 3
- Full bathrooms: 2
- 1/2 bathrooms: 1
Primary bedroom
- Features: Walk-In Closet(s), Bath Adjoins, Ceiling Fan(s), Luxury Vinyl Flooring
- Level: Second
- Area: 168
- Dimensions: 14 x 12
Bedroom 2
- Features: Ceiling Fan(s), Luxury Vinyl Flooring
- Level: Second
- Area: 144
- Dimensions: 12 x 12
Bedroom 3
- Features: Ceiling Fan(s), Luxury Vinyl Flooring
- Level: Second
- Area: 120
- Dimensions: 12 x 10
Bathroom 3
- Features: Full Finished Half Bath, Luxury Vinyl Flooring
- Level: First
- Area: 30
- Dimensions: 6 x 5
Bathroom 3
- Description: Linen Closet
- Features: Full Finished Bath, Tub With Shower, Luxury Vinyl Flooring
- Level: Second
- Area: 56
- Dimensions: 8 x 7
Dining room
- Features: Walk-Out Access, Chandelier, Luxury Vinyl Flooring
- Level: First
- Area: 144
- Dimensions: 12 x 12
Entry
- Features: Luxury Vinyl Flooring
- Level: First
- Area: 80
- Dimensions: 8 x 10
Great room
- Features: Fireplace(s), Built-in Features, Ceiling Fan(s), Luxury Vinyl Flooring
- Level: First
- Area: 270
- Dimensions: 18 x 15
Kitchen
- Features: Breakfast Bar, Kitchen Island, Pantry, Luxury Vinyl Flooring
- Level: First
- Area: 192
- Dimensions: 16 x 12
Laundry
- Features: Utility Sink, Luxury Vinyl Flooring
- Level: First
- Area: 64
- Dimensions: 8 x 8
Other
- Features: Ceiling Fan(s)
- Level: First
- Area: 240
- Dimensions: 20 x 12
Primary bath
- Description: Linen Closet, Walk-In Shower
- Features: Double Vanity, Shower, See Remarks, Luxury Vinyl Flooring
- Level: Second
- Area: 64
- Dimensions: 8 x 8
Heating
- Heat Pump, Electric
Cooling
- Central Air
Appliances
- Included: Stainless Steel Appliance(s), Electric Range, Dishwasher, Microwave, Refrigerator
- Laundry: Electric Dryer Hookup, Laundry Room, Main Level, Washer Hookup
Features
- Walk-In Closet(s), Pantry, Open Floorplan, High Speed Internet, Granite Counters, Entrance Foyer, Double Vanity, Crown Molding, Chandelier, Bookcases, Breakfast Bar, Built-in Features, Ceiling Fan(s), Recessed Lighting
- Doors: Multi Panel Doors
- Windows: Double Hung
- Has basement: Yes
- Number of fireplaces: 1
- Fireplace features: Electric
Interior area
- Total structure area: 1,664
- Total interior livable area: 1,664 sqft
Property
Parking
- Total spaces: 2
- Parking features: Attached, Garage Door Opener, Garage Faces Front, Oversized
- Attached garage spaces: 2
Features
- Levels: Two
- Stories: 2
- Patio & porch: Covered, Patio
Lot
- Size: 0.29 Acres
- Dimensions: .29
- Features: Level
Details
- Zoning description: Residential
Construction
Type & style
- Home type: SingleFamily
- Architectural style: Transitional
- Property subtype: Single Family Residence, Residential
Materials
- Vertical Siding, Stone
- Foundation: Poured Concrete
- Roof: Composition,Shingle
Condition
- New Construction
- New construction: Yes
- Year built: 2026
Utilities & green energy
- Sewer: Public Sewer
- Water: Public
- Utilities for property: Cable Available, Sewer Available, Water Available
Community & HOA
Community
- Security: Smoke Detector(s)
HOA
- Has HOA: No
Location
- Region: Independence
Financial & listing details
- Price per square foot: $330/sqft
- Date on market: 6/11/2026
- Cumulative days on market: 106 days
Estimated market value
Not available
Estimated sales range
Not available
Not available
Price history
| Date | Event | Price |
|---|---|---|
| 6/12/2026 | Listed for sale | $549,000$330/sqft |
Source:  NKMLS #643614 Report a problem NKMLS #643614 Report a problem | ||
Public tax history
Tax history is unavailable.
Monthly payment
Est. payment
Payment breakdown
Explore the cost of this home by adjusting the details. Changes won't be saved.Climate risks
Neighborhood: 41051
Nearby schools
Schools provided by the listing agent
- Elementary: Whites Tower Elementary
- Middle: Twenhofel Middle School
- High: Simon Kenton High
Source: NKMLS. This data may not be complete. We recommend contacting the local school district to confirm school assignments for this home.

Similar homes
- $549,0003 bd3 ba1.8k sqft6701 Frontier Dr, Independence, KY 41051New Construction
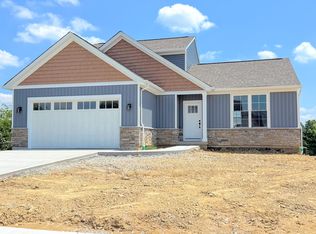 MLS ID #644304, Cindy Cahill, Cahill Real Estate Services. NKMLS
 - $619,0003 bd3 ba1.5k sqft6708 Frontier Dr, Independence, KY 41051New Construction
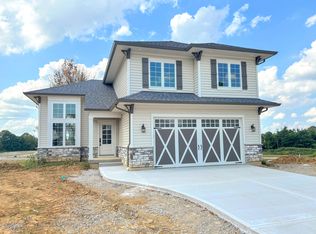 MLS ID #646185, Cindy Cahill, Cahill Real Estate Services. NKMLS
 - $429,0004 bd3 ba2k sqft3071 Alderbrook Dr, Independence, KY 41051For Sale
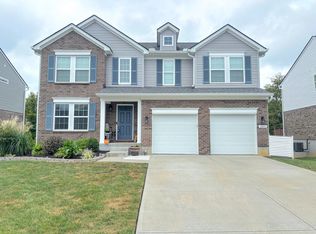 MLS ID #646619, Cindy Cahill, Cahill Real Estate Services. NKMLS
 - $549,0003 bd2 ba1.6k sqft725 Ezra Dr, Latonia, KY 41015New Construction
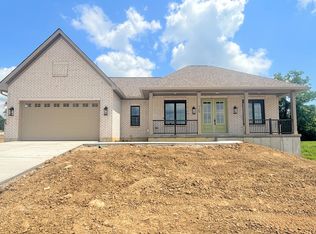 MLS ID #644275, Cindy Cahill, Cahill Real Estate Services. NKMLS
