Brand New! Show Stopper! This Home is Over the Top Gorgeous! Features of a Custom Built Home without the Wait! Stunning Wood Plank Soaring Ceilings with Ornate Lighting*Lots of Windows for Natural Light*Designer Kitchen with 2 Tone Cabinets & Large Island*Large Gathering Room with Stone Fireplace (complete with TV!)*Fun Built-In's with Window Seat*Ultimate Owner's Suite with Feature Wall*Adjoining Luxury Tiled Bath with Oversized Custom Tiled Step In Shower*Dual Vanity*Large Walk-In Closet*Convenient 2nd Floor Laundry*Full Walkout Basement with Plumbing Rough In for Future Finishing*Large Deck with Ornamental Iron Low Maintenance Railing*Covered Patio*Wonderful Large Yard for Pets & Outdoor Entertaining! Finished Garage with Insulated Garage Door w. Openers inc. Keypad & Water Spigot for Convenience! Exterior ''Eave'' Lighting for Night Time Ambiance - Easy Care Luxury Viny Plank Flooring Throughout! NO HOA Fees*Everything is Just a Little Extra Special! Come and Be a Part of Tullamore Estates - Independence Newest Estate Home Development! 6 More Homes to Choose From - Lots Available for Custom Building - All Just Minutes to I-275*Shopping*Dining*Krogers*The New Publix Development and the Downs of Nicholson with Entertainment & Variety of Dining Options!
New construction
$619,000
6708 Frontier Dr, Independence, KY 41051
3beds
1,570sqft
Single Family Residence, Residential
Built in 2026
0.25 Acres Lot
$617,800 Zestimate®
$394/sqft
$-- HOA
What's special
Full walkout basementLarge walk-in closetCovered patioDual vanity
- 18 days
- 506
- 26
Zillow last checked:
Listing updated:
Listed by:
Cindy Cahill 859-331-7400,
Cahill Real Estate Services
Source: NKMLS,MLS#: 646185
Facts & features
Interior
Bedrooms & bathrooms
- Bedrooms: 3
- Bathrooms: 3
- Full bathrooms: 2
- 1/2 bathrooms: 1
Primary bedroom
- Features: Bath Adjoins, Recessed Lighting, Luxury Vinyl Flooring, Walk-In Closet(s)
- Level: Second
- Area: 208
- Dimensions: 16 x 13
Bedroom 2
- Features: Luxury Vinyl Flooring
- Level: Second
- Area: 132
- Dimensions: 12 x 11
Bedroom 3
- Features: Luxury Vinyl Flooring
- Level: Second
- Area: 121
- Dimensions: 11 x 11
Bathroom 2
- Features: Full Finished Bath, Tub With Shower, Luxury Vinyl Flooring
- Level: Second
- Area: 48
- Dimensions: 8 x 6
Bathroom 3
- Features: Full Finished Bath, Tub With Shower, Luxury Vinyl Flooring
- Level: First
- Area: 28
- Dimensions: 7 x 4
Dining room
- Features: Chandelier, Luxury Vinyl Flooring, Walk-Out Access
- Level: First
- Area: 165
- Dimensions: 15 x 11
Entry
- Features: Closet(s), Luxury Vinyl Flooring
- Level: First
- Area: 25
- Dimensions: 5 x 5
Kitchen
- Features: Eat-in Kitchen, Kitchen Island, Recessed Lighting, Luxury Vinyl Flooring, Wood Cabinets
- Level: First
- Area: 143
- Dimensions: 13 x 11
Laundry
- Features: Built-in Features, Utility Sink, Luxury Vinyl Flooring
- Level: Second
- Area: 48
- Dimensions: 8 x 6
Living room
- Features: Recessed Lighting, Luxury Vinyl Flooring, Built-in Features, Fireplace(s)
- Level: First
- Area: 300
- Dimensions: 20 x 15
Primary bath
- Features: Double Vanity, Shower, Luxury Vinyl Flooring
- Level: Second
- Area: 66
- Dimensions: 11 x 6
Heating
- Heat Pump, Forced Air, Electric
Cooling
- Central Air
Appliances
- Included: Stainless Steel Appliance(s), Electric Range, Dishwasher, Microwave
- Laundry: Electric Dryer Hookup, Laundry Room, Upper Level, Washer Hookup
Features
- Kitchen Island, Walk-In Closet(s), Storage, Open Floorplan, High Speed Internet, Entrance Foyer, Eat-in Kitchen, Double Vanity, Chandelier, Built-in Features, High Ceilings, Recessed Lighting
- Basement: Full
- Number of fireplaces: 1
- Fireplace features: Stone, Electric
Interior area
- Total structure area: 1,570
- Total interior livable area: 1,570 sqft
Property
Parking
- Total spaces: 2
- Parking features: Attached, Driveway, Garage, Garage Door Opener, Garage Faces Front, On Street
- Attached garage spaces: 2
- Has uncovered spaces: Yes
Features
- Levels: Two
- Stories: 2
- Patio & porch: Covered, Deck, Patio
- Has view: Yes
- View description: Neighborhood, Trees/Woods
Lot
- Size: 0.25 Acres
- Dimensions: .25 Acres
Details
- Zoning description: Residential
Construction
Type & style
- Home type: SingleFamily
- Architectural style: Transitional
- Property subtype: Single Family Residence, Residential
Materials
- Stone, Vinyl Siding
- Foundation: Poured Concrete
- Roof: Shingle
Condition
- New Construction
- New construction: Yes
- Year built: 2026
Utilities & green energy
- Sewer: Public Sewer
- Water: Public
- Utilities for property: Sewer Available, Water Available
Community & HOA
HOA
- Has HOA: No
Location
- Region: Independence
Financial & listing details
- Price per square foot: $394/sqft
- Date on market: 8/31/2026
- Road surface type: Paved
Estimated market value
$617,800
$587,000 - $649,000
$2,279/mo
Price history
| Date | Event | Price |
|---|---|---|
| 8/31/2026 | Listed for sale | $619,000$394/sqft |
Source:  NKMLS #646185 Report a problem NKMLS #646185 Report a problem | ||
Public tax history
Tax history is unavailable.
Monthly payment
Est. payment
Payment breakdown
Explore the cost of this home by adjusting the details. Changes won't be saved.Climate risks
Neighborhood: 41051
Nearby schools
Schools provided by the listing agent
- Elementary: Whites Tower Elementary
- Middle: Twenhofel Middle School
- High: Simon Kenton High
Source: NKMLS. This data may not be complete. We recommend contacting the local school district to confirm school assignments for this home.

Similar homes
- $549,0003 bd3 ba1.8k sqft6701 Frontier Dr, Independence, KY 41051New Construction
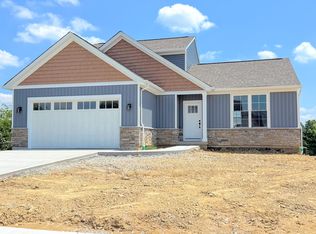 MLS ID #644304, Cindy Cahill, Cahill Real Estate Services. NKMLS
 - $549,0003 bd3 ba1.6k sqft6712 Frontier Dr, Independence, KY 41051New Construction
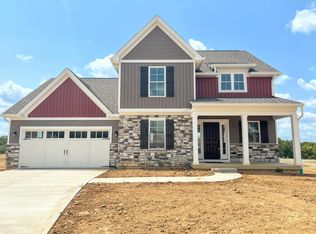 MLS ID #643614, Cindy Cahill, Cahill Real Estate Services. NKMLS
 - $429,0004 bd3 ba2k sqft3071 Alderbrook Dr, Independence, KY 41051For Sale
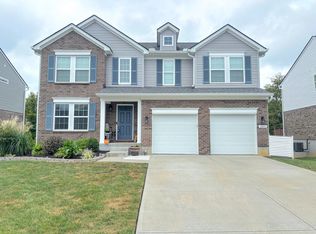 MLS ID #646619, Cindy Cahill, Cahill Real Estate Services. NKMLS
 - $344,9003 bd3 ba1.8k sqft770 Stonybrook Ct, Independence, KY 41051For Sale
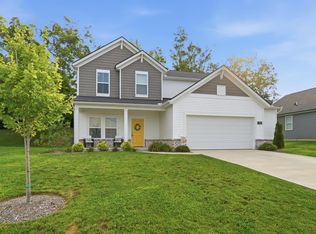 MLS ID #645638, Alex Shelby, KW Seven Hills Realty. NKMLS
 - $520,0003 bd3 ba1.8k sqft642 Sandker Ln, Cincinnati, OH 45255For Sale
 MLS ID #1892709, Jennifer L. Young, Century 21 Premiere Properties. Cincy MLS
