Brand-New Construction with a $10,000 Buyer Personalization Allowance! Welcome to your brand-new home! This beautiful new construction offers the opportunity to make the home truly your own with a $10,000 builder personalization allowance. Choose how you want to use it! Depending on your lifestyle and preferences, the builder can put the allowance toward a variety of exciting options, such as:
* Create a Multi-Generational Lower Level
* Add a Bedroom
* Create a Home Media Room
* Build an Exercise Room
* Add a Deck or Outdoor Living Space
* Create a Hobby or Craft Workshop
* Customize for Your Lifestyle -- Work with the builder to explore other personalization possibilities that fit your needs and the home's design.
Make It Yours--Before You Move In! The best part? You get to decide how to use your $10,000 Buyer Personalization Allowance. Rather than purchasing a home and immediately wishing you had more space or different features, you have the opportunity to personalize your new construction from the start.
Note: If the home is already exactly the way you want it, that's even better! The $10,000 Builder Allowance can be used toward furnishings, décor, or other items to help make your new home move-in ready.
Schedule a Showing Today! Brand-new home. Your choices. Your lifestyle. Your $10,000 to personalize it.
New construction
$439,900
1708 Relway Dr, Independence, KY 41051
2beds
1,700sqft
Single Family Residence, Residential
Built in 2026
0.53 Acres Lot
$-- Zestimate®
$259/sqft
$-- HOA
What's special
- 236 days
- 227
- 13
Zillow last checked:
Listing updated:
Listed by:
Joseph Pretty 513-383-1263,
CENTURY 21 Garner Properties
Source: NKMLS,MLS#: 640158
Facts & features
Interior
Bedrooms & bathrooms
- Bedrooms: 2
- Bathrooms: 3
- Full bathrooms: 2
- 1/2 bathrooms: 1
Primary bedroom
- Features: Carpet Flooring, Walk-In Closet(s), Bath Adjoins, Ceiling Fan(s), Recessed Lighting
- Level: First
- Area: 168
- Dimensions: 14 x 12
Bedroom 2
- Features: Carpet Flooring, Walk-In Closet(s)
- Level: First
- Area: 140
- Dimensions: 14 x 10
Bathroom 2
- Features: Luxury Vinyl Flooring
- Level: First
- Area: 36
- Dimensions: 6 x 6
Bathroom 3
- Features: Shower, Luxury Vinyl Flooring
- Level: Lower
- Area: 54
- Dimensions: 9 x 6
Dining room
- Features: Walk-Out Access, Recessed Lighting, Luxury Vinyl Flooring
- Level: First
- Area: 156
- Dimensions: 13 x 12
Great room
- Features: Fireplace(s), Recessed Lighting, Luxury Vinyl Flooring
- Level: First
- Area: 360
- Dimensions: 20 x 18
Kitchen
- Features: Kitchen Island, Eat-in Kitchen, Pantry, Wood Cabinets, Solid Surface Counters, Recessed Lighting, Luxury Vinyl Flooring, Crown Molding
- Level: First
- Area: 240
- Dimensions: 16 x 15
Laundry
- Features: Luxury Vinyl Flooring
- Level: First
- Area: 48
- Dimensions: 8 x 6
Other
- Features: Wood Cabinets, Solid Surface Counters, Recessed Lighting, Luxury Vinyl Flooring
- Level: First
- Area: 48
- Dimensions: 8 x 6
Primary bath
- Description: Linen Closet
- Features: Double Vanity, Shower, Luxury Vinyl Flooring
- Level: First
- Area: 112
- Dimensions: 14 x 8
Heating
- Forced Air
Cooling
- Central Air
Appliances
- Included: Stainless Steel Appliance(s), Electric Range, Dishwasher, Disposal, Microwave, Refrigerator
- Laundry: Electric Dryer Hookup, Laundry Room, Main Level, Washer Hookup
Features
- Kitchen Island, Walk-In Closet(s), Pantry, Open Floorplan, Entrance Foyer, Eat-in Kitchen, Double Vanity, Dry Bar, Crown Molding, Butler's Pantry, Ceiling Fan(s), High Ceilings, Recessed Lighting
- Doors: Barn Door(s), Multi Panel Doors
- Windows: Other, Double Hung, Vinyl Frames
- Has basement: Yes
- Number of fireplaces: 1
- Fireplace features: Stone, Gas
Interior area
- Total structure area: 1,700
- Total interior livable area: 1,700 sqft
Property
Parking
- Total spaces: 2
- Parking features: Driveway, Garage Door Opener, Garage Faces Front, Off Street, On Street, Oversized
- Garage spaces: 2
- Has uncovered spaces: Yes
Features
- Levels: One
- Stories: 1
- Patio & porch: Patio
- Exterior features: Private Yard, Lighting
Lot
- Size: 0.53 Acres
- Dimensions: 72 x 48 x 48 x 275 x 275
- Features: Cleared, Cul-De-Sac, Level
Details
- Parcel number: 034400008100
- Zoning description: Residential
Construction
Type & style
- Home type: SingleFamily
- Architectural style: Ranch
- Property subtype: Single Family Residence, Residential
Materials
- Vertical Siding, Vinyl Siding
- Foundation: Poured Concrete
- Roof: Asphalt,Metal
Condition
- New Construction
- New construction: Yes
- Year built: 2026
Utilities & green energy
- Sewer: Public Sewer
- Water: Public
Community & HOA
HOA
- Has HOA: No
Location
- Region: Independence
Financial & listing details
- Price per square foot: $259/sqft
- Tax assessed value: $49,200
- Annual tax amount: $572
- Date on market: 2/25/2026
- Cumulative days on market: 236 days
Estimated market value
Not available
Estimated sales range
Not available
Not available
Price history
| Date | Event | Price |
|---|---|---|
| 6/30/2026 | Price change | $439,900-4.3%$259/sqft |
Source:  NKMLS #640158 Report a problem NKMLS #640158 Report a problem | ||
| 4/30/2026 | Price change | $459,900-4.2%$271/sqft |
Source: NKMLS #640158 Report a problem | ||
| 2/26/2026 | Listed for sale | $479,900+875.4%$282/sqft |
Source: NKMLS #640158 Report a problem | ||
| 12/23/2024 | Sold | $49,200+0.4%$29/sqft |
Source: NKMLS #628344 Report a problem | ||
| 12/2/2024 | Pending sale | $49,000$29/sqft |
Source: NKMLS #628344 Report a problem | ||
| 11/27/2024 | Listed for sale | $49,000+122.7%$29/sqft |
Source: NKMLS #628344 Report a problem | ||
| 7/20/1998 | Sold | $22,000+4.8%$13/sqft |
Source: Public Record Report a problem | ||
| 7/10/1997 | Sold | $21,000$12/sqft |
Source: Public Record Report a problem | ||
Public tax history
| Year | Property taxes | Tax assessment |
|---|---|---|
| 2025 | $572 +69.8% | $49,200 +78.9% |
| 2024 | $337 -2.9% | $27,500 |
| 2023 | $347 -1.4% | $27,500 |
| 2022 | $352 -1.5% | $27,500 |
| 2021 | $357 -2.1% | $27,500 |
| 2020 | $365 | $27,500 |
| 2019 | $365 +1.2% | $27,500 |
| 2018 | $361 | $27,500 |
| 2017 | $361 +5.3% | $27,500 |
| 2015 | $342 | $27,500 |
| 2014 | $342 +1.5% | $27,500 |
| 2013 | $338 | $27,500 |
| 2012 | -- | $27,500 |
| 2011 | -- | $27,500 |
| 2010 | -- | $27,500 |
| 2009 | -- | $27,500 |
| 2008 | -- | $27,500 |
| 2007 | -- | $27,500 |
| 2006 | -- | $27,500 |
| 2005 | -- | $27,500 +10% |
| 2003 | -- | $25,000 |
| 2002 | -- | $25,000 |
| 2001 | -- | $25,000 +13.6% |
| 2000 | -- | $22,000 |
Find assessor info on the county website
Monthly payment
Est. payment
Payment breakdown
Explore the cost of this home by adjusting the details. Changes won't be saved.Climate risks
Neighborhood: 41051
Nearby schools
Schools provided by the listing agent
- Elementary: Kenton Elementary
- Middle: Twenhofel Middle School
- High: Simon Kenton High
Source: NKMLS. This data may not be complete. We recommend contacting the local school district to confirm school assignments for this home.
Similar homes
- $467,0003 bd2 ba1.6k sqft1372 Independence Rd, Walton, KY 41094New Construction
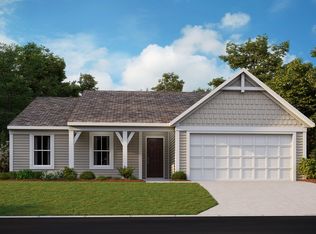 Fischer Homes
 - $399,0003 bd2 ba1.6k sqft718 Willow Green Dr, Independence, KY 41051New ConstructionFischer Homes
- $425,0004 bd4 ba2.4k sqft10975 Appaloosa Dr, Walton, KY 41094For Sale
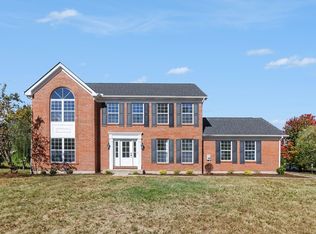 MLS ID #647334, Brooke Roscoe, Keller Williams Realty Service. NKMLS
 - $340,0003 bd3 ba2.1k sqft10786 Parker Dr, Independence, KY 41051For Sale
 MLS ID #646558, Sherry Clark, Coldwell Banker Realty FM. NKMLS
