Brand new Jefferson floor plan by Arlinghaus Builders in Meadow Cove connected to Meadow Glen. This Jefferson combines style and functionality featuring an open-concept design with open foyer, finished family room & 1/2 bath at lower level, loft & 2nd floor laundry. The kitchen impresses with granite counters, kitchen island, crown moulding and more. Call today to set up your showing.
New construction
$393,000
10174 Broadmeadow Dr #6MC, Independence, KY 41051
4beds
2,017sqft
:
Get pre-qualified$2,592/mo
Single Family Residence, Residential
Built in 2026
9,583 Square Feet Lot
$-- Zestimate®
$195/sqft
$-- HOA
What's special
Crown mouldingFinished family roomKitchen islandOpen foyerOpen-concept designGranite counters
- 9 days |
- 327 |
- 6 |
Likely to sell faster than
Zillow last checked:
Listing updated:
Listed by:
Ted Arlinghaus 859-466-7951,
A+ Realty LLC
Source: NKMLS,MLS#: 644899
Facts & features
Interior
Bedrooms & bathrooms
- Bedrooms: 4
- Bathrooms: 3
- Full bathrooms: 2
- 1/2 bathrooms: 1
Primary bedroom
- Features: Carpet Flooring, Walk-In Closet(s), Bath Adjoins
- Level: Second
- Area: 200.81
- Dimensions: 12.75 x 15.75
Bedroom 2
- Features: Carpet Flooring
- Level: Second
- Area: 120.55
- Dimensions: 10.33 x 11.67
Bedroom 3
- Features: Carpet Flooring
- Level: Second
- Area: 122.04
- Dimensions: 12 x 10.17
Bedroom 4
- Features: Carpet Flooring
- Level: Second
- Area: 114.62
- Dimensions: 11 x 10.42
Family room
- Features: Carpet Flooring, Recessed Lighting
- Level: Basement
- Area: 494.15
- Dimensions: 25.67 x 19.25
Great room
- Features: Carpet Flooring, Recessed Lighting
- Level: First
- Area: 210.72
- Dimensions: 13.17 x 16
Kitchen
- Features: Walk-Out Access, Vinyl Flooring, Kitchen Island, Pantry, Wood Cabinets, Recessed Lighting
- Level: First
- Area: 295.42
- Dimensions: 12.75 x 23.17
Laundry
- Features: Utility Sink
- Level: Second
- Area: 61.15
- Dimensions: 10.33 x 5.92
Loft
- Features: Carpet Flooring
- Level: Second
- Area: 149.28
- Dimensions: 13.67 x 10.92
Heating
- Electric
Cooling
- Central Air
Appliances
- Included: Stainless Steel Appliance(s), Electric Range, Dishwasher, Disposal, Microwave
- Laundry: Electric Dryer Hookup, Laundry Room, Upper Level, Washer Hookup
Features
- Kitchen Island, Walk-In Closet(s), Smart Thermostat, Pantry, Open Floorplan, Granite Counters, Double Vanity, Ceiling Fan(s), Recessed Lighting
- Doors: Multi Panel Doors
- Windows: Vinyl Frames
- Basement: Partial
Interior area
- Total structure area: 1,511
- Total interior livable area: 2,017 sqft
Property
Parking
- Total spaces: 2
- Parking features: Driveway, On Street
- Garage spaces: 2
- Has uncovered spaces: Yes
Features
- Levels: Two
- Stories: 2
- Patio & porch: Patio
Lot
- Size: 9,583 Square Feet
- Dimensions: 70.00' x 135.00'
Details
- Zoning description: Residential
- Other equipment: Sump Pump, Dehumidifier
Construction
Type & style
- Home type: SingleFamily
- Architectural style: Traditional
- Property subtype: Single Family Residence, Residential
Materials
- Brick, Vinyl Siding
- Foundation: Poured Concrete
- Roof: Shingle
Condition
- New Construction
- New construction: Yes
- Year built: 2026
Details
- Warranty included: Yes
Utilities & green energy
- Sewer: Public Sewer
- Water: Public
- Utilities for property: Cable Available, Sewer Available, Underground Utilities, Water Available
Community & HOA
Community
- Security: Smoke Detector(s)
- Subdivision: Meadow Glen
HOA
- Has HOA: No
Location
- Region: Independence
Financial & listing details
- Price per square foot: $195/sqft
- Date on market: 7/21/2026
- Cumulative days on market: 10 days
- Road surface type: Paved
Estimated market value
Not available
Estimated sales range
Not available
Not available
Price history
| Date | Event | Price |
|---|---|---|
| 7/21/2026 | Listed for sale | $393,000$195/sqft |
Source:  NKMLS #644899 Report a problem NKMLS #644899 Report a problem | ||
Public tax history
Tax history is unavailable.
Monthly payment
Est. payment
Payment breakdown
Explore the cost of this home by adjusting the details. Changes won't be saved.Climate risks
Neighborhood: 41051
Nearby schools
GreatSchools rating
- 6/10Summit View AcademyGrades: PK-8Distance: 1.4 mi
- 7/10Simon Kenton High SchoolGrades: 9-12Distance: 2.7 mi
Schools provided by the listing agent
- Elementary: Summit View Elementary
- Middle: Summit View Middle School
- High: Simon Kenton High
Source: NKMLS. This data may not be complete. We recommend contacting the local school district to confirm school assignments for this home.
- $365,3004 bd2 ba-- sqft1387 Meadowcrest Cir, Independence, KY 41051Off Market
- $326,9463 bd3 ba1.6k sqft1383 Meadowcrest Cir, Independence, KY 41051Sold
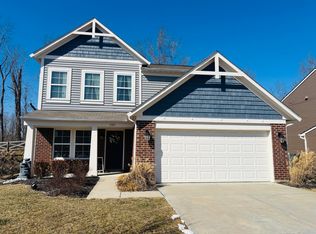
- $373,0003 bd3 ba-- sqft1375 Meadowcrest Cir, Independence, KY 41051For Sale

- $325,200-- bd-- ba-- sqft1323 Meadowcrest Cir, Independence, KY 41051Off Market
- $441,8006 bd3 ba-- sqft1343 Meadowcrest Cir, Independence, KY 41051Off Market
- $425,7004 bd2 ba-- sqft1335 Meadowcrest Cir, Independence, KY 41051Off Market
- $354,900-- bd-- ba-- sqft1304 Meadowcrest Cir, Independence, KY 41051Off Market
- $393,700-- bd-- ba-- sqft1315 Meadowcrest Cir, Independence, KY 41051Off Market
A local agent can set up tours, give advice and negotiate with sellers.
A local lender can help you make sure your offer is ready when you are.
Similar homes
- $410,0004 bd3 ba2.2k sqft10728 Melbury Ct #288GL, Independence, KY 41051New Construction
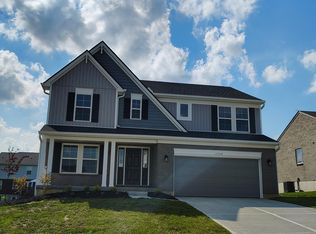 MLS ID #640963, Ted Arlinghaus, A+ Realty LLC. NKMLS
 - $427,8644 bd3 ba2k sqft11090 Briarview Ct, Independence, KY 41051New Construction
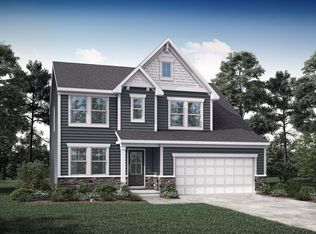 NKMLS
NKMLS - $384,4903 bd3 ba2k sqft951 Stablewatch Dr, Independence, KY 41051New Construction
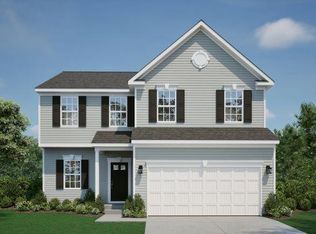 MLS ID #636610, Westly Bittlinger, New Home Star Kentucky, LLC. NKMLS
 - $450,4834 bd3 ba2.4k sqft6512 Meadow Creek Dr, Independence, KY 41051New Construction
 NKMLS
NKMLS - $418,4443 bd2 ba1.4k sqft11054 Briarview Ct, Independence, KY 41051New ConstructionNKMLS
- $423,0003 bd3 ba1.7k sqft6374 Greenmere Cir, Independence, KY 41015New ConstructionNKMLS
- $471,3574 bd3 ba2.4k sqft11051 Woodmont Way, Independence, KY 41051New ConstructionNKMLS
- $528,4864 bd4 ba2.8k sqft11022 Pinebrook Pl, Independence, KY 41051New ConstructionMLS ID #643917, John Heisler, Drees/Zaring Realty. NKMLS
- $497,1004 bd3 ba2.7k sqft10529 Greenbrook Dr, Independence, KY 41051New ConstructionNKMLS
- $424,9003 bd4 ba2.5k sqft295 Chardonnay Valley, Walton, KY 41094New ConstructionNKMLS
- $549,0003 bd3 ba1.6k sqft6712 Frontier Dr, Independence, KY 41051New ConstructionMLS ID #643614, Cindy Cahill, Cahill Real Estate Services. NKMLS
- $424,9004 bd3 ba2.3k sqft488 Winchester Dr, Walton, KY 41094New ConstructionMLS ID #642545, Joshua Denigan, Hillcrest Realty, LLC. NKMLS
- from $317,9903 bd3 ba1.4k sqftHarper Plan, Greenbrook, Independence, KY 41051New ConstructionFischer Homes
- $428,1003 bd2 ba1.6k sqft718 Willow Green Dr, Independence, KY 41015New ConstructionNKMLS
- from $315,9902 bd2 ba1.4k sqftBeacon Plan, Greenbrook, Independence, KY 41051New ConstructionFischer Homes
- $387,6853 bd3 ba1.9k sqft3060 Belleglade Dr, Covington, KY 41015New ConstructionNKMLS
- from $398,2333 bd2 ba2.1k sqftOxford Modern Farmhouse Plan, Cincinnati, KY: Build On Your Lot, Erlanger, OH 41018New ConstructionAmericas Home Place
- $402,1603 bd2 ba1.6k sqft531 Trison Dr, Cincinnati, OH 45233New Construction
 Cincy MLS
 - from $398,5853 bd3 ba2.3k sqftSomerset Plan, Valley Creek Farms, Burlington, KY 41005New ConstructionMaronda Homes
- from $384,7803 bd3 ba2k sqftRockford Plan, Valley Creek Farms, Burlington, KY 41005New ConstructionMaronda Homes
