This Rockford By Maronda Homes is located in Hickory Valley a Suburb of Cincinnati and a quick 15 minutes to Cincinnati International Airport. Located only minutes to Expressway, Shopping and Entertainment don't miss the opportunity to call Hickory Valley HOME!
New construction
$384,490
951 Stablewatch Dr, Independence, KY 41051
3beds
2,035sqft
Single Family Residence, Residential
Built in 2026
-- sqft lot
$-- Zestimate®
$189/sqft
$20/mo HOA
What's special
- 296 days |
- 80 |
- 6 |
Zillow last checked:
Listing updated:
Listed by:
Westly Bittlinger 859-866-9330,
New Home Star Kentucky, LLC
Source: NKMLS,MLS#: 636610
Loading...
Facts & features
Interior
Bedrooms & bathrooms
- Bedrooms: 3
- Bathrooms: 3
- Full bathrooms: 2
- 1/2 bathrooms: 1
Primary bedroom
- Features: Carpet Flooring, Walk-In Closet(s), Bath Adjoins
- Level: Second
- Area: 22733
- Dimensions: 179 x 127
Bedroom 2
- Features: Carpet Flooring
- Level: Second
- Area: 12495
- Dimensions: 105 x 119
Bedroom 3
- Features: Carpet Flooring
- Level: Second
- Area: 13068
- Dimensions: 108 x 121
Breakfast room
- Features: Luxury Vinyl Flooring
- Level: First
- Area: 1008
- Dimensions: 72 x 14
Family room
- Features: Carpet Flooring
- Level: First
- Area: 294645
- Dimensions: 195 x 1,511
Kitchen
- Features: Kitchen Island, Luxury Vinyl Flooring
- Level: First
- Area: 11481
- Dimensions: 89 x 129
Living room
- Description: Flex Room - Can close off for office
- Features: Carpet Flooring
- Level: First
- Area: 10878
- Dimensions: 98 x 111
Loft
- Features: Carpet Flooring
- Level: Second
- Area: 17250
- Dimensions: 138 x 125
Heating
- Forced Air
Cooling
- Central Air
Appliances
- Included: Stainless Steel Appliance(s), Electric Range, Dishwasher, Disposal
- Laundry: Electric Dryer Hookup, Washer Hookup
Features
- Kitchen Island, Walk-In Closet(s), Storage, Smart Home, Pantry, Granite Counters, Eat-in Kitchen
- Windows: Vinyl Frames
Interior area
- Total structure area: 2,700
- Total interior livable area: 2,035 sqft
Property
Parking
- Total spaces: 2
- Parking features: Driveway, Garage, Garage Faces Front, Off Street
- Garage spaces: 2
- Has uncovered spaces: Yes
Features
- Levels: Two
- Stories: 2
- Has view: Yes
- View description: Neighborhood
Lot
- Dimensions: apro x 70 x 130
- Features: Cleared, Level
Details
- Other equipment: Sump Pump
Construction
Type & style
- Home type: SingleFamily
- Architectural style: Traditional
- Property subtype: Single Family Residence, Residential
Materials
- Concrete, Vinyl Siding
- Foundation: Poured Concrete
- Roof: Shingle
Condition
- New Construction
- New construction: Yes
- Year built: 2026
Utilities & green energy
- Sewer: Public Sewer
- Water: Public
Community & HOA
HOA
- Has HOA: Yes
- HOA fee: $240 annually
Location
- Region: Independence
Financial & listing details
- Price per square foot: $189/sqft
- Date on market: 9/25/2025
- Cumulative days on market: 297 days
- Road surface type: Paved
Estimated market value
Not available
Estimated sales range
Not available
Not available
Price history
| Date | Event | Price |
|---|---|---|
| 9/25/2025 | Listed for sale | $384,490$189/sqft |
Source:  NKMLS #636610 Report a problem NKMLS #636610 Report a problem | ||
Public tax history
Tax history is unavailable.
Monthly payment
Est. payment
Payment breakdown
Explore the cost of this home by adjusting the details. Changes won't be saved.Climate risks
Neighborhood: 41051
Nearby schools
GreatSchools rating
- 6/10White's Tower Elementary SchoolGrades: PK-5Distance: 2.5 mi
- 8/10Woodland Middle SchoolGrades: 6-8Distance: 2.7 mi
- 6/10Scott High SchoolGrades: 9-12Distance: 2.8 mi
Schools provided by the listing agent
- Elementary: Whites Tower Elementary
- Middle: Woodland Middle School
- High: Scott High
Source: NKMLS. This data may not be complete. We recommend contacting the local school district to confirm school assignments for this home.
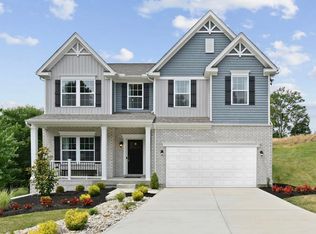
- $543,1804 bd3 ba-- sqft906 Stablewatch Dr, Independence, KY 41051Sold
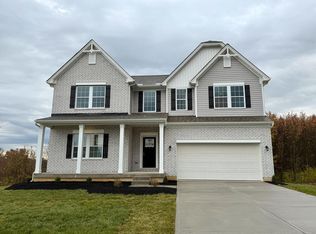
- $562,3855 bd4 ba-- sqft6277 Streamside Dr, Independence, KY 41051Sold
- $367,6004 bd2 ba2.2k sqft950 Alley Way, Independence, KY 41051Off Market
- $381,9004 bd4 ba2.5k sqft954 Alley Way, Independence, KY 41051Off Market
- $301,7003 bd2 ba1.5k sqft946 Alley Way, Independence, KY 41051Off Market
- $329,2003 bd2 ba1.9k sqft958 Alley Way, Independence, KY 41051Off Market
- $326,500-- bd-- ba1.7k sqft942 Alley Way, Independence, KY 41051Off Market
- $625,5003 bd3 ba2.6k sqft968 Stablewatch Dr, Independence, KY 41051Off Market
A local agent can set up tours, give advice and negotiate with sellers.
A local lender can help you make sure your offer is ready when you are.
Similar homes
- from $393,5903 bd3 ba2.3k sqftSomerset Plan, Hickory Valley, Independence, KY 41051New Construction
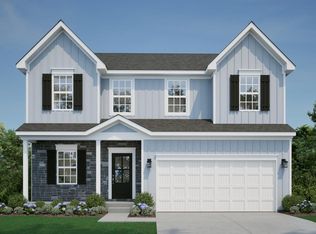 Maronda Homes
 - from $374,8004 bd3 ba2.2k sqftCLARKSON Plan, Woods at Lakefield, Independence, KY 41051New Construction
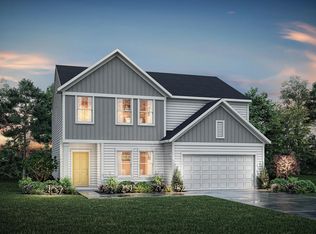 Drees Homes
 - from $389,2004 bd3 ba2.4k sqftBRADSHAW Plan, Woods at Lakefield, Independence, KY 41051New Construction
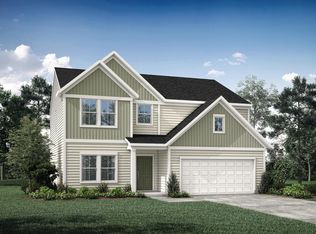 Drees Homes
 - from $418,9903 bd3 ba2.6k sqftBirmingham Plan, Hickory Valley, Independence, KY 41051New Construction
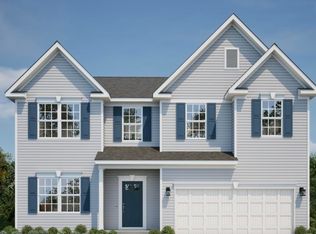 Maronda Homes
 - from $356,8003 bd3 ba1.9k sqftGARRETT Plan, Woods at Lakefield, Independence, KY 41051New ConstructionDrees Homes
- from $317,0953 bd2 ba1.7k sqftSanibel Plan, Hickory Valley, Independence, KY 41051New ConstructionMaronda Homes
- from $342,9003 bd2 ba1.5k sqftTRENT Plan, Woods at Lakefield, Independence, KY 41051New ConstructionDrees Homes
- from $358,4004 bd3 ba2.2k sqftCLARKSON Plan, Villages of Decoursey, Latonia, KY 41015New ConstructionDrees Homes
- from $390,8004 bd3 ba2k sqftSAXON Plan, Stonewater, Independence, KY 41051New ConstructionDrees Homes
- from $362,9003 bd2 ba1.3k sqftALEXANDER Plan, Stonewater, Independence, KY 41051New ConstructionDrees Homes
- from $372,3004 bd3 ba2.4k sqftBRADSHAW Plan, Villages of Decoursey, Latonia, KY 41015New ConstructionDrees Homes
- from $401,6004 bd3 ba2.2k sqftASHTON Plan, Stonewater, Independence, KY 41051New ConstructionDrees Homes
- from $390,0004 bd3 ba2k sqftSAXON Plan, Timber Creek Views, Alexandria, KY 41001New ConstructionDrees Homes
- from $406,0004 bd3 ba2.7k sqftQUENTIN Plan, Aosta Valley - Kenton County, Walton, KY 41094New ConstructionDrees Homes
- from $398,5853 bd3 ba2.3k sqftSomerset Plan, Valley Creek Farms, Burlington, KY 41005New ConstructionMaronda Homes
- from $437,6004 bd3 ba2.6k sqftWEMBLEY Plan, Stonewater, Independence, KY 41051New ConstructionDrees Homes
- from $338,8003 bd3 ba1.9k sqftGARRETT Plan, Villages of Decoursey, Latonia, KY 41015New ConstructionDrees Homes
- from $468,9004 bd3 ba2.6k sqftWEMBLEY Plan, Stonewater Reserve, Independence, KY 41051New ConstructionDrees Homes
- from $416,7004 bd3 ba2.6k sqftALWICK Plan, Aosta Valley - Kenton County, Walton, KY 41094New ConstructionDrees Homes
- $449,9004 bd3 ba2.3k sqft9208 Kelly Louise Dr, Florence, KY 41042For SaleMLS ID #643390, Jason Litz, Flat Fee MLS. NKMLS
