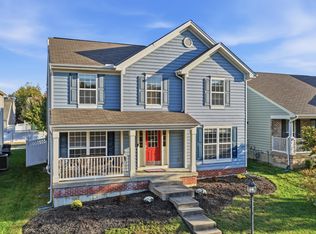
MOTIVATED SELLERS! Welcome to this beautifully maintained 3-year-old ALMOST NEW WITHOUT THE WAIT OF BUILDING Fischer Homes Jensen floor plan in the desirable Meadow Glen with community pool! Designed with both comfort and functionality in mind, this spacious home offers an open-concept layout featuring a stunning kitchen with quartz countertops ,upgraded lighting, abundant cabinet space, a large pantry, and a generous island that flows seamlessly into the expansive family room and bright, light-filled morning room. A versatile rec room and casual living room off the entry provide multiple spaces for entertaining, working from home, or relaxing. Upstairs, the spacious primary suite features a private en-suite bath and a walk-in closet, while the additional bedrooms, loft, full bath, and convenient second-floor laundry offer room for everyone. The unfinished basement includes a rough-in for a future bathroom, providing endless possibilities for additional living space. Complete with a two-car garage and located in a sought-after neighborhood, this move-in-ready home combines modern style, thoughtful design, and room to grow. Don't miss your opportunity to make this exceptional home yours!
For sale
Price cut: $9.9K (9/26)
$410,000
1340 Meadowcrest Cir, Independence, KY 41051
4beds
2,796sqft
Single Family Residence, Residential
Built in 2023
7,405 Square Feet Lot
$-- Zestimate®
$147/sqft
$20/mo HOA
What's special
Convenient second-floor laundryLarge pantryTwo-car garagePrivate en-suite bathAdditional bedroomsExpansive family roomOpen-concept layout
- 104 days
- 459
- 21
Zillow last checked:
Listing updated:
Listed by:
Jamie Nussbaum-Loveless 859-802-2446,
Berkshire Hathaway HomeService,
The Meece Home Team 859-991-2447,
Berkshire Hathaway HomeService
Source: NKMLS,MLS#: 644512
Facts & features
Interior
Bedrooms & bathrooms
- Bedrooms: 4
- Bathrooms: 3
- Full bathrooms: 2
- 1/2 bathrooms: 1
Primary bedroom
- Features: Bath Adjoins, Carpet Flooring, Walk-In Closet(s)
- Level: Second
- Area: 224
- Dimensions: 14 x 16
Bedroom 2
- Features: Carpet Flooring
- Level: Second
- Area: 143
- Dimensions: 13 x 11
Bedroom 3
- Features: Carpet Flooring
- Level: Second
- Area: 121
- Dimensions: 11 x 11
Bedroom 4
- Features: Carpet Flooring
- Level: Second
- Area: 143
- Dimensions: 13 x 11
Other
- Features: Carpet Flooring
- Level: First
- Area: 143
- Dimensions: 11 x 13
Breakfast room
- Features: Luxury Vinyl Flooring
- Level: First
- Area: 130
- Dimensions: 13 x 10
Family room
- Features: Carpet Flooring
- Level: First
- Area: 304
- Dimensions: 16 x 19
Kitchen
- Features: Kitchen Island, Pantry, Luxury Vinyl Flooring, Wood Cabinets
- Level: First
- Area: 117
- Dimensions: 13 x 9
Living room
- Features: Carpet Flooring, Fireplace(s)
- Level: First
- Area: 168
- Dimensions: 12 x 14
Loft
- Features: Carpet Flooring
- Level: Second
- Area: 266
- Dimensions: 19 x 14
Heating
- Heat Pump, Electric
Cooling
- Central Air
Appliances
- Included: Stainless Steel Appliance(s), Electric Range, Dishwasher, Microwave, Refrigerator
Features
- Kitchen Island, Stone Counters, Open Floorplan, Double Vanity, Chandelier, Breakfast Bar, Ceiling Fan(s), Recessed Lighting
- Windows: Double Hung, Vinyl Clad Window(s)
- Number of fireplaces: 1
- Fireplace features: Electric
Interior area
- Total structure area: 2,796
- Total interior livable area: 2,796 sqft
Property
Parking
- Total spaces: 2
- Parking features: Attached, Driveway, Garage
- Attached garage spaces: 2
- Has uncovered spaces: Yes
Features
- Levels: Two
- Stories: 2
- Patio & porch: Covered, Deck, Patio, Porch
- Exterior features: Private Yard
Lot
- Size: 7,405 Square Feet
- Dimensions: 60 x 125
- Features: Sloped
Details
- Additional structures: Gazebo
- Parcel number: 0320003355.00
Construction
Type & style
- Home type: SingleFamily
- Architectural style: Traditional
- Property subtype: Single Family Residence, Residential
Materials
- Brick, Vinyl Siding
- Foundation: Concrete Perimeter, Poured Concrete
- Roof: Shingle
Condition
- New construction: No
- Year built: 2023
Utilities & green energy
- Sewer: Public Sewer
- Water: Public
- Utilities for property: Cable Available
Community & HOA
Community
- Subdivision: Meadow Glen
HOA
- Has HOA: Yes
- HOA fee: $243 annually
Location
- Region: Independence
Financial & listing details
- Price per square foot: $147/sqft
- Tax assessed value: $386,400
- Annual tax amount: $4,494
- Date on market: 7/9/2026
- Cumulative days on market: 105 days
Estimated market value
Not available
Estimated sales range
Not available
Not available
Price history
| Date | Event | Price |
|---|---|---|
| 9/26/2026 | Price change | $410,000-2.4%$147/sqft |
Source:  NKMLS #644512 Report a problem NKMLS #644512 Report a problem | ||
| 8/29/2026 | Price change | $419,900-1.2%$150/sqft |
Source: NKMLS #644512 Report a problem | ||
| 8/6/2026 | Price change | $425,000-2.3%$152/sqft |
Source: NKMLS #644512 Report a problem | ||
| 7/25/2026 | Price change | $435,000-1.1%$156/sqft |
Source: NKMLS #644512 Report a problem | ||
| 7/10/2026 | Listed for sale | $440,000+13.9%$157/sqft |
Source: NKMLS #644512 Report a problem | ||
| 8/21/2023 | Sold | $386,442+460.1%$138/sqft |
Source: NKMLS #616433 Report a problem | ||
| 4/11/2023 | Sold | $69,000$25/sqft |
Source: Public Record Report a problem | ||
Public tax history
| Year | Property taxes | Tax assessment |
|---|---|---|
| 2025 | $4,494 -5.1% | $386,400 |
| 2024 | $4,733 +650.1% | $386,400 +672.8% |
| 2023 | $631 -1.4% | $50,000 |
| 2022 | $640 | $50,000 |
Find assessor info on the county website
Monthly payment
Est. payment
Payment breakdown
Explore the cost of this home by adjusting the details. Changes won't be saved.Climate risks
Neighborhood: 41051
Nearby schools
Schools provided by the listing agent
- Elementary: Summit View Elementary
- Middle: Summit View Middle School
- High: Simon Kenton High
Source: NKMLS. This data may not be complete. We recommend contacting the local school district to confirm school assignments for this home.
Similar homes
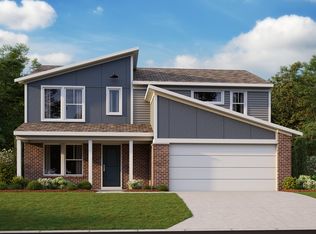
- $374,9004 bd4 ba2.3k sqft6263 Holm Oak Ct, Independence, KY 41051For Sale
 MLS ID #645610, Adam Marit, Real Link LLC. NKMLS

 - $539,9003 bd3 ba2.4k sqft9980 Meadow Glen Dr, Independence, KY 41051For Sale
 MLS ID #645322, Shane Reno, Huff Realty - Florence. NKMLS
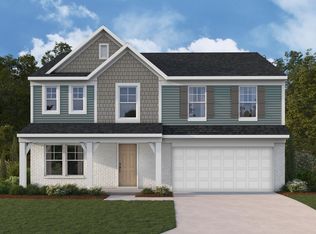
 - $409,9004 bd4 ba3.2k sqft3832 Sonata Dr, Union, KY 41091For Sale
 MLS ID #647572, Cindy Shetterly, Keller Williams Realty Service. NKMLS
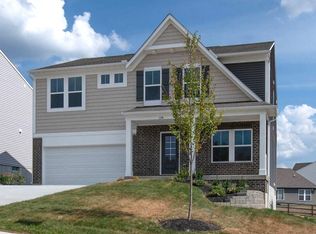
 - from $385,9904 bd3 ba3.1k sqftBreckenridge Plan, Greenbrook, Independence, KY 41051New Construction
 Fischer Homes
