💥 BUYERS, HERE'S AN OPPORTUNITY YOU DON'T WANT TO MISS! 💥
Imagine getting up to $5,000 paid by the seller to help make your purchase more affordable.
The seller is offering up to $5,000 in concessions that can be used toward eligible buyer expenses, including:
✔️ Closing costs
✔️ Interest rate buy-downs
✔️ Or other allowable costs based on your loan and lender guidelines.
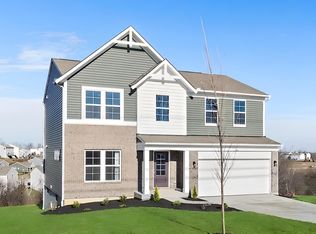
Welcome to 1630 Cherry Blossom--the home everyone loves, but only one lucky buyer can own! Skip the building delays and stress--this pristine 4-bedroom, 2.5-bath beauty is under 2 years young, meaning everything is practically brand new and worry-free. Best of all? It offers IMMEDIATE OCCUPANCY just in time for the June market!
Located in a premier Independence development, the home features a wide-open great room and breakfast nook perfect for gatherings. The chef's kitchen boasts granite countertops, a walk-in corner pantry, and a large island with bar-stool seating. Step onto the large deck to enjoy a gorgeous, serene view of mature woods to the right, with stairs leading down to a rare, generously sized, completely flat, and fully fenced yard. Need more space? The massive walkout basement is an open canvas ready for your vision.
*Under 2 years old + Immediate Occupancy!
*Granite Kitchen Open to Great Room.
*Large Deck, Wooded Views & Flat Fenced Yard.
*4 BR / 2.5 BA + Huge Walkout Basement.
Why rent or wait to build? Your turnkey dream home is ready right now--schedule your tour today before it's gone!
For sale
Price cut: $5K (7/8)
$420,000
1630 Cherry Blossom Dr, Independence, KY 41051
4beds
2,259sqft
:
Get pre-qualified$2,796/mo
Single Family Residence, Residential
Built in 2024
7,840 Square Feet Lot
$-- Zestimate®
$186/sqft
$25/mo HOA
What's special
Large deckMassive walkout basementGranite countertopsWalk-in corner pantryWide-open great room
- 131 days |
- 583 |
- 22 |
Zillow last checked:
Listing updated:
Listed by:
Chelsie Vogelpohl 859-609-2751,
Keller Williams Realty Service
Source: NKMLS,MLS#: 640983
Facts & features
Interior
Bedrooms & bathrooms
- Bedrooms: 4
- Bathrooms: 3
- Full bathrooms: 2
- 1/2 bathrooms: 1
Primary bedroom
- Features: Carpet Flooring, Walk-In Closet(s), Bath Adjoins, Ceiling Fan(s)
- Level: Second
- Area: 294
- Dimensions: 14 x 21
Bedroom 2
- Features: Walk-In Closet(s), Ceiling Fan(s)
- Level: Second
- Area: 169
- Dimensions: 13 x 13
Bedroom 3
- Features: Walk-In Closet(s), Ceiling Fan(s)
- Level: Second
- Area: 165
- Dimensions: 11 x 15
Bedroom 4
- Features: Ceiling Fan(s)
- Level: Second
- Area: 120
- Dimensions: 10 x 12
Breakfast room
- Features: Luxury Vinyl Flooring
- Level: First
- Area: 176
- Dimensions: 11 x 16
Family room
- Features: Carpet Flooring, Ceiling Fan(s)
- Level: First
- Area: 304
- Dimensions: 19 x 16
Kitchen
- Features: Breakfast Bar, Kitchen Island, Pantry, Recessed Lighting, Luxury Vinyl Flooring
- Level: First
- Area: 144
- Dimensions: 9 x 16
Living room
- Features: Carpet Flooring
- Level: First
- Area: 165
- Dimensions: 11 x 15
Heating
- Heat Pump, Electric
Cooling
- Central Air
Appliances
- Included: Stainless Steel Appliance(s), Electric Cooktop, Electric Oven, Electric Range, Convection Oven, Dishwasher, Disposal, Microwave, Tankless Water Heater
- Laundry: Electric Dryer Hookup, Laundry Room, Upper Level, Washer Hookup
Features
- Kitchen Island, Walk-In Closet(s), Storage, Open Floorplan, Granite Counters, Entrance Foyer, Eat-in Kitchen, Double Vanity, Ceiling Fan(s)
- Basement: Full
Interior area
- Total structure area: 2,259
- Total interior livable area: 2,259 sqft
Property
Parking
- Total spaces: 2
- Parking features: Driveway, Garage, Garage Door Opener
- Garage spaces: 2
- Has uncovered spaces: Yes
Accessibility
- Accessibility features: None
Features
- Levels: Two
- Stories: 2
- Patio & porch: Deck, Patio, Porch
- Exterior features: Private Yard, Lighting
- Fencing: Wood
- Has view: Yes
- View description: Neighborhood, Trees/Woods
Lot
- Size: 7,840 Square Feet
- Dimensions: 7,840
- Features: Cleared, Level, Wooded
Details
- Parcel number: 0330005075.00
- Zoning description: Residential
Construction
Type & style
- Home type: SingleFamily
- Architectural style: Traditional
- Property subtype: Single Family Residence, Residential
Materials
- Brick, Vinyl Siding
- Foundation: Poured Concrete
- Roof: Shingle
Condition
- Existing Structure
- New construction: No
- Year built: 2024
Utilities & green energy
- Sewer: Public Sewer
- Water: Public
- Utilities for property: None
Community & HOA
Community
- Subdivision: Greenbrook
HOA
- Has HOA: Yes
- Services included: Association Fees
- HOA fee: $300 annually
Location
- Region: Independence
Financial & listing details
- Price per square foot: $186/sqft
- Tax assessed value: $48,000
- Annual tax amount: $588
- Date on market: 3/27/2026
- Cumulative days on market: 132 days
Estimated market value
Not available
Estimated sales range
Not available
Not available
Price history
| Date | Event | Price |
|---|---|---|
| 7/8/2026 | Price change | $420,000-1.2%$186/sqft |
Source:  NKMLS #640983 Report a problem NKMLS #640983 Report a problem | ||
| 5/30/2026 | Price change | $425,000-1%$188/sqft |
Source: NKMLS #640983 Report a problem | ||
| 5/5/2026 | Price change | $429,500-0.1%$190/sqft |
Source: NKMLS #640983 Report a problem | ||
| 4/14/2026 | Price change | $430,000-1.1%$190/sqft |
Source: NKMLS #640983 Report a problem | ||
| 4/3/2026 | Price change | $435,000-1.1%$193/sqft |
Source: NKMLS #640983 Report a problem | ||
| 3/27/2026 | Listed for sale | $440,000+14.5%$195/sqft |
Source: NKMLS #640983 Report a problem | ||
| 11/11/2024 | Sold | $384,437$170/sqft |
Source: NKMLS #624694 Report a problem | ||
| 7/17/2024 | Pending sale | $384,437+85.7%$170/sqft |
Source: NKMLS #624694 Report a problem | ||
| 5/17/2024 | Sold | $207,000$92/sqft |
Source: Public Record Report a problem | ||
Public tax history
| Year | Property taxes | Tax assessment |
|---|---|---|
| 2024 | $588 | $48,000 |
Find assessor info on the county website
Monthly payment
Est. payment
Payment breakdown
Explore the cost of this home by adjusting the details. Changes won't be saved.Climate risks
Neighborhood: 41051
Nearby schools
GreatSchools rating
- 9/10Kenton Elementary SchoolGrades: PK-5Distance: 1.5 mi
- 7/10Twenhofel Middle SchoolGrades: 6-8Distance: 2.4 mi
- 7/10Simon Kenton High SchoolGrades: 9-12Distance: 1.3 mi
Schools provided by the listing agent
- Elementary: Kenton Elementary
- Middle: Twenhofel Middle School
- High: Simon Kenton High
Source: NKMLS. This data may not be complete. We recommend contacting the local school district to confirm school assignments for this home.
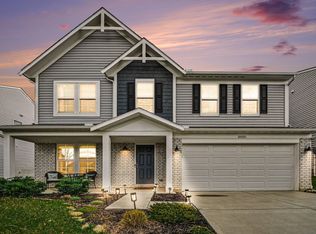
- $390,0004 bd3 ba2.2k sqft10520 Elderberry Ln, Independence, KY 41051For Sale
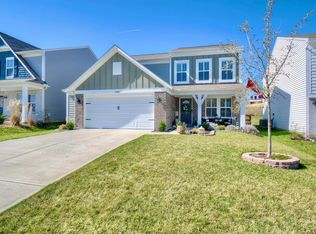
- $375,0003 bd3 ba1.9k sqft10540 Elderberry Ln, Independence, KY 41051Sold
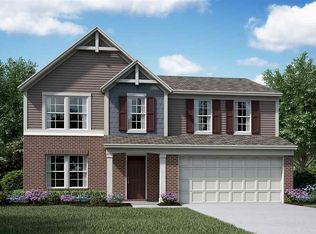
- $368,7343 bd3 ba2.2k sqft1692 Cherry Blossom Dr, Independence, KY 41051Sold
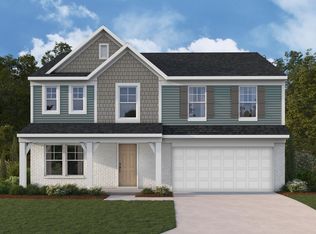
- $448,4844 bd3 ba2.8k sqft1704 Cherry Blossom Dr, Independence, KY 41051Sold
- $338,8303 bd2 ba1.4k sqft1728 Cherry Blossom Dr, Independence, KY 41051Sold
- $375,0743 bd3 ba2.2k sqft1739 Cherry Blossom Dr, Independence, KY 41051Sold
- $348,0003 bd3 ba2.2k sqft1774 Autumn Maple Dr, Independence, KY 41051Sold
- $416,043-- sqft10557 Elderberry Ln, Independence, KY 41051Sold
A local agent can set up tours, give advice and negotiate with sellers.
A local lender can help you make sure your offer is ready when you are.
Similar homes
- $390,0004 bd3 ba2.2k sqft10520 Elderberry Ln, Independence, KY 41051For SaleMLS ID #642732, Christina Kasle, Pivot Realty Group. NKMLS
- $412,0004 bd3 ba2.8k sqft9899 Codyview Dr, Independence, KY 41051For Sale
 MLS ID #644419, Bradley Treas, Huff Realty - Florence. NKMLS
 - $455,5003 bd3 ba2.2k sqft1368 Independence Rd, Independence, KY 41051New Construction
 NKMLS
NKMLS - $435,0004 bd3 ba2.7k sqft1340 Meadowcrest Cir, Independence, KY 41051For Sale
 MLS ID #644512, Jamie Nussbaum-Loveless, Berkshire Hathaway HomeService. NKMLS
 - $465,0005 bd4 ba2.1k sqft820 Flourmill Ct, Independence, KY 41051For SaleMLS ID #644436, Melissa Pryor, RE/MAX Victory + Affiliates. NKMLS
- $568,3003 bd3 ba2.4k sqft9980 Meadow Glen Dr, Independence, KY 41051For SaleMLS ID #645322, Shane Reno, Huff Realty - Florence. NKMLS
- $450,0005 bd3 ba1.9k sqft293 Walton Nicholson Rd, Walton, KY 41094For SaleMLS ID #645211, Missy Bricking, Keller Williams Realty Service. NKMLS
- $399,0003 bd4 ba2.1k sqft1164 Donner Dr, Florence, KY 41042For SaleMLS ID #645332, The Apex Group, Keller Williams Realty Service. NKMLS
- $380,0004 bd3 ba2.2k sqft152 Ridgewood Dr, Alexandria, KY 41001For SaleMLS ID #645366, Caldwell Group, eXp Realty, LLC. NKMLS
- $399,0004 bd3 ba2.4k sqft387 Champagne Ln, Walton, KY 41094For SaleMLS ID #641858, John Lorms Home Team, Keller Williams Realty Service. NKMLS
- $445,0004 bd3 ba2.9k sqft1311 Scottish Ln, Union, KY 41091For SaleMLS ID #644196, Amy Zimmerman, exp Realty, LLC. NKMLS
- $440,0003 bd4 ba1.9k sqft8030 Arcadia Blvd, Alexandria, KY 41001For SaleMLS ID #645275, Megan Kincart, Keller Williams Realty Service. NKMLS
- $479,9004 bd4 ba2.4k sqft7799 W Timber Creek Dr, Alexandria, KY 41001For SaleMLS ID #645360, David Dawson, Sibcy Cline. NKMLS
- $230,0003 bd3 ba1.4k sqft10740 Lakefront Cir, Independence, KY 41051For SaleMLS ID #645192, Steven Briner, Simple Fee Realty. NKMLS
- $440,0004 bd4 ba2.4k sqft765 Harmony Valley Dr, Alexandria, KY 41001For SaleMLS ID #645151, Kerry Schrand-Rawe, Huff Realty - Florence. NKMLS
- $420,0003 bd2 ba1.6k sqft718 Willow Green Dr, Independence, KY 41015New ConstructionNKMLS
- $459,0004 bd3 ba2.7k sqft3857 Circollo Dr, Covington, KY 41017For SaleMLS ID #643832, Sarah Brooks, KW Seven Hills Realty. NKMLS
- $408,0004 bd3 ba2.1k sqft4847 Dartmouth Dr, Burlington, KY 41005For SaleMLS ID #644385, Brian Smith, Keller Williams Realty Service. NKMLS
- $439,9003 bd2 ba1.5k sqft208 Chardonnay Valley, Walton, KY 41094For SaleMLS ID #644294, Melissa Van Treeck, Simple Fee Realty. NKMLS
- $410,0004 bd3 ba3k sqft1233 Summerlake Dr, Lockport, KY 40036For SaleMLS ID #643907, Laura Benson, Coldwell Banker Realty. NKMLS
