Welcome to this stunning newly built 2023 home featuring a modern design with an open floor plan perfect for today's lifestyle. This beautiful residence boasts three spacious bedrooms, two full baths, and a convenient half bath with an attached 2 car garage. The heart of the home is the spacious kitchen equip with stainless steel appliances, generous pantry, quartz counter tops, and durable laminate flooring. The adjoining living area is filled with natural light and offers ample wall space for your 80'' TV. Enjoy seamless indoor-outdoor living with sliding glass doors leading to the backyard. On the first floor you'll find a dedicated office space ideal for remote work or study. Upstairs a versatile flex space awaits perfect for a playroom, media room or additional living area. The second floor also includes two good sized bedrooms and a large primary suite with en suite bath for your private retreat. For your convenience the laundry room is situated on the second floor. This home combines comfort and practicality in every detail. Don't miss the opportunity to make this exceptional property your own.
Sold for $348,000
Zillow last checked:
Listing updated:
Bought with:
Adrean Henson, 220872
KW Seven Hills Realty
Source: NKMLS,MLS#: 624540
Price history
| Date | Event | Price |
|---|---|---|
| 8/29/2024 | Sold | $348,000-2%$154/sqft |
Source:  NKMLS #624540 Report a problem NKMLS #624540 Report a problem | ||
| 8/7/2024 | Pending sale | $355,000$157/sqft |
Source: NKMLS #624540 Report a problem | ||
| 8/2/2024 | Price change | $355,000-1.4%$157/sqft |
Source: NKMLS #624540 Report a problem | ||
| 7/12/2024 | Price change | $360,000-1.4%$159/sqft |
Source: NKMLS #624540 Report a problem | ||
| 6/11/2024 | Listed for sale | $365,000+12.4%$162/sqft |
Source: NKMLS #623627 Report a problem | ||
| 3/28/2023 | Sold | $324,683$144/sqft |
Source: Public Record Report a problem | ||
| 12/1/2022 | Pending sale | $324,683+423.7%$144/sqft |
Source: NKMLS #609832 Report a problem | ||
| 11/14/2022 | Sold | $62,000$27/sqft |
Source: Public Record Report a problem | ||
Nearby homes
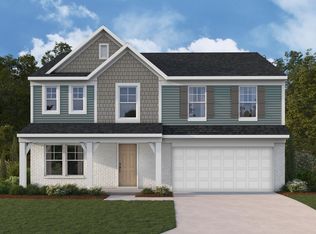
- $448,4844 bd3 ba2.8k sqft1704 Cherry Blossom Dr, Independence, KY 41051Sold
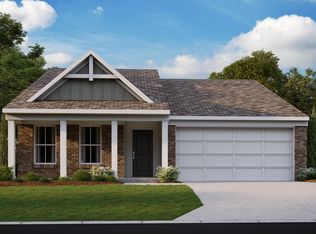
- $338,8303 bd2 ba1.4k sqft1728 Cherry Blossom Dr, Independence, KY 41051Sold
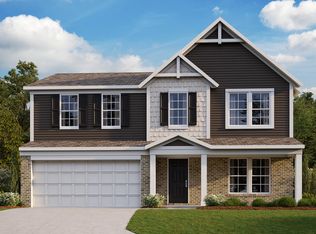
- $375,0743 bd3 ba2.2k sqft1739 Cherry Blossom Dr, Independence, KY 41051Sold
- $419,0004 bd3 ba2.2k sqft1630 Cherry Blossom Dr, Independence, KY 41051Pending

Get a cash offer in 3 minutes
Find out how much your home could sell for in as little as 3 minutes with a no-obligation cash offer.
Estimated market value
$364,500
