Check out this stunning 2020-built gem nestled in Alexandria's sought-after Arcadia Subdivision! From the moment you walk in, you'll be wowed by the thoughtfully designed open layout featuring a gourmet kitchen with granite countertops, a gas range, stainless steel appliances, a large island, and a walk-in pantry -- perfect for entertaining. Upstairs, the spacious primary suite offers a luxurious en-suite with double vanity, soaking tub, bidet, and a generous walk-in closet, plus two additional bedrooms each with their own walk-in closets and ceiling fans. The fully finished basement truly sets this home apart, complete with a full wet bar, second kitchen, full bath, and a 7.1 surround sound system -- your own private entertainment haven. Step outside to enjoy the fenced backyard with a deck and porch, and pull into your 2-car garage equipped with an EV charging station. With luxury vinyl flooring, life proof carpet, insulated windows, and a wired sound system throughout, every detail has been considered. Located in the Campbell County school district with easy access to I-275 and US-27, and community amenities neighborhood playgrounds , two pools, a clubhouse, fitness center and trails -- this one truly has it all!
For sale
$440,000
8030 Arcadia Blvd, Alexandria, KY 41001
3beds
1,904sqft
:
Get pre-qualified$2,996/mo
Single Family Residence, Residential
Built in 2020
8,276 Square Feet Lot
$-- Zestimate®
$231/sqft
$43/mo HOA
What's special
Fully finished basementGenerous walk-in closetLuxurious en-suiteLife proof carpetSecond kitchenStainless steel appliancesGourmet kitchen
- 8 hours |
- 137 |
- 5 |
Zillow last checked:
Listing updated:
Listed by:
Megan Kincart 513-413-1992,
Keller Williams Realty Service,
Randi Winterhalt 859-916-1169,
Keller Williams Realty Service
Source: NKMLS,MLS#: 645275
Facts & features
Interior
Bedrooms & bathrooms
- Bedrooms: 3
- Bathrooms: 4
- Full bathrooms: 3
- 1/2 bathrooms: 1
Primary bedroom
- Description: Life Proof Carpet
- Features: Carpet Flooring, Walk-In Closet(s), Bath Adjoins, Ceiling Fan(s), See Remarks
- Level: Second
- Area: 195
- Dimensions: 13 x 15
Bedroom 2
- Description: Life Proof Carpet
- Features: Carpet Flooring, Walk-In Closet(s), Ceiling Fan(s), See Remarks
- Level: Second
- Area: 110
- Dimensions: 11 x 10
Bedroom 3
- Description: Life Proof Carpet
- Features: Carpet Flooring, Ceiling Fan(s), See Remarks
- Level: Second
- Area: 120
- Dimensions: 10 x 12
Bathroom 2
- Description: Full
- Features: Full Finished Bath, Tub With Shower, See Remarks, Luxury Vinyl Flooring
- Level: Second
- Area: 40
- Dimensions: 8 x 5
Bathroom 3
- Description: Full Bath in Basement
- Features: Full Finished Bath
- Level: Basement
- Area: 48
- Dimensions: 8 x 6
Bathroom 4
- Description: Bidet; Half Bath
- Features: Full Finished Half Bath, See Remarks
- Level: First
- Area: 25
- Dimensions: 5 x 5
Other
- Features: Luxury Vinyl Flooring
- Level: First
- Area: 30
- Dimensions: 5 x 6
Breakfast room
- Features: Luxury Vinyl Flooring
- Level: First
- Area: 132
- Dimensions: 11 x 12
Entry
- Features: Luxury Vinyl Flooring
- Level: First
- Area: 48
- Dimensions: 8 x 6
Family room
- Description: Life Proof Carpet
- Features: Carpet Flooring, Ceiling Fan(s), See Remarks
- Level: First
- Area: 288
- Dimensions: 16 x 18
Kitchen
- Features: Kitchen Island, Eat-in Kitchen, Pantry, Wood Cabinets, Recessed Lighting, Luxury Vinyl Flooring, Crown Molding
- Level: First
- Area: 143
- Dimensions: 11 x 13
Laundry
- Features: Luxury Vinyl Flooring
- Level: Second
- Area: 30
- Dimensions: 5 x 6
Living room
- Description: Finished Full Basement; Full bar; Refrigerator; Microwave; 7.1 Surround Sound
- Features: Wet Bar, Ceiling Fan(s), See Remarks, Luxury Vinyl Flooring
- Level: Basement
- Area: 440
- Dimensions: 20 x 22
Primary bath
- Description: Bidet, Full
- Features: Bidet, Double Vanity, Shower, Tub, See Remarks, Luxury Vinyl Flooring
- Level: Second
- Area: 65
- Dimensions: 5 x 13
Heating
- Forced Air
Cooling
- Central Air
Appliances
- Included: Stainless Steel Appliance(s), Gas Cooktop, Gas Range, Gas Oven, Dishwasher, Disposal, Microwave, Refrigerator
- Laundry: Upper Level
Features
- Kitchen Island, Wet Bar, Walk-In Closet(s), Storage, Sound System, Pantry, Granite Counters, Eat-in Kitchen, Double Vanity, Bidet, Ceiling Fan(s), High Ceilings, Recessed Lighting, Wired for Sound
- Doors: Multi Panel Doors
- Basement: Full
Interior area
- Total structure area: 1,904
- Total interior livable area: 1,904 sqft
Property
Parking
- Total spaces: 2
- Parking features: Attached, Driveway, Garage, Garage Door Opener, Garage Faces Front
- Attached garage spaces: 2
- Has uncovered spaces: Yes
Features
- Levels: Three Or More
- Stories: 3
- Patio & porch: Deck, Porch
- Has view: Yes
- View description: Neighborhood
Lot
- Size: 8,276 Square Feet
- Dimensions: 65 x 150
- Features: Level
Details
- Parcel number: 9999939245.00
- Zoning description: Residential
Construction
Type & style
- Home type: SingleFamily
- Architectural style: Traditional
- Property subtype: Single Family Residence, Residential
Materials
- Stone, Vinyl Siding
- Foundation: Poured Concrete
- Roof: Shingle
Condition
- Existing Structure
- New construction: No
- Year built: 2020
Utilities & green energy
- Sewer: Public Sewer
- Water: Public
- Utilities for property: Cable Available, Water Available
Community & HOA
Community
- Security: Smoke Detector(s)
- Subdivision: Arcadia Subdivision
HOA
- Has HOA: Yes
- Amenities included: Other, See Remarks, Playground, Pool, Clubhouse, Fitness Center, Trail(s), Management
- HOA fee: $515 annually
Location
- Region: Alexandria
Financial & listing details
- Price per square foot: $231/sqft
- Tax assessed value: $379,395
- Annual tax amount: $4,583
- Date on market: 8/1/2026
- Cumulative days on market: 58 days
- Road surface type: Paved
Estimated market value
Not available
Estimated sales range
Not available
Not available
Price history
| Date | Event | Price |
|---|---|---|
| 8/1/2026 | Listed for sale | $440,000$231/sqft |
Source:  NKMLS #645275 Report a problem NKMLS #645275 Report a problem | ||
| 7/10/2026 | Listing removed | $440,000$231/sqft |
Source: NKMLS #644378 Report a problem | ||
| 7/7/2026 | Price change | $440,000-2.2%$231/sqft |
Source: NKMLS #644378 Report a problem | ||
| 6/2/2026 | Price change | $450,000-4.3%$236/sqft |
Source: NKMLS #643188 Report a problem | ||
| 5/20/2026 | Price change | $470,000-2.1%$247/sqft |
Source: NKMLS #642780 Report a problem | ||
| 5/15/2026 | Listed for sale | $480,000+26.5%$252/sqft |
Source: NKMLS #642616 Report a problem | ||
| 3/31/2020 | Sold | $379,395$199/sqft |
Source: Public Record Report a problem | ||
Public tax history
| Year | Property taxes | Tax assessment |
|---|---|---|
| 2024 | $4,583 +2.4% | $379,395 |
| 2023 | $4,477 -4.1% | $379,395 |
| 2022 | $4,667 -1.2% | $379,395 |
| 2021 | $4,723 | $379,395 |
Find assessor info on the county website
Monthly payment
Est. payment
Payment breakdown
Explore the cost of this home by adjusting the details. Changes won't be saved.Climate risks
Neighborhood: 41001
Nearby schools
GreatSchools rating
- 8/10Donald E. Cline Elementary SchoolGrades: PK-5Distance: 3.8 mi
- 6/10Campbell County Middle SchoolGrades: 6-8Distance: 0.7 mi
- 9/10Campbell County High SchoolGrades: 9-12Distance: 3.5 mi
Schools provided by the listing agent
- Elementary: Donald E.Cline Elem
- Middle: Campbell County Middle School
- High: Campbell County High
Source: NKMLS. This data may not be complete. We recommend contacting the local school district to confirm school assignments for this home.
- $472,700-- bd-- ba-- sqft8024 Arcadia Blvd, Alexandria, KY 41001Off Market
- $474,500-- bd-- ba-- sqft8034 Arcadia Blvd, Alexandria, KY 41001Off Market
- $490,700-- bd-- ba-- sqft8020 Arcadia Blvd, Alexandria, KY 41001Off Market
- $581,5004 bd4 ba-- sqft8075 Preservation Dr, Alexandria, KY 41001Sold

- $457,600-- bd-- ba-- sqft8038 Arcadia Blvd, Alexandria, KY 41001Off Market
- $514,900-- bd-- ba-- sqft8029 Arcadia Blvd, Alexandria, KY 41001Off Market
- $484,300-- bd-- ba-- sqft8025 Arcadia Blvd, Alexandria, KY 41001Off Market
- $549,0004 bd3 ba3.1k sqft8014 Arcadia Blvd, Alexandria, KY 41001For Sale
A local agent can set up tours, give advice and negotiate with sellers.
A local lender can help you make sure your offer is ready when you are.
Similar homes
- $440,0004 bd4 ba2.4k sqft765 Harmony Valley Dr, Alexandria, KY 41001For Sale
 MLS ID #645151, Kerry Schrand-Rawe, Huff Realty - Florence. NKMLS
 - $400,0003 bd2 ba1.5k sqft785 Harmony Valley Dr, Alexandria, KY 41001For Sale
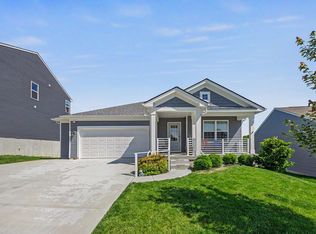 MLS ID #645141, Katrina Holtmeier, Keller Williams Realty Service. NKMLS
 - $379,9003 bd3 ba1.8k sqft709 Losey Rd, Alexandria, KY 41001For Sale
 MLS ID #645077, Clayton Horan, Horan Rosenhagen Real Estate. NKMLS
 - $459,9004 bd4 ba2.5k sqft1305 Osprey Ct, Alexandria, KY 41001For Sale
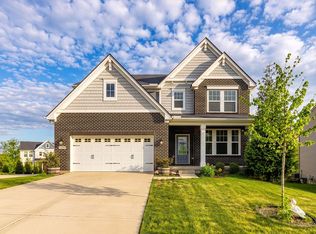 MLS ID #642029, Sanatan Patel, Re/Max United Associates. NKMLS
 - $349,0003 bd3 ba1.9k sqft3797 Lisa Ln, Alexandria, KY 41001For SaleMLS ID #644415, Felicia Huesman, Huff Realty - CC. NKMLS
- $290,0003 bd3 ba1.3k sqft9733 Summerwind Ct, Alexandria, KY 41001For SaleMLS ID #644398, Michael Gentry, Pivot Realty Group. NKMLS
- $475,0005 bd4 ba2.4k sqft4249 Hidden Creek Ct, Batavia, OH 45103For Sale
 MLS ID #1888429, Bettina F. Ramundo, Comey & Shepherd. Cincy MLS
 - $447,9004 bd3 ba2.3k sqft2819 Bentwood Dr, Independence, KY 41051For SaleMLS ID #643868, Lisa Brandenburg, Huff Realty - Florence. NKMLS
- $360,0003 bd2 ba1.6k sqft10 Concord Ave, Fort Thomas, KY 41075For SaleMLS ID #645183, Thomas Reese, Huff Realty - Florence. NKMLS
- $429,0004 bd4 ba2.5k sqft10324 Stonewall Ct, Independence, KY 41051For SaleMLS ID #644818, Matthew Miller, Resource Realty Partners. NKMLS
- $379,0004 bd2 ba2.1k sqft5778 Mary Ingles Hwy, Melbourne, KY 41059For SaleMLS ID #644406, Morgan McLeish, Haven Homes Group. NKMLS
- $459,0004 bd3 ba2.7k sqft3857 Circollo Dr, Covington, KY 41017For SaleMLS ID #643832, Sarah Brooks, KW Seven Hills Realty. NKMLS
- $430,0004 bd3 ba2.3k sqft4042 Catalina Ln, Batavia, OH 45103For SaleMLS ID #1885548, Cindy J Shetterly, Keller Williams Distinctive RE. Cincy MLS
- $435,0004 bd3 ba2.7k sqft1340 Meadowcrest Cir, Independence, KY 41051For SaleMLS ID #644512, Jamie Nussbaum-Loveless, Berkshire Hathaway HomeService. NKMLS
- $412,0004 bd3 ba2.8k sqft9899 Codyview Dr, Independence, KY 41051For SaleMLS ID #644419, Bradley Treas, Huff Realty - Florence. NKMLS
- $439,5004 bd3 ba2.2k sqft300 Katiebud Dr, Cincinnati, OH 45238For SaleMLS ID #1880520, Chad Warman, Keller Williams Seven Hills Re. Cincy MLS
- $408,0004 bd3 ba2.1k sqft4847 Dartmouth Dr, Burlington, KY 41005For SaleMLS ID #644385, Brian Smith, Keller Williams Realty Service. NKMLS
- $465,0004 bd4 ba2.6k sqft309 E Stoneridge Dr, Milford, OH 45150For SaleMLS ID #1887601, Michael D Moore, eXp Realty. Cincy MLS
- $599,9004 bd3 ba2.3k sqft10509 Killarney Dr, Union, KY 41091For SaleMLS ID #645124, Dawn Craven, Coldwell Banker Realty FM. NKMLS
- $385,0003 bd3 ba1.9k sqft10568 Elderberry Ln, Independence, KY 41051For SaleMLS ID #644814, Denise McCoy, RE/MAX Victory + Affiliates. NKMLS
